Property Details
Everything you need to know about this exceptional Wilshire Estates home — room by room, spec by spec.
At a Glance
Bedrooms
5 BD
Bathrooms
4.5 BA
Square Footage
≈ 4,800 Sq Ft
Stories
3 (Main + Upper + Walkout Basement)
Garage
2-Car + 300 Sq Ft Workshop
Year Built
2001 · Single Owner
HOA
Wilshire Estates HOA
Status
Available Now
Room-by-Room Features
Every room in this home has been thoughtfully finished. Here's what you'll find.
Foyer & Main Level
- Welcoming foyer entry
- Open-concept design throughout
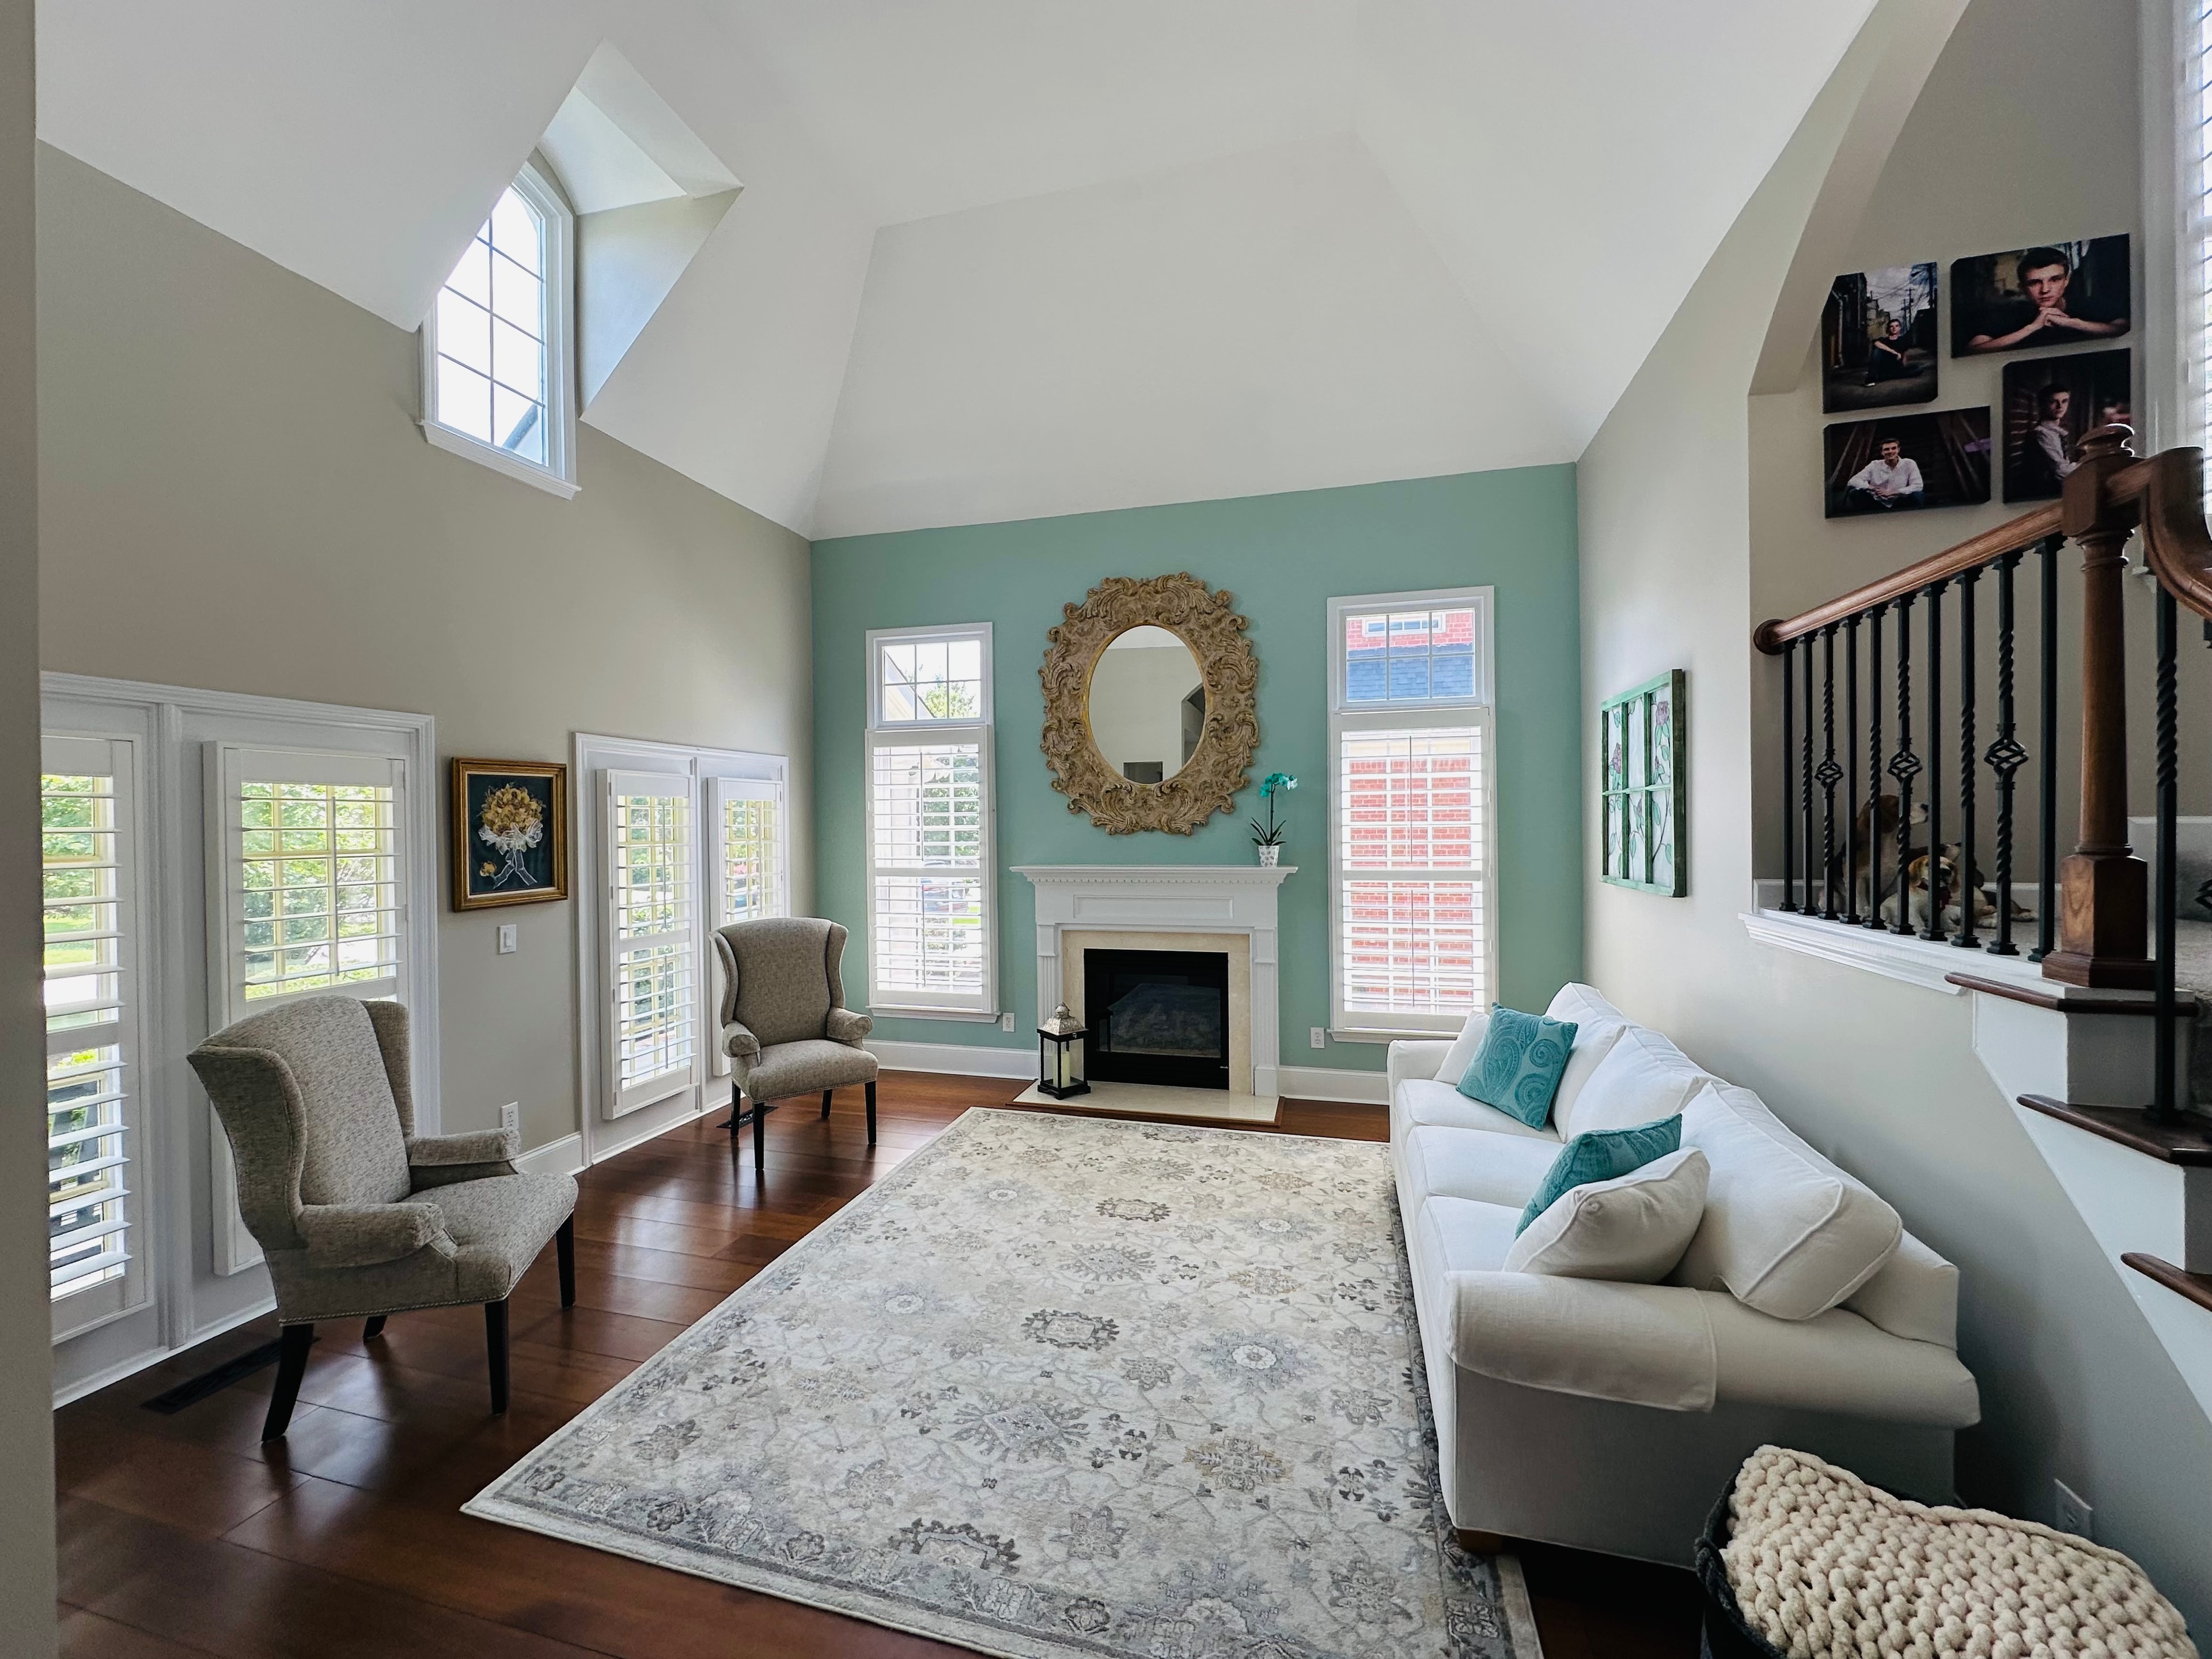
- Solid wide varied-length plank hickory hardwood floors
- Unique dual staircase with oak handrails & metal balusters
- Plantation shutters on all windows
- Central vacuum system
- Security system
- Built in 2001 — well-maintained single-owner home
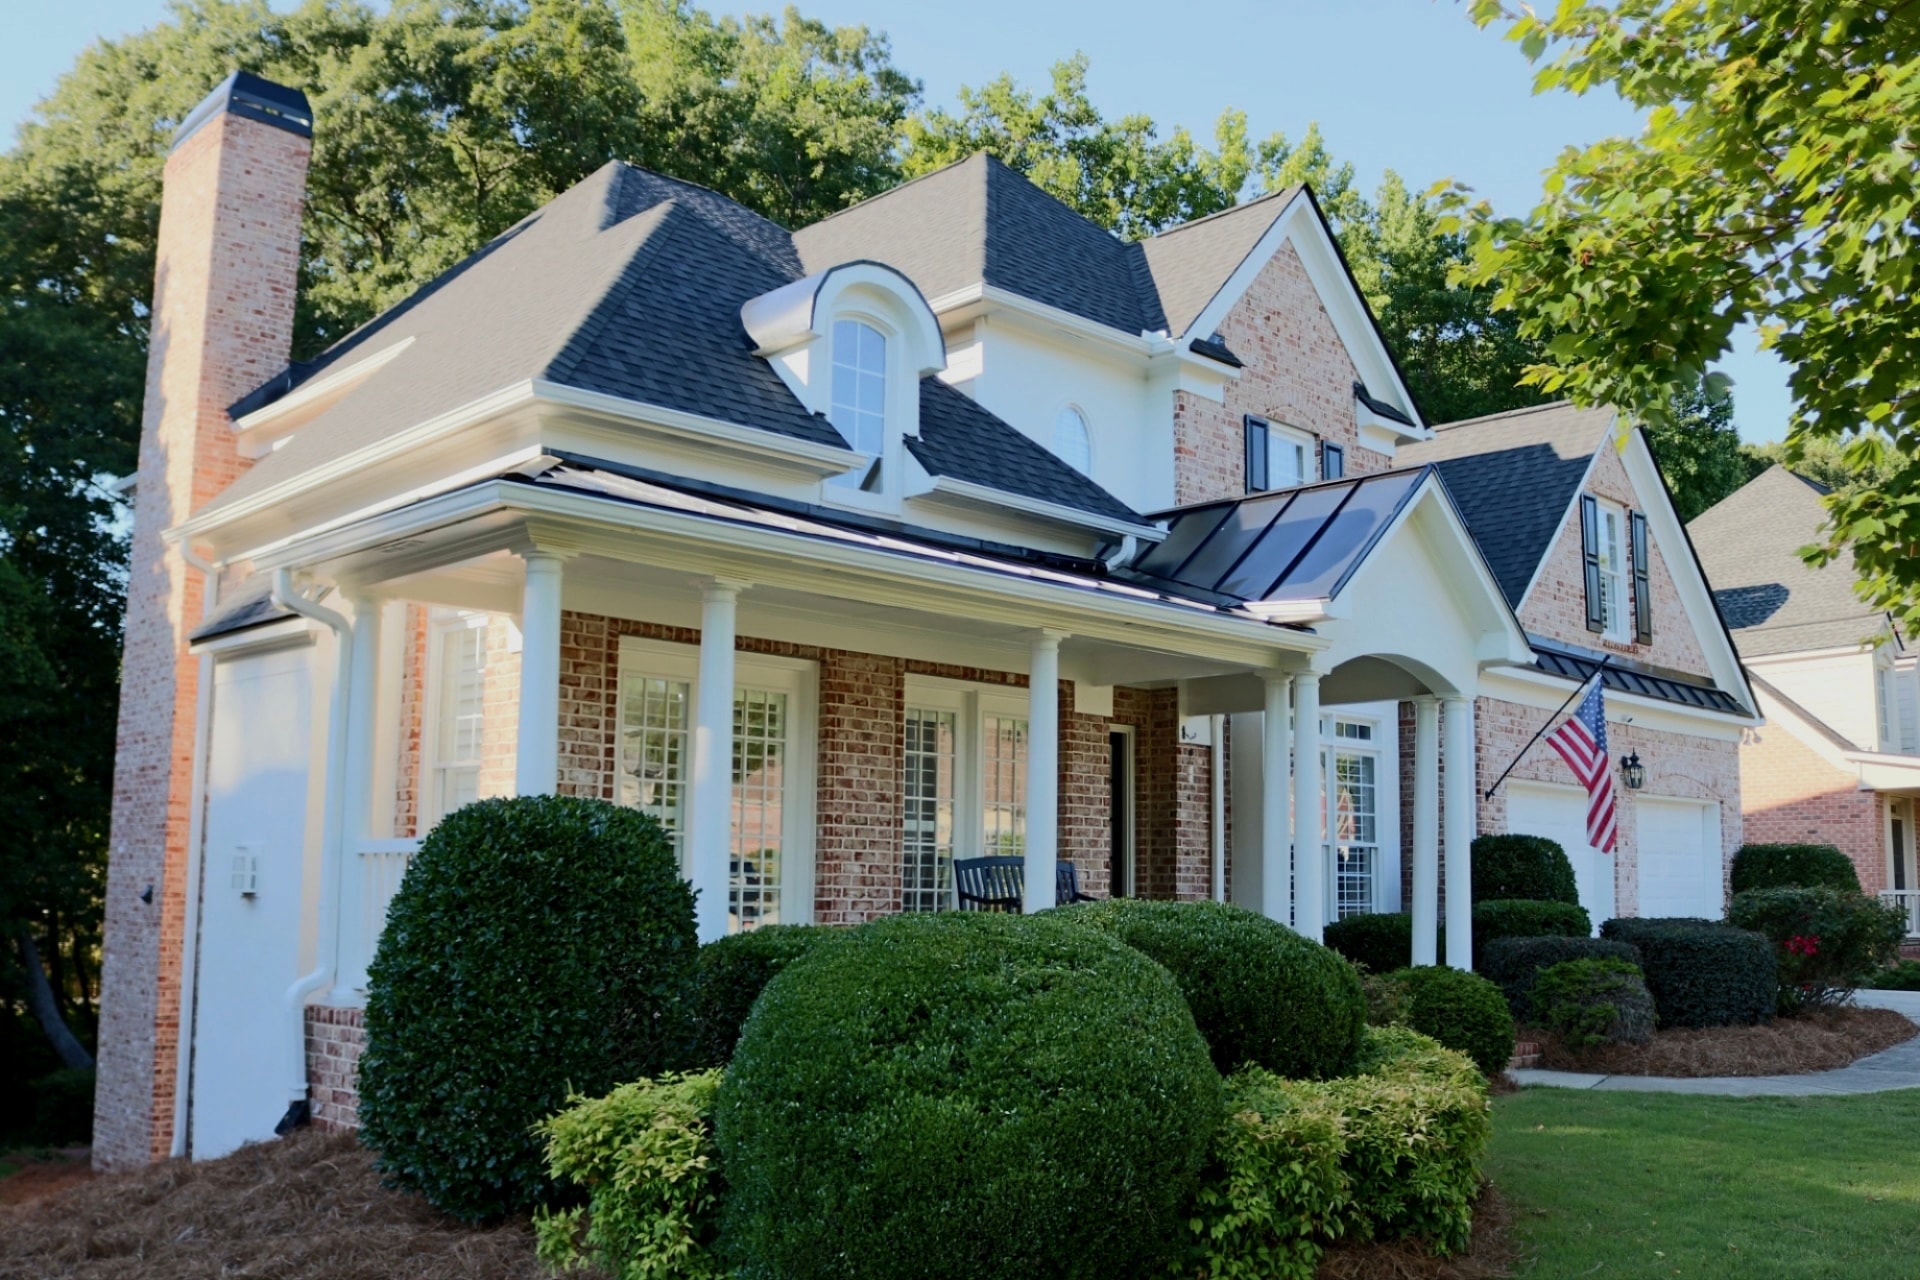
- New asphalt shingle roof installed May 2026
Family Room
- Gas fireplace
- Open flow to breakfast room and kitchen
- Hickory hardwood floors
- Plantation shutters
Living Room
- Gas fireplace
- Soaring vaulted ceilings
- Hickory hardwood floors
- Plantation shutters
- Sweeping arched entry to foyer
Kitchen
- Center island with sink
- Warm maple cabinetry
- Corian countertops
- Open flow to dining room, breakfast room & family room
- Tile backsplash
- Breakfast nook with plantation shutters
Formal Dining Room
- Connected to kitchen and living room
- Hickory hardwood floors
- Plantation shutters
Office
- Dedicated main-level office
- Rich hardwood floors
- Plantation shutters
- Ceiling fan
Laundry Room
- First-floor location
- Large white solid countertop for storing and folding laundry
- Floor-to-ceiling dark cabinetry
- Built-in utility sink
- Fold-out drying rack
- Built-in ironing board
- Bold patterned tile floors
Primary Suite
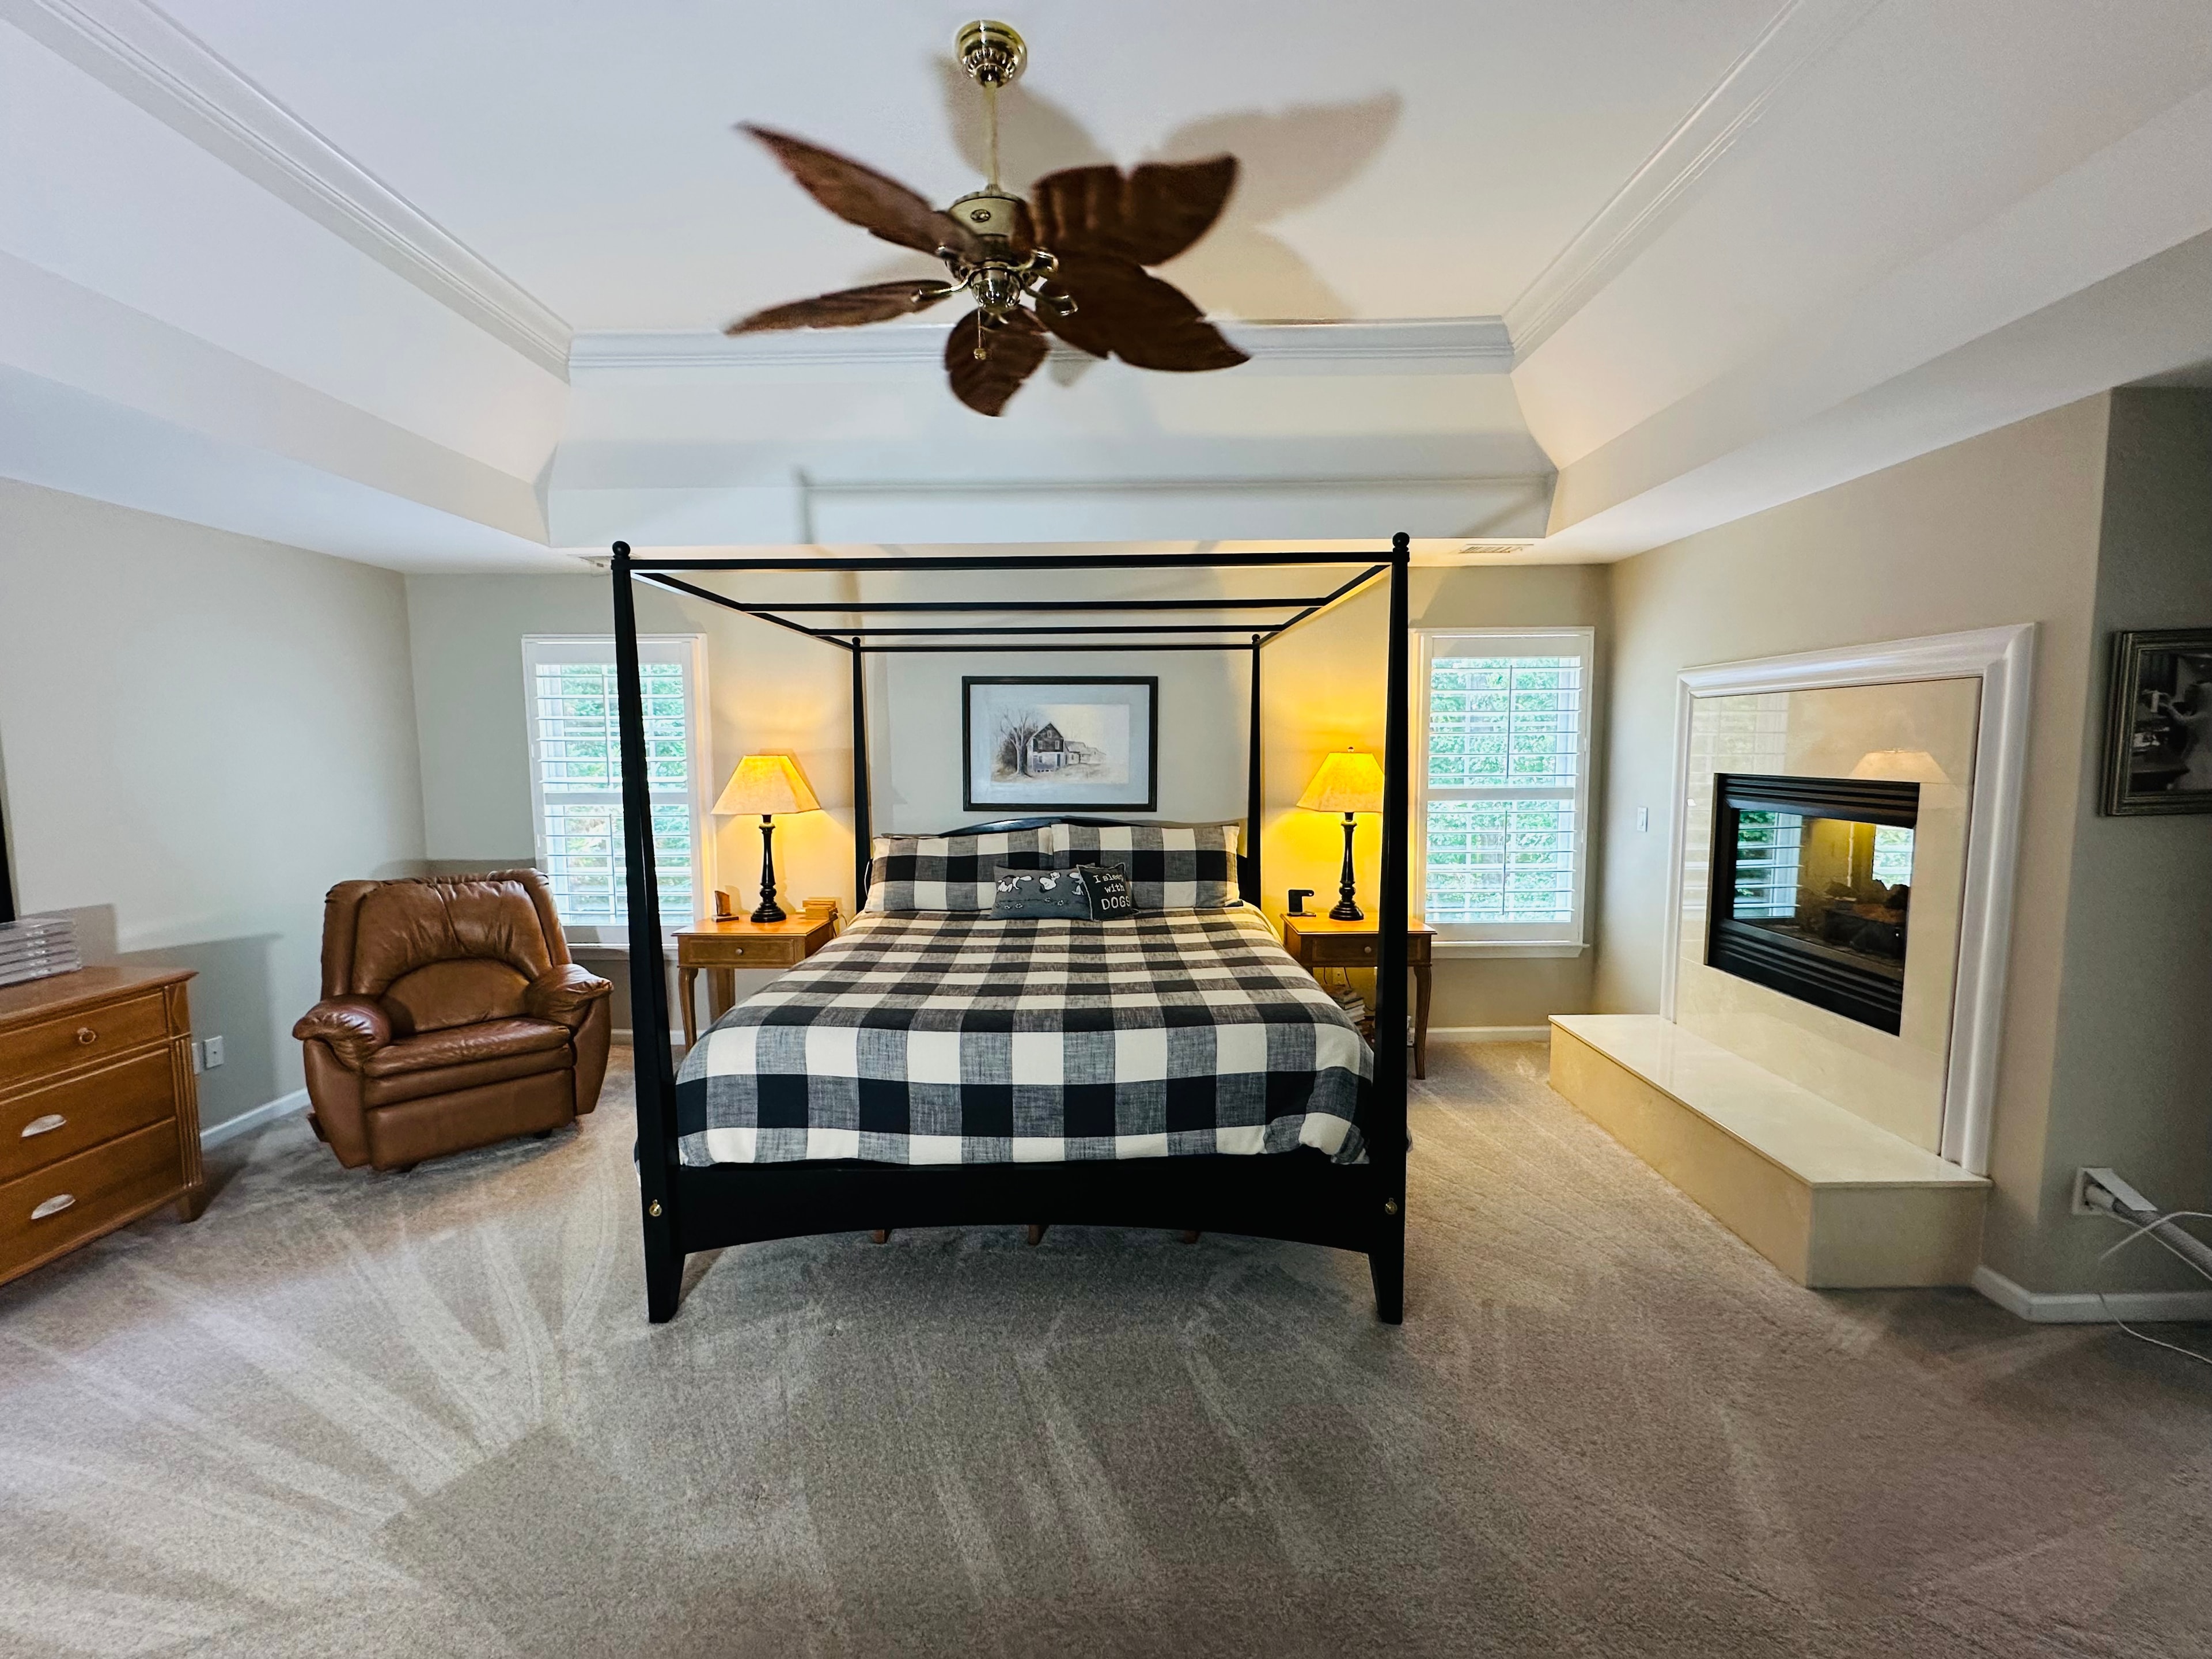
- Tray ceiling with ceiling fan
- See-through gas fireplace (enjoy from tub or bed)
- Plantation shutters
- Luxurious corner soaking tub
- Walk-in shower
- His-and-hers double vanity
- Large walk-in closet
- Vaulted ceilings in bath
Bedrooms 2–4 (Upper)
- Plush carpeting throughout
- Ceiling fans
- Plantation shutters
- Bedroom 2: built-in Murphy bed
- Bedroom 3: dramatic vaulted ceilings
Basement — Fitness Room
- Engineered hardwood floors
- Ceiling fan
- Steps from kitchenette
Basement — Kitchenette
- Microwave
- Double sink
- Floor-to-ceiling dark cabinetry
- Bar seating
- Engineered hardwood floors
Basement — Home Theater
- Large projection screen
- Ceiling-mounted projector
- 5.1 surround sound system
- Six leather power recliners with LED underlighting
- Playful themed carpet
Basement — Rec Room / Flex Space
- Bold accent wall
- Faux fireplace sized to house a gaming system
- Custom hand-crafted wood tree mural
- Industrial pipe shelving
- Custom pendant lighting & recessed lights
- In-ceiling speakers
- Built-in Murphy bed (5th bedroom capable)
- Private exterior door
- Engineered hardwood floors
- Plantation shutters
- 300 sq ft workshop with its own garage door
Basement — Full Bathroom
- Dark vanity cabinet
- Built-in linen shelving nook
- Mosaic tile floors
Outdoor
- Large brick patio with walkout basement access
- Composite deck with metal railings
- Enclosed golf cart parking under the deck with slatted wood doors
- Brick paver side walkway
- Back deck off breakfast room
- Backs up to a wooded greenbelt with a creek
- Private, tree-lined lot
Garage
- Two-car garage with epoxy flake floors
- Extra storage throughout
- Floor-to-ceiling custom red cabinetry
- Hexagonal LED ceiling lights
- Built-in workbench with butcher block top
- Built-in shoe storage cabinet
- Hardwired Tesla Wall Connector EV charger
School District
Peeples Elementary School
Fayette County Schools
Rising Starr Middle School
Fayette County Schools
Starr's Mill High School
Fayette County Schools
Fayette County Schools are consistently ranked among the top school districts in Georgia. Please verify current school assignments with Fayette County School District.
HOA & Community
Community
Wilshire Estates
Pool
Community pool included
Playgrounds
Multiple throughout community
Events
HOA-sponsored get-togethers year-round
Cart Paths
100+ miles city-wide access
Location
Peachtree City, GA 30269
Standout Features
Dedicated Home Theater
Large projection screen, ceiling-mounted projector, 5.1 surround sound, six power recliners with LED underlighting, and playful themed carpet.
Walkout Basement Suite
Fully equipped kitchenette, fitness room, full bathroom, flex space, and home theater — all on engineered hardwood with large brick patio access.
Tesla EV Charger
Hardwired Tesla Wall Connector already installed in the garage — a rare and valuable feature for today's buyer.
Three Gas Fireplaces
Gas fireplace in the family room, gas fireplace in the living room, and a see-through gas fireplace in the primary suite — enjoy it from the soaking tub or bed.
Showroom Garage + 300 Sq Ft Workshop
Custom red cabinetry, hexagonal LED lights, epoxy floors, built-in workbench, shoe storage, Tesla EV charger, and a separate 300 sq ft workshop with its own garage door.
New Roof (May 2026) + Security System
Brand new asphalt shingle roof installed May 2026, plus a full security system — a well-maintained one-owner home since 2001.
Ready to Walk Through It?
The specs are impressive — but experiencing 310 Aster Ridge Trail in person is something else entirely. Schedule your private showing today.