310 Aster Ridge Trail · Peachtree City, GA
Photo Gallery
A room-by-room look at everything this home has to offer. Click any photo to view full size.
Exterior
13 photos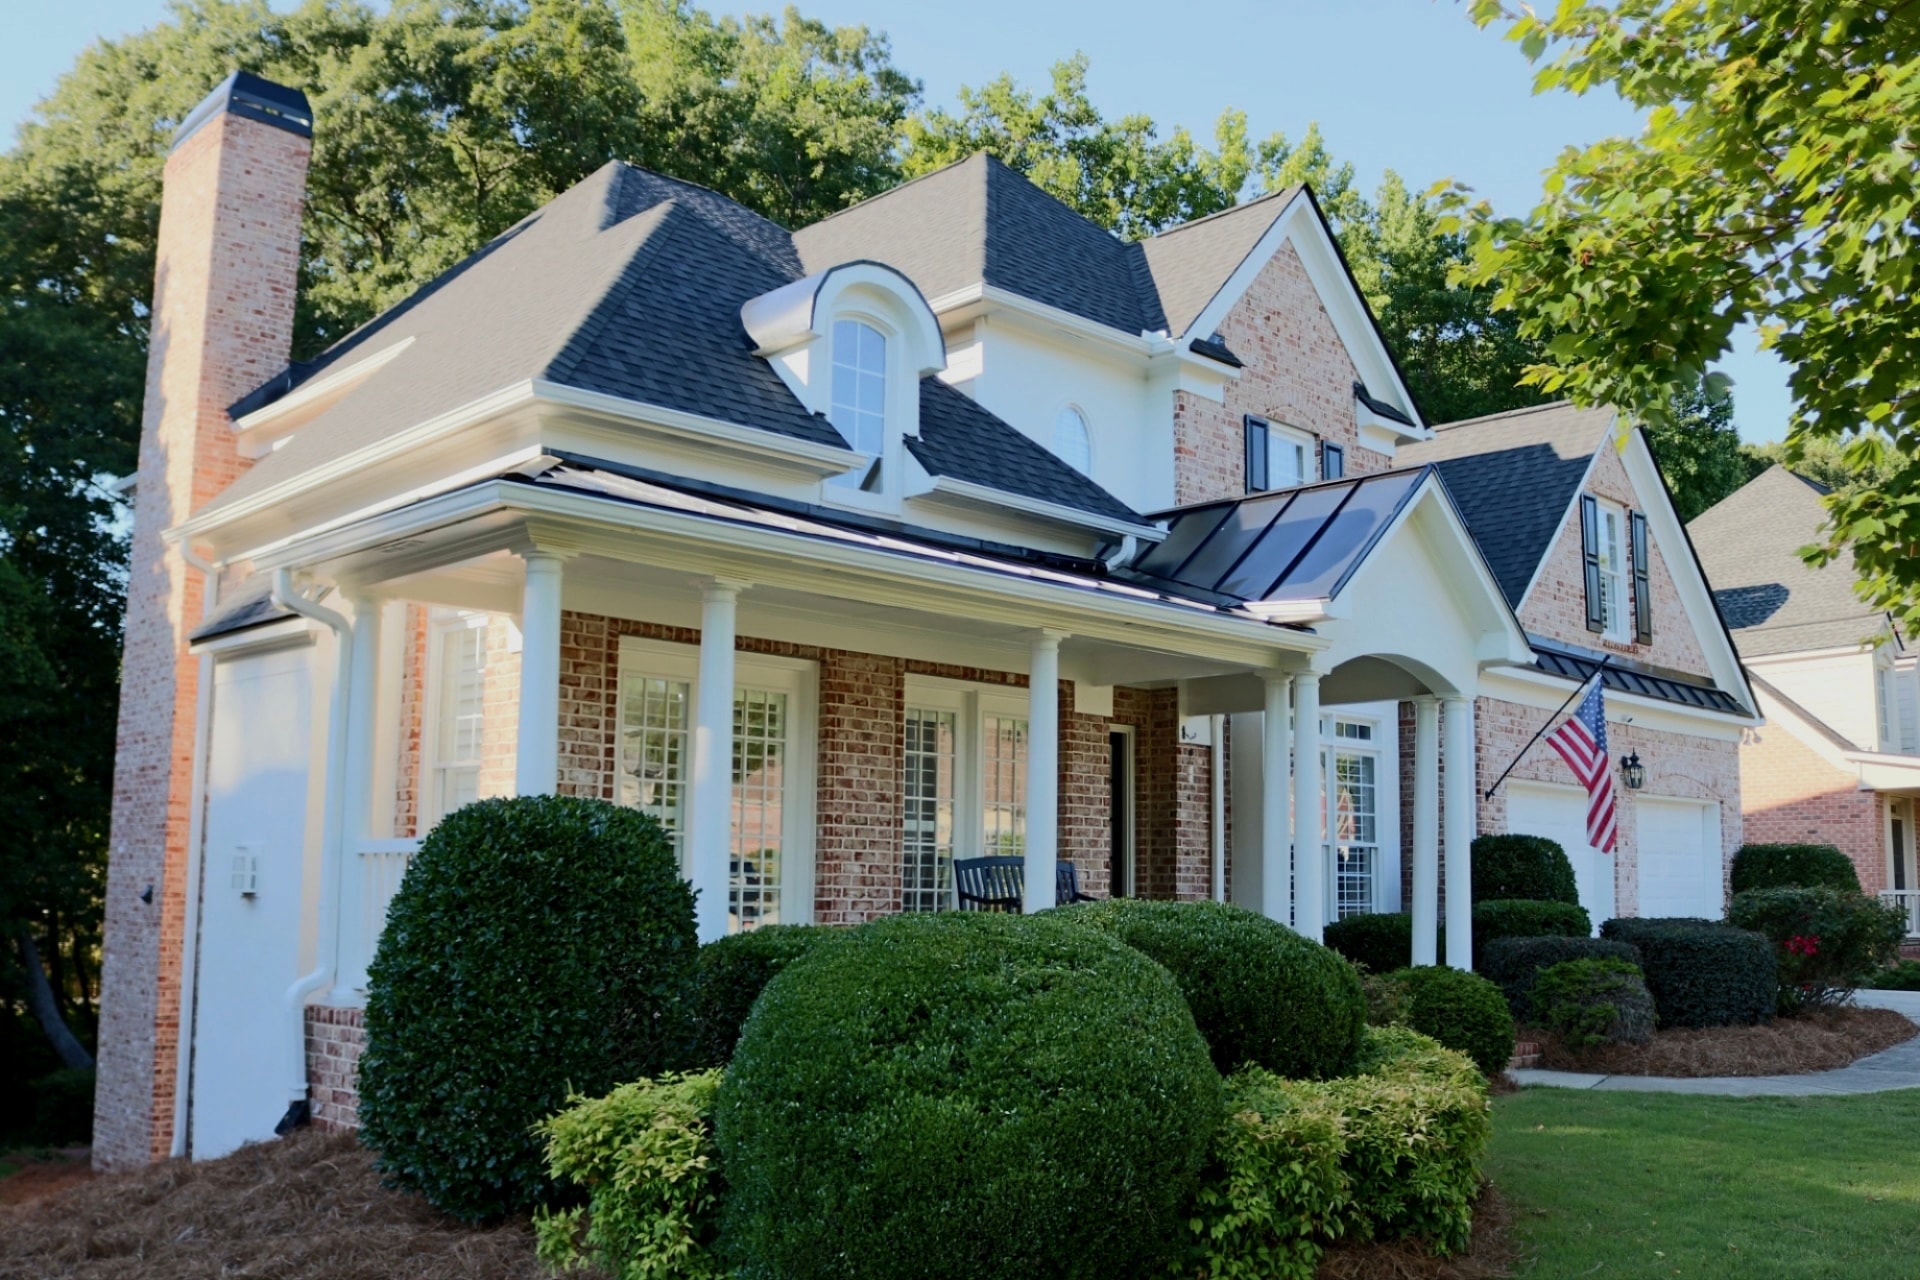
Front Elevation
Welcoming curb appeal with mature landscaping and a classic facade.
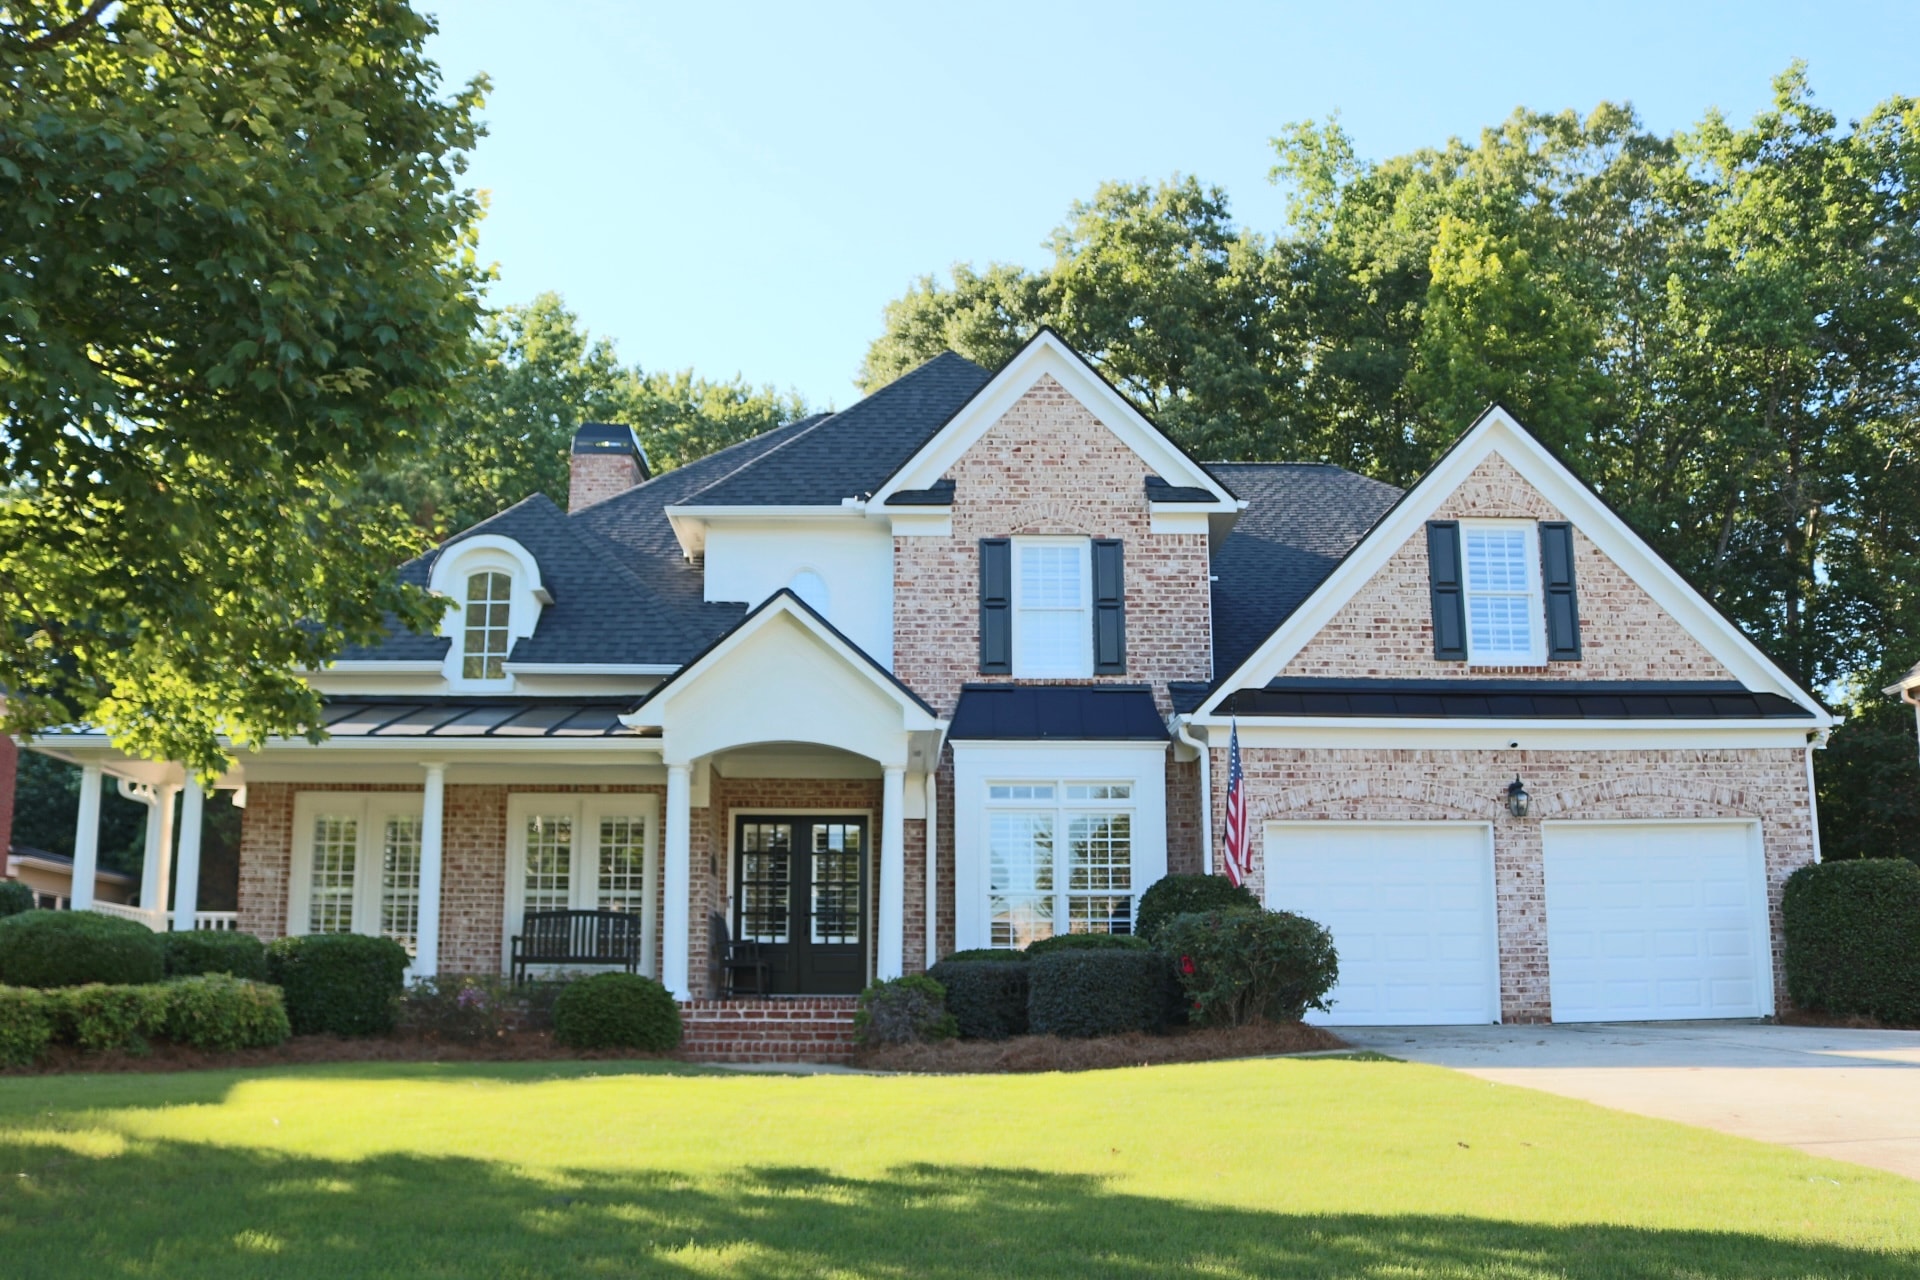
Street View
Situated on a quiet street in one of Peachtree City's most sought-after neighborhoods.
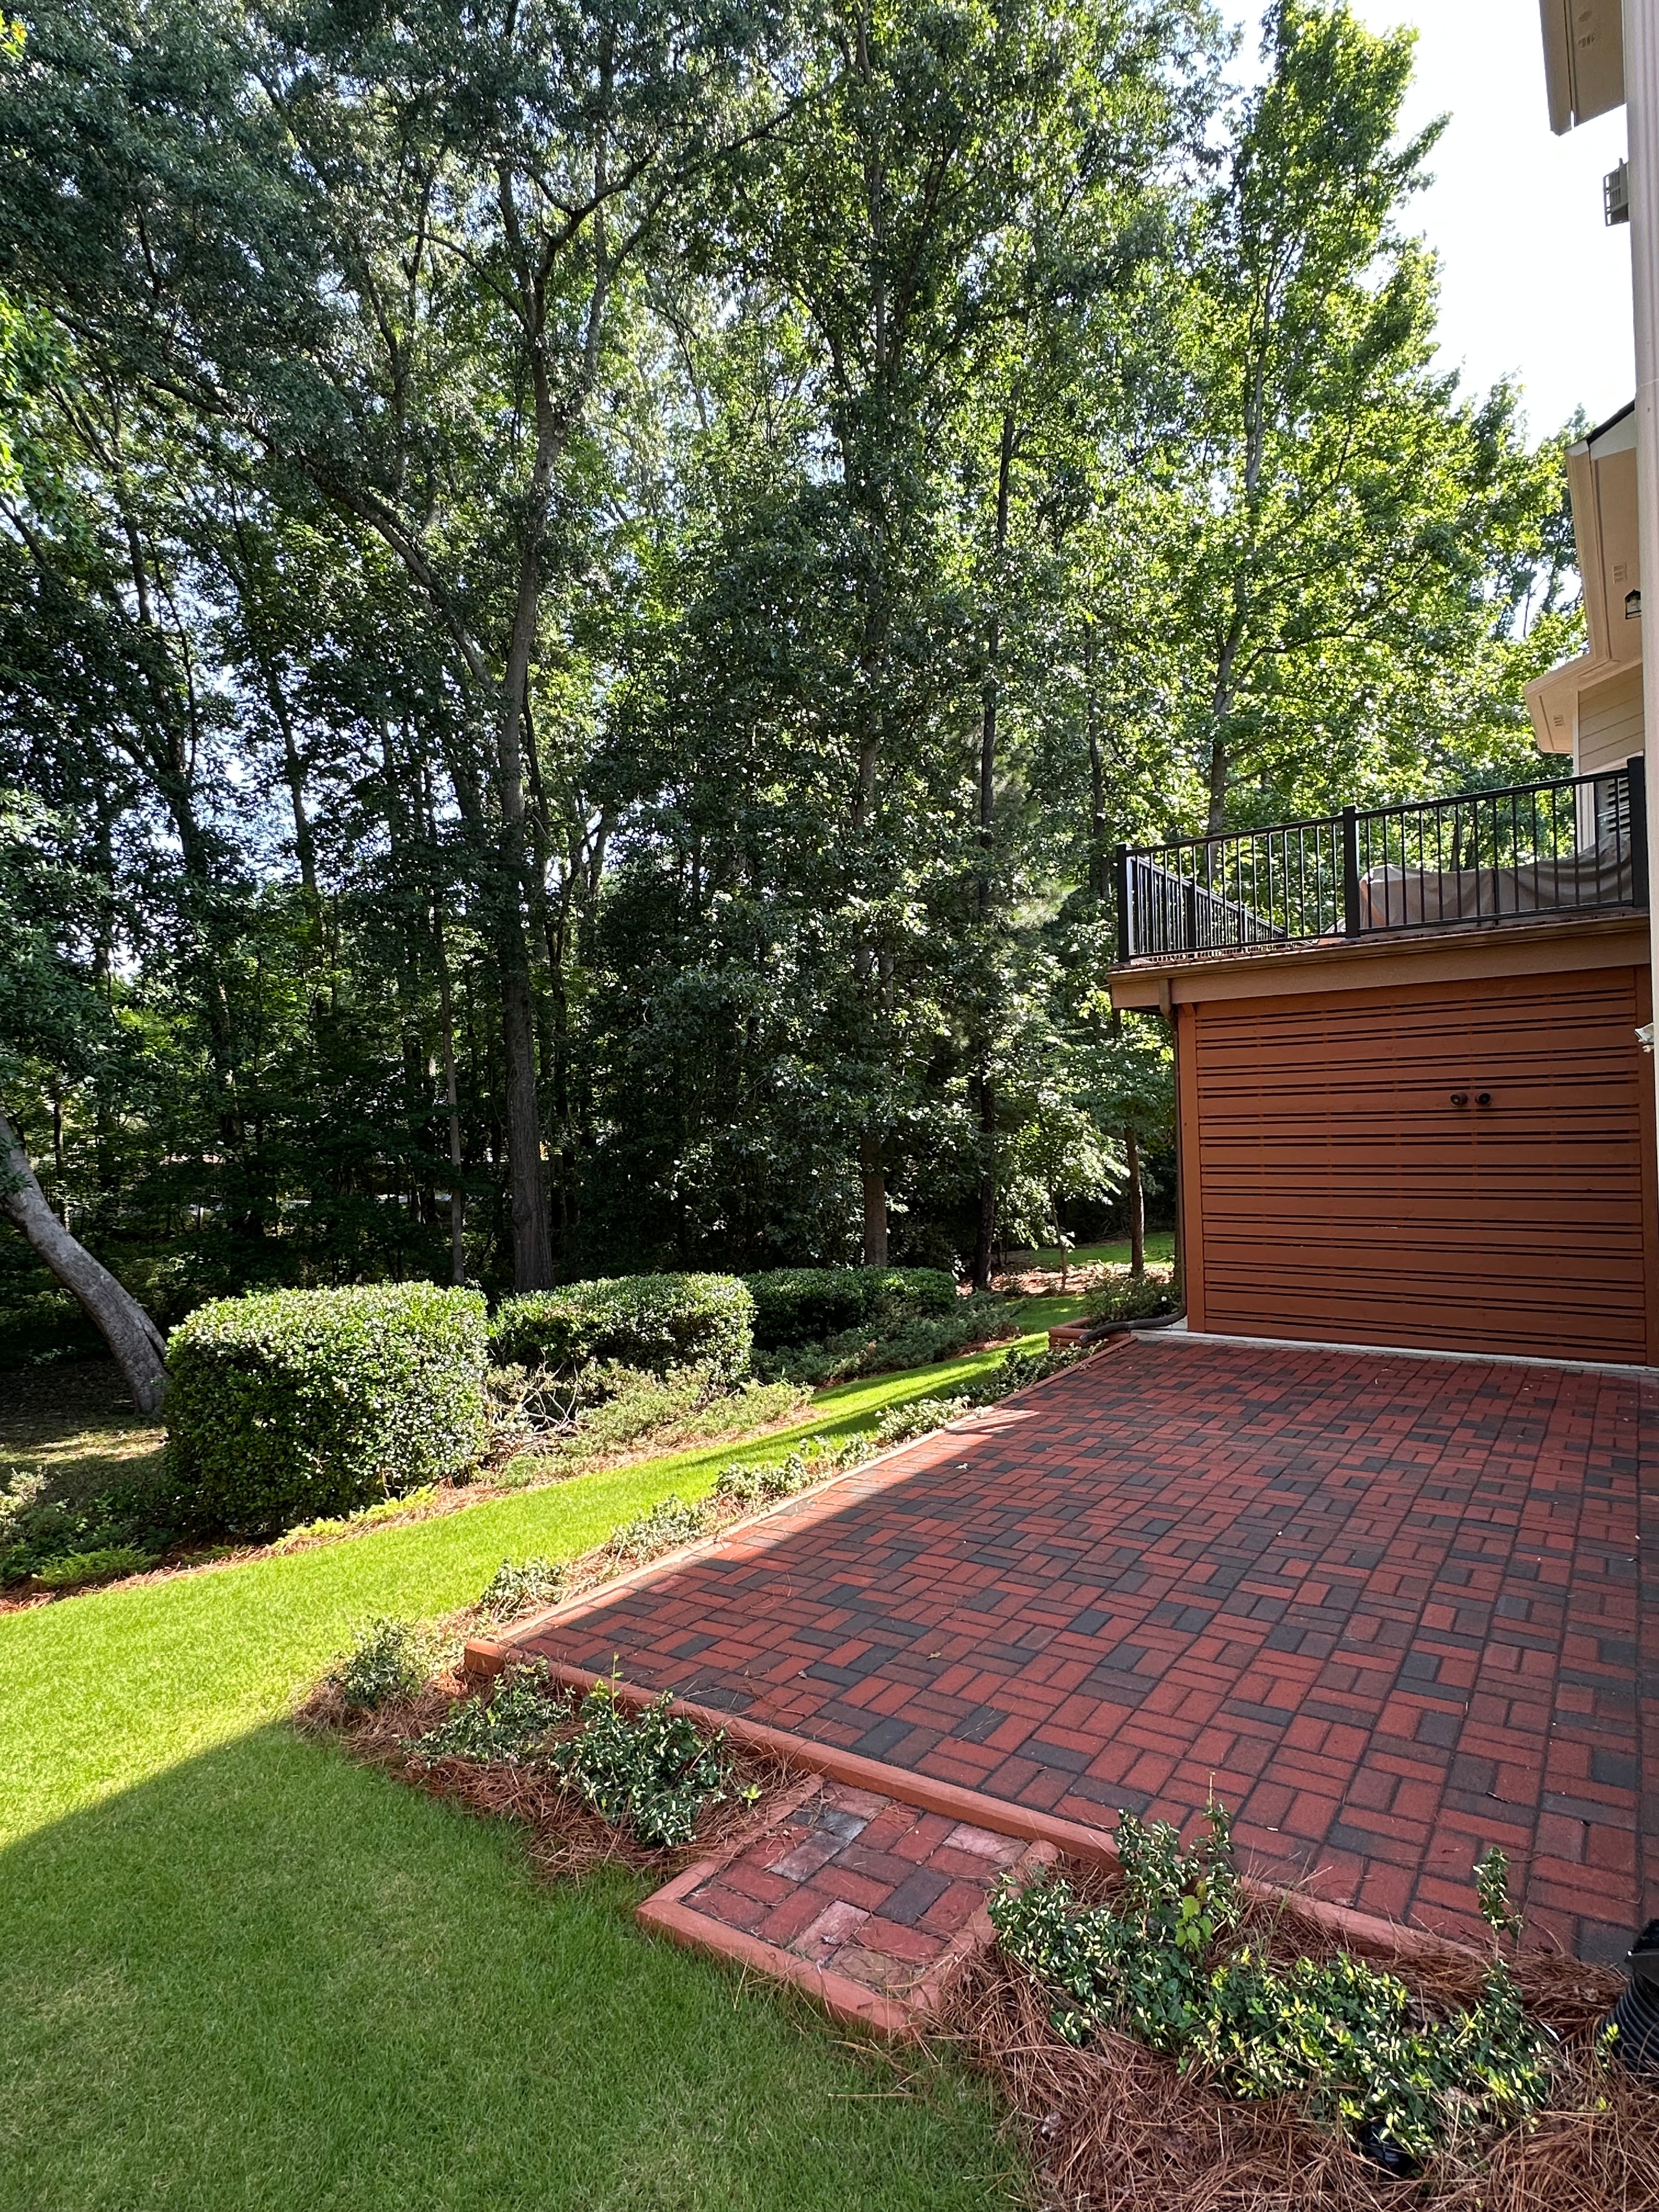
Backyard & Patio
Private backyard retreat perfect for entertaining or quiet evenings outdoors.
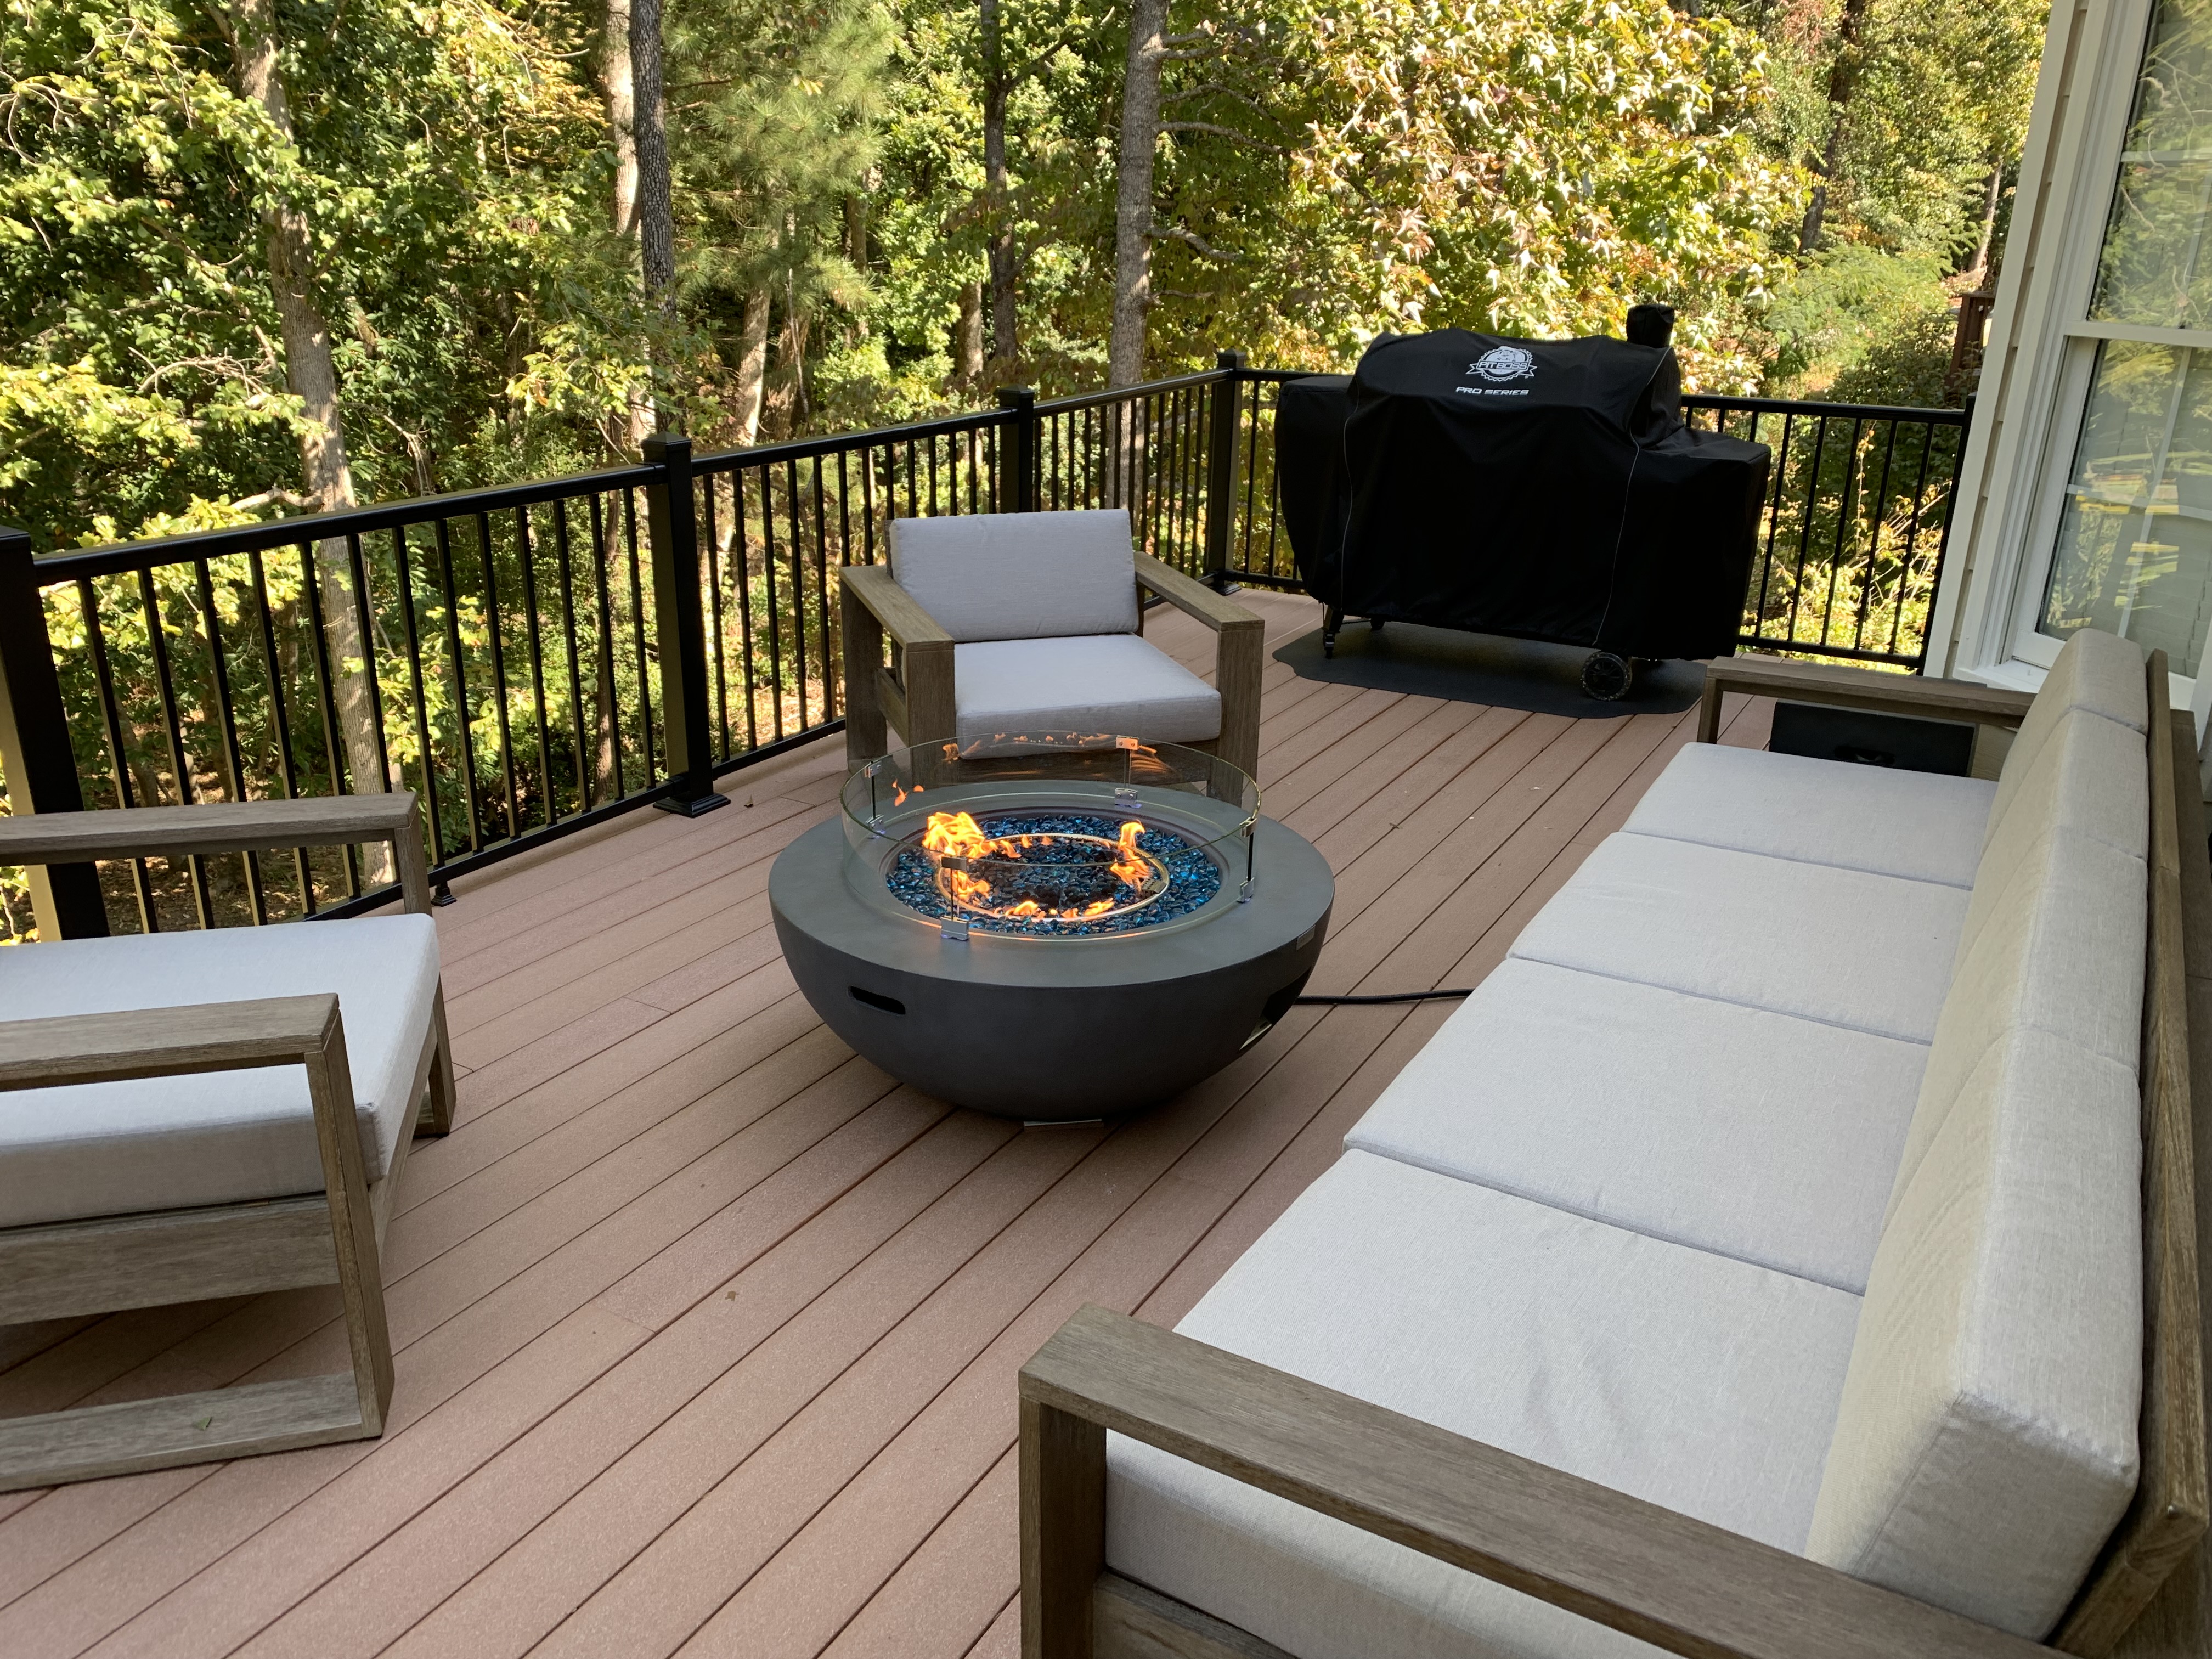
Deck
Composite deck with black metal railings surrounded by lush tree views — an entertainer's dream.
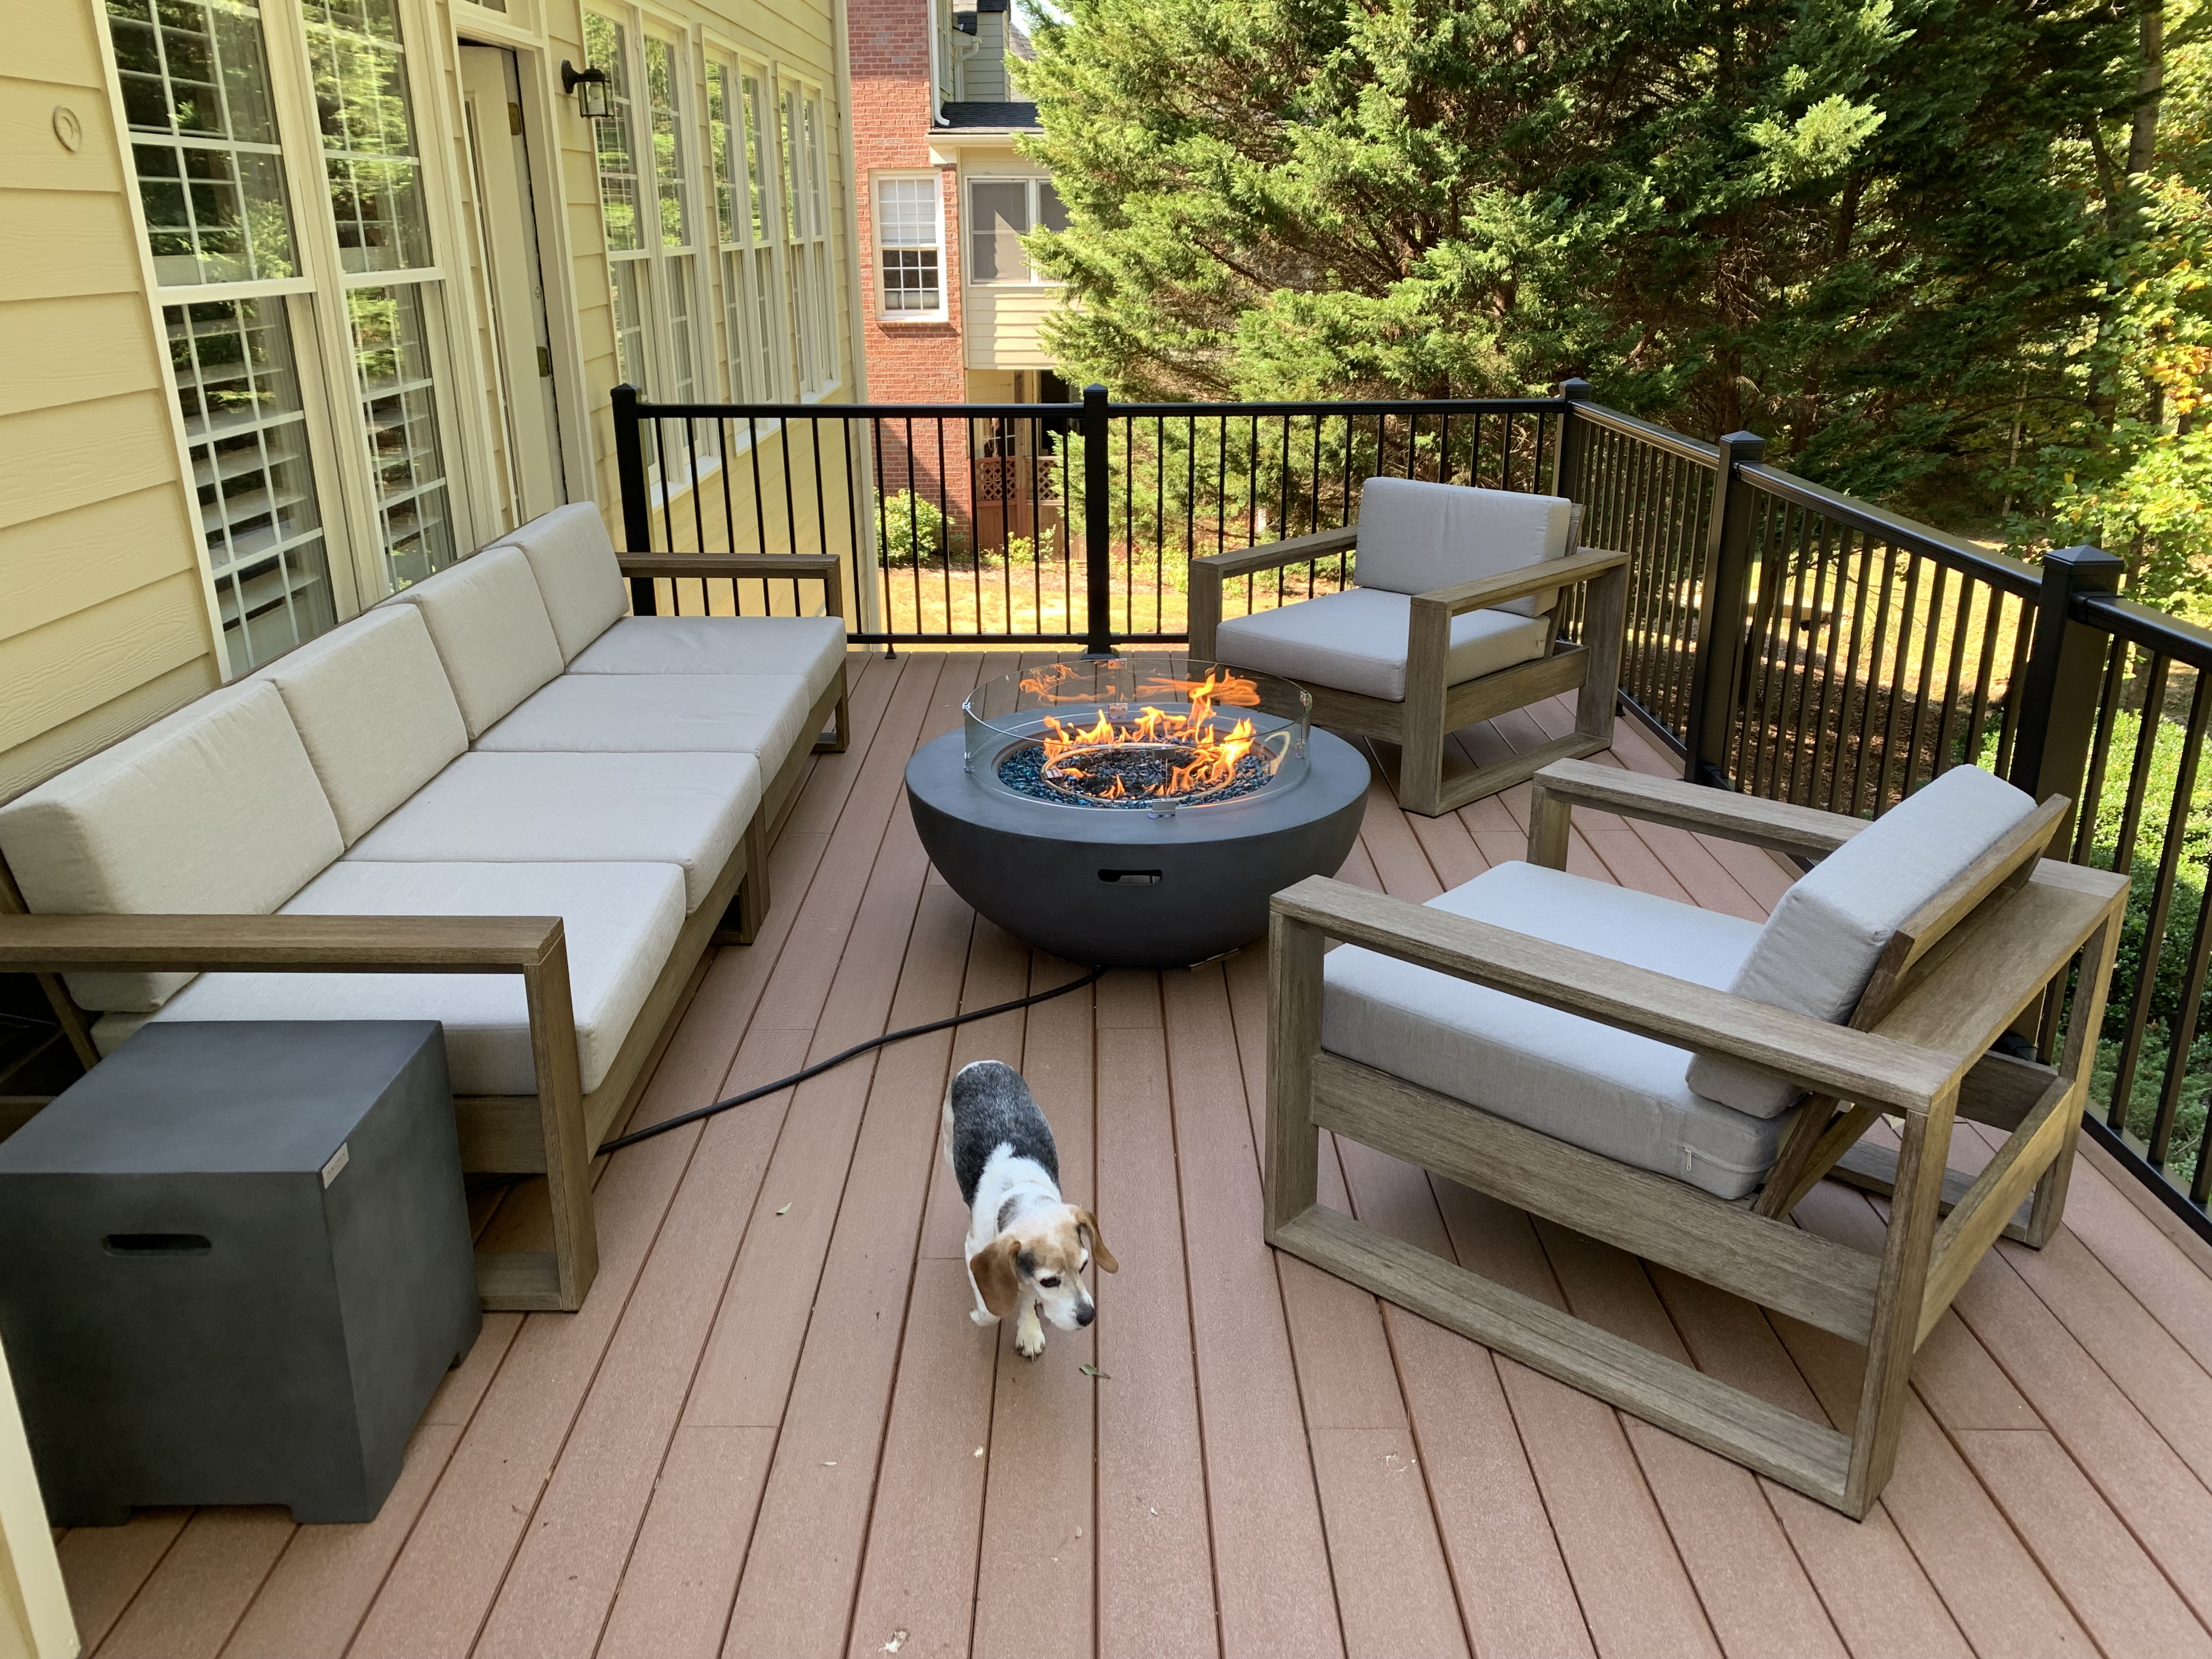
Deck — Outdoor Living
Spacious composite deck with black metal railings — the perfect spot to unwind overlooking the private, tree-lined backyard.
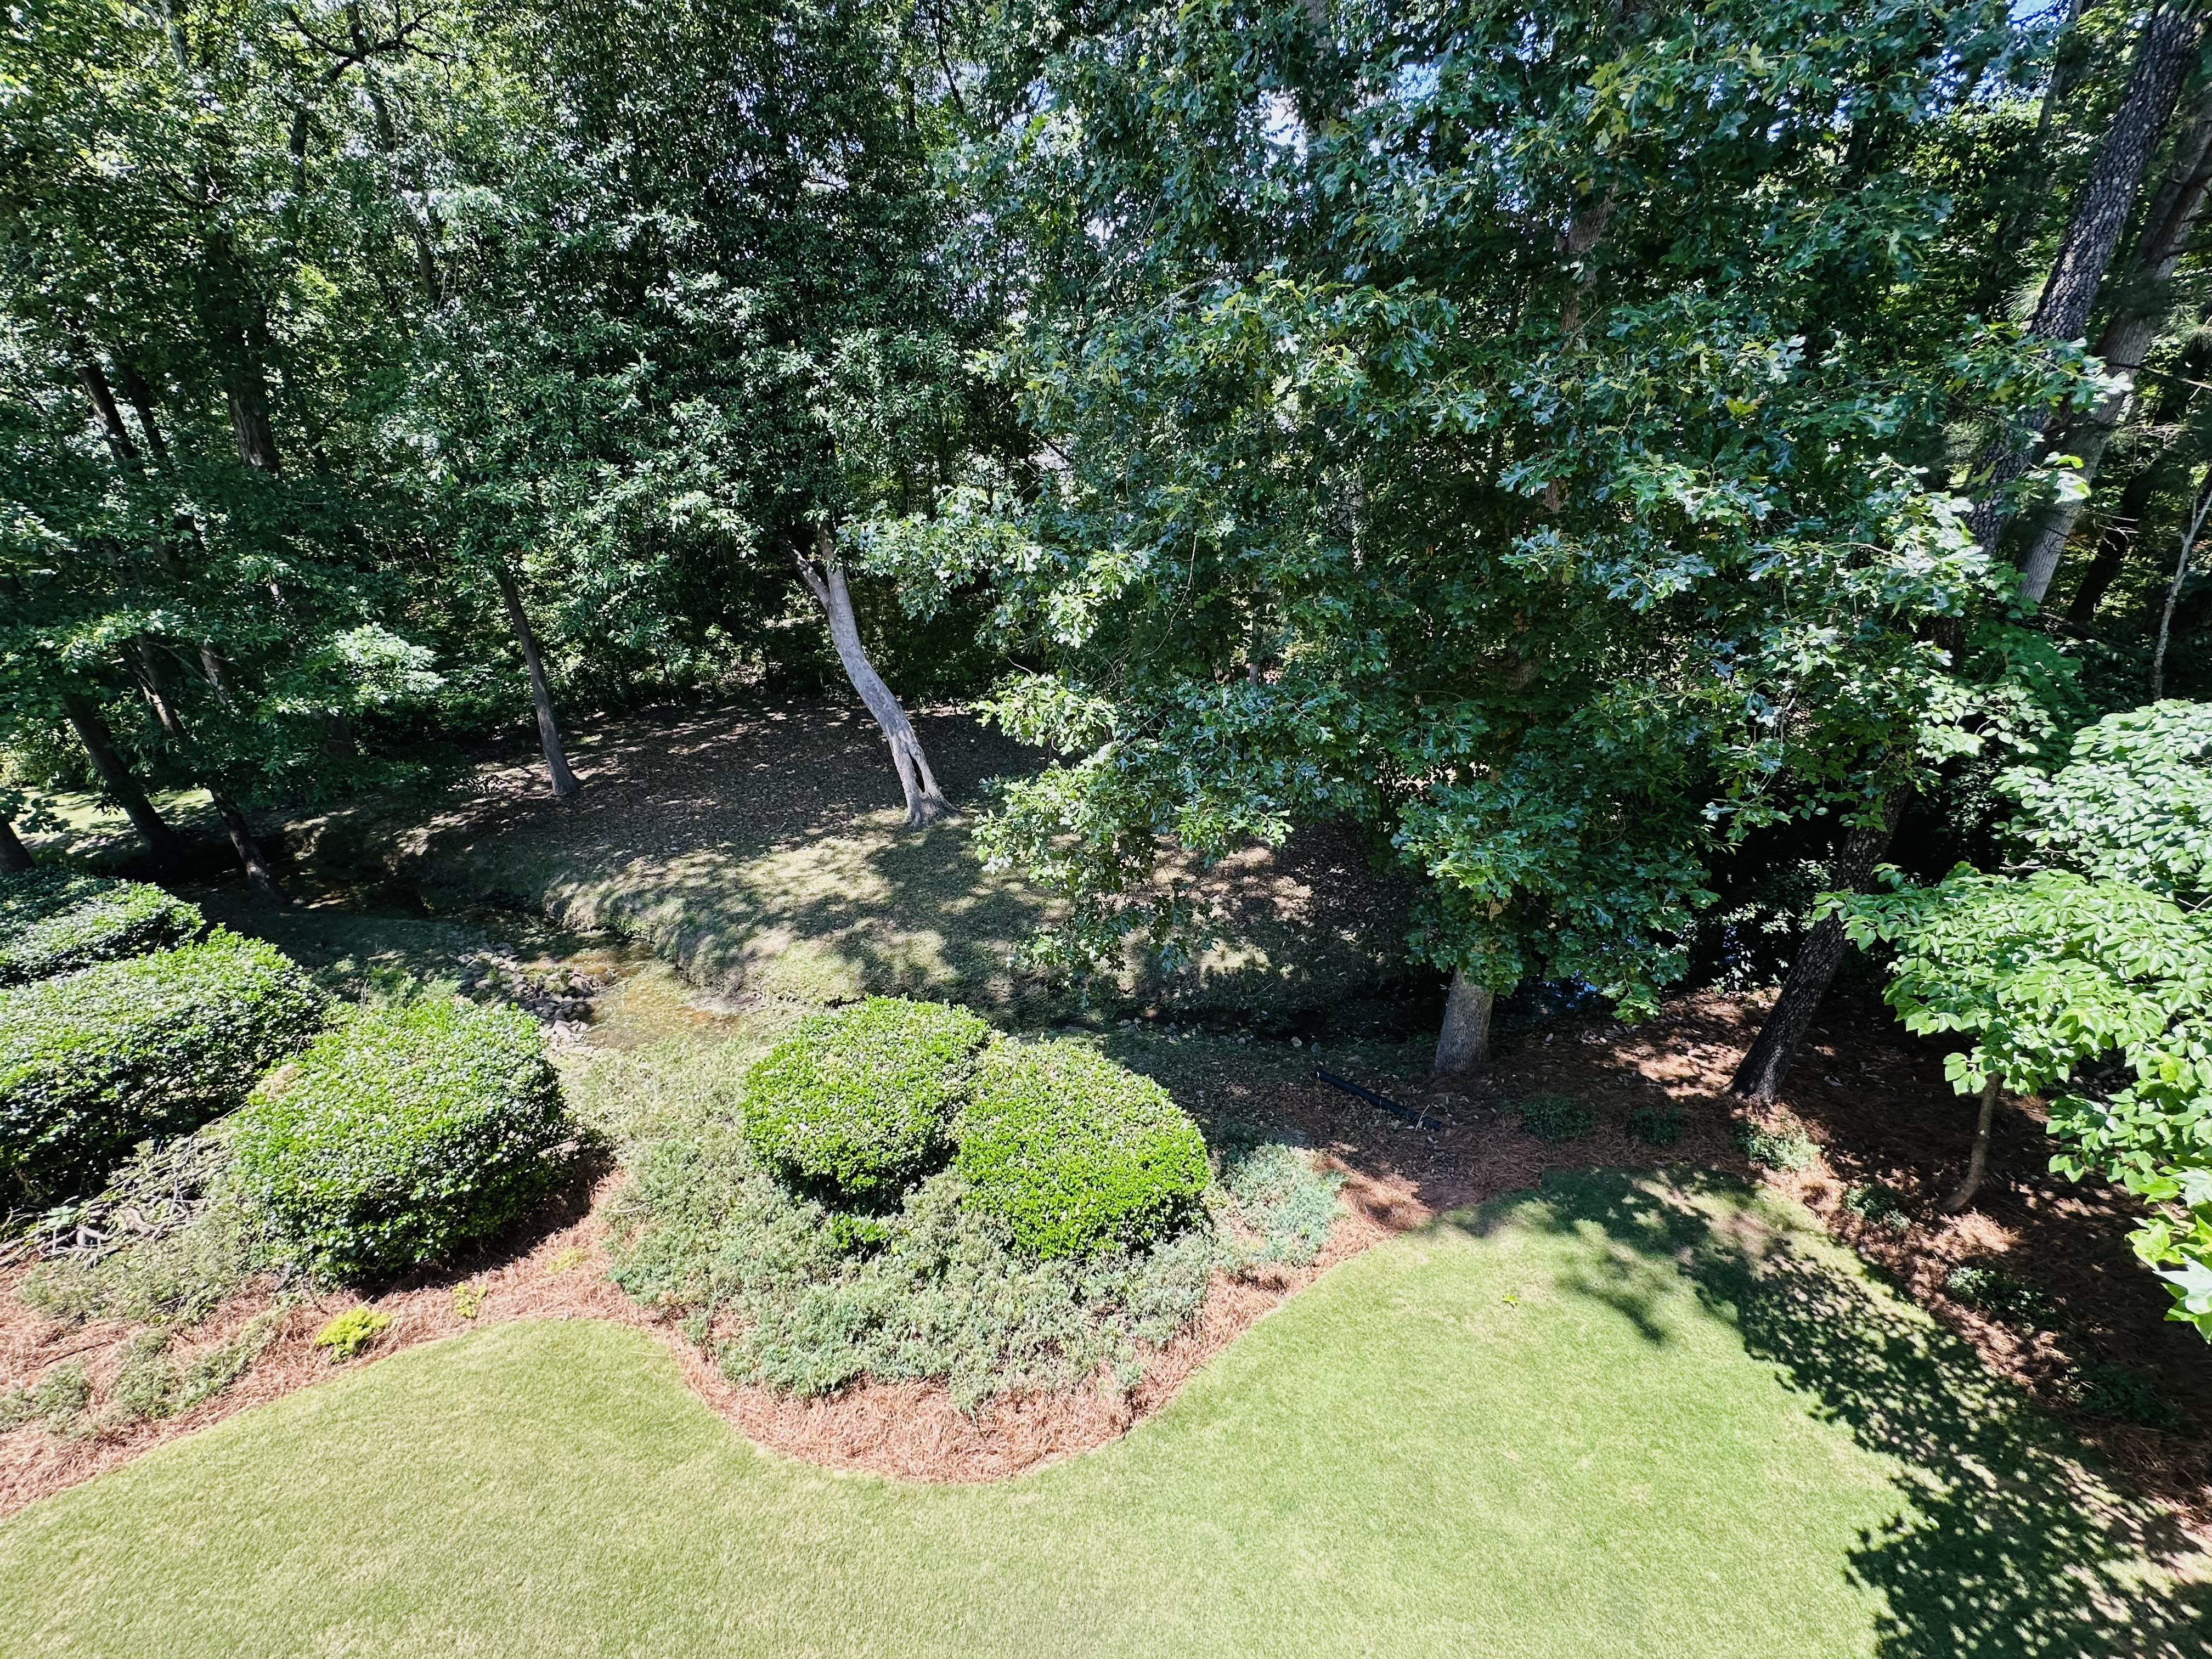
Backyard — Wooded Green Belt
Lush, manicured backyard with mature landscaping backing up to a private wooded greenbelt with a creek — a serene natural backdrop you'll enjoy every day.
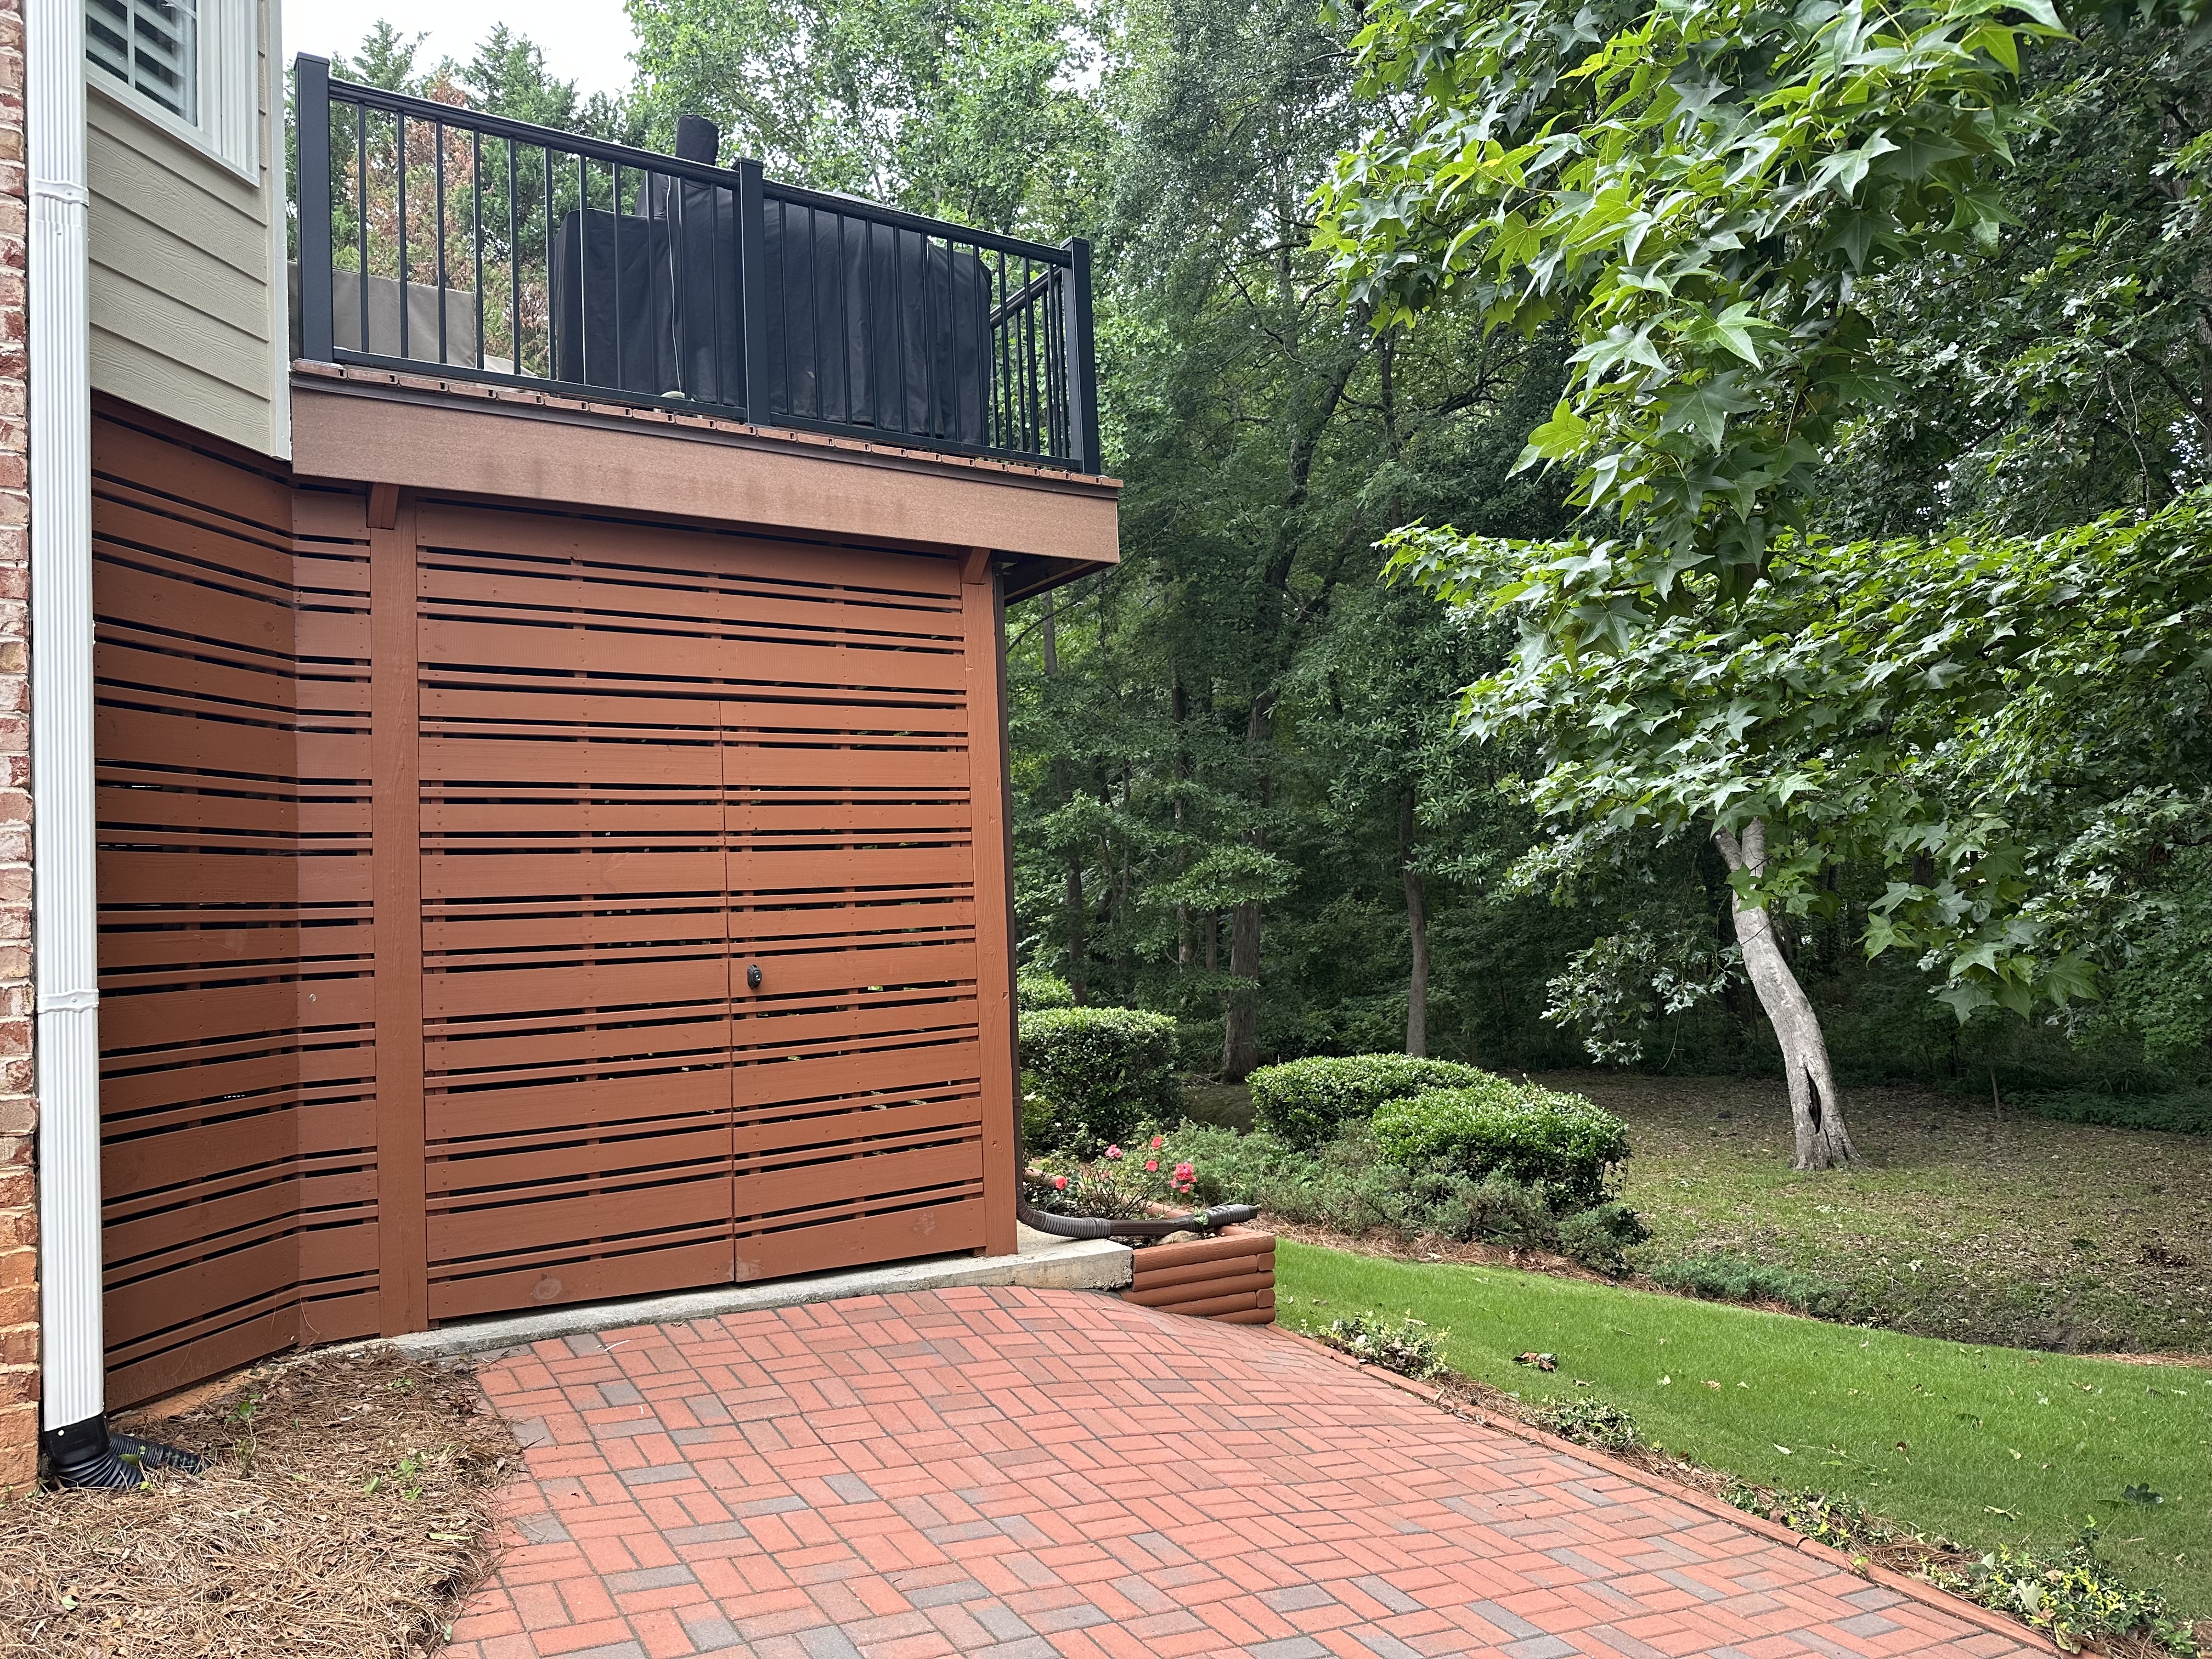
Golf Cart Parking — Enclosed Under Deck
Enclosed golf cart parking tucked neatly under the deck with slatted wood doors — a rare and highly practical feature in Peachtree City's golf cart community.
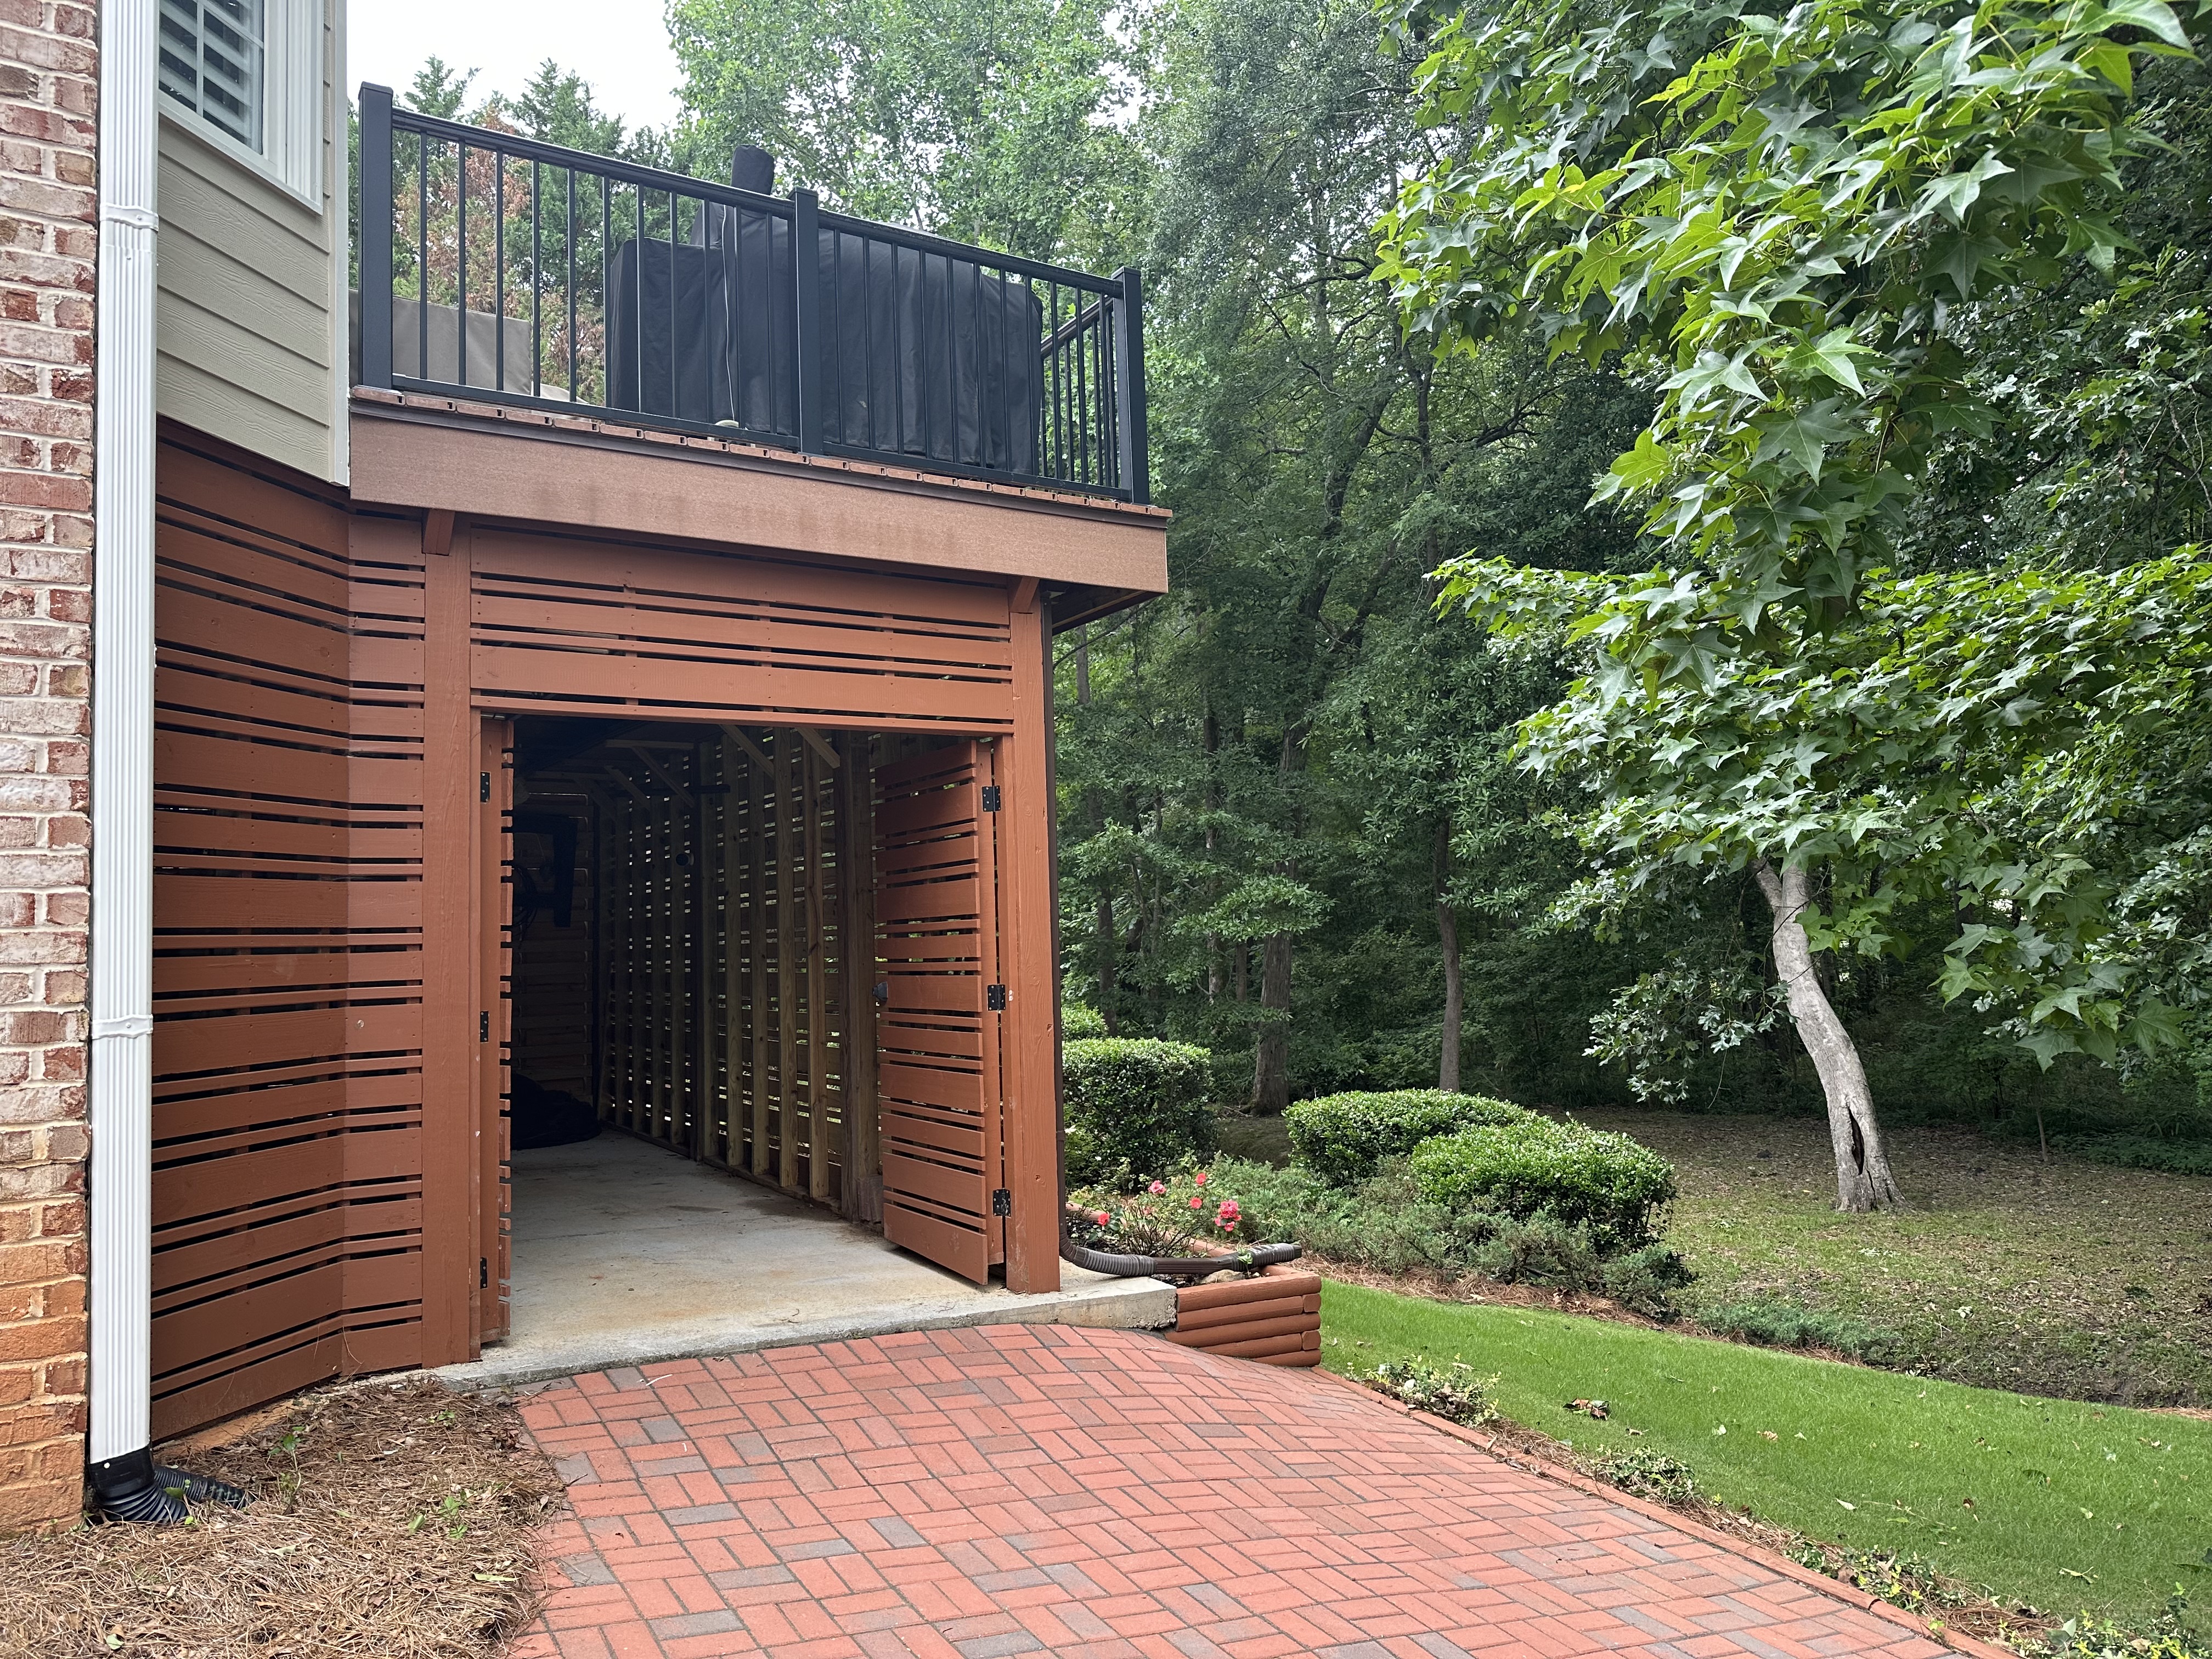
Golf Cart Parking — Doors Open
Slatted wood doors swing open to reveal a spacious enclosed bay beneath the deck — secure, weather-protected storage right off the brick paver walkway.
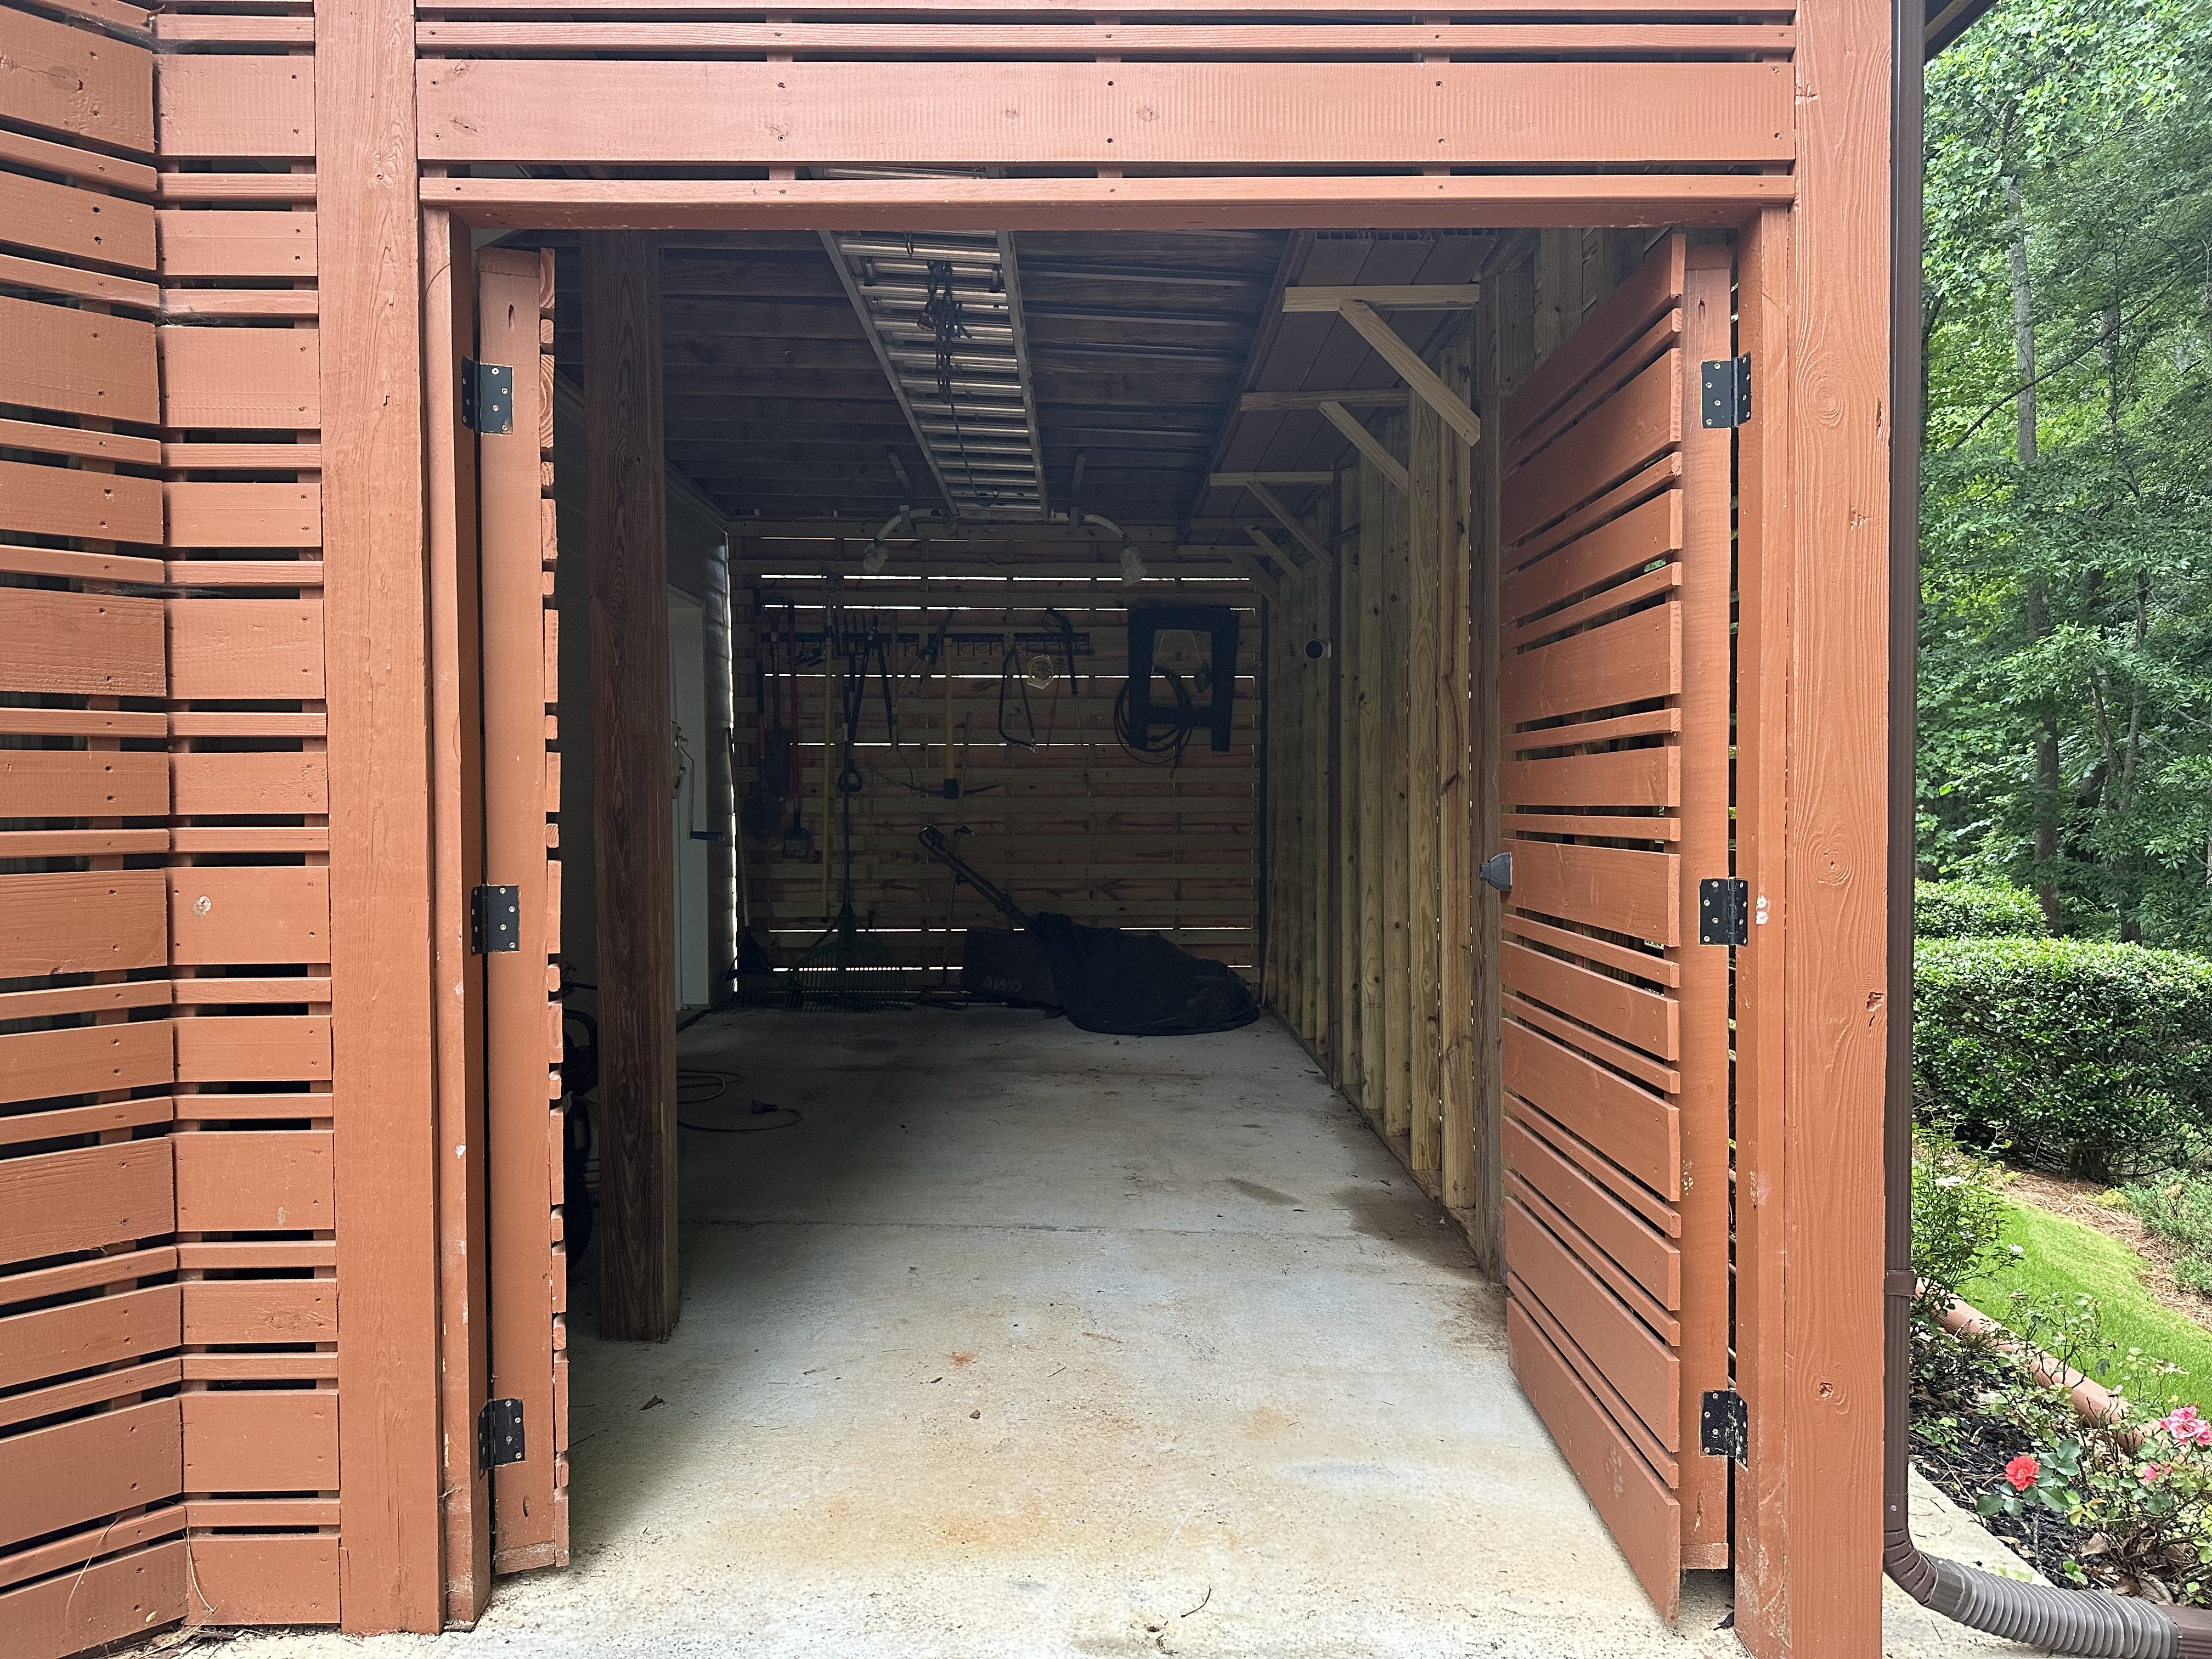
Golf Cart Parking — Interior View
Spacious interior of the enclosed golf cart bay with slatted wood walls, concrete floor, and direct access to the basement — room for a golf cart and more.
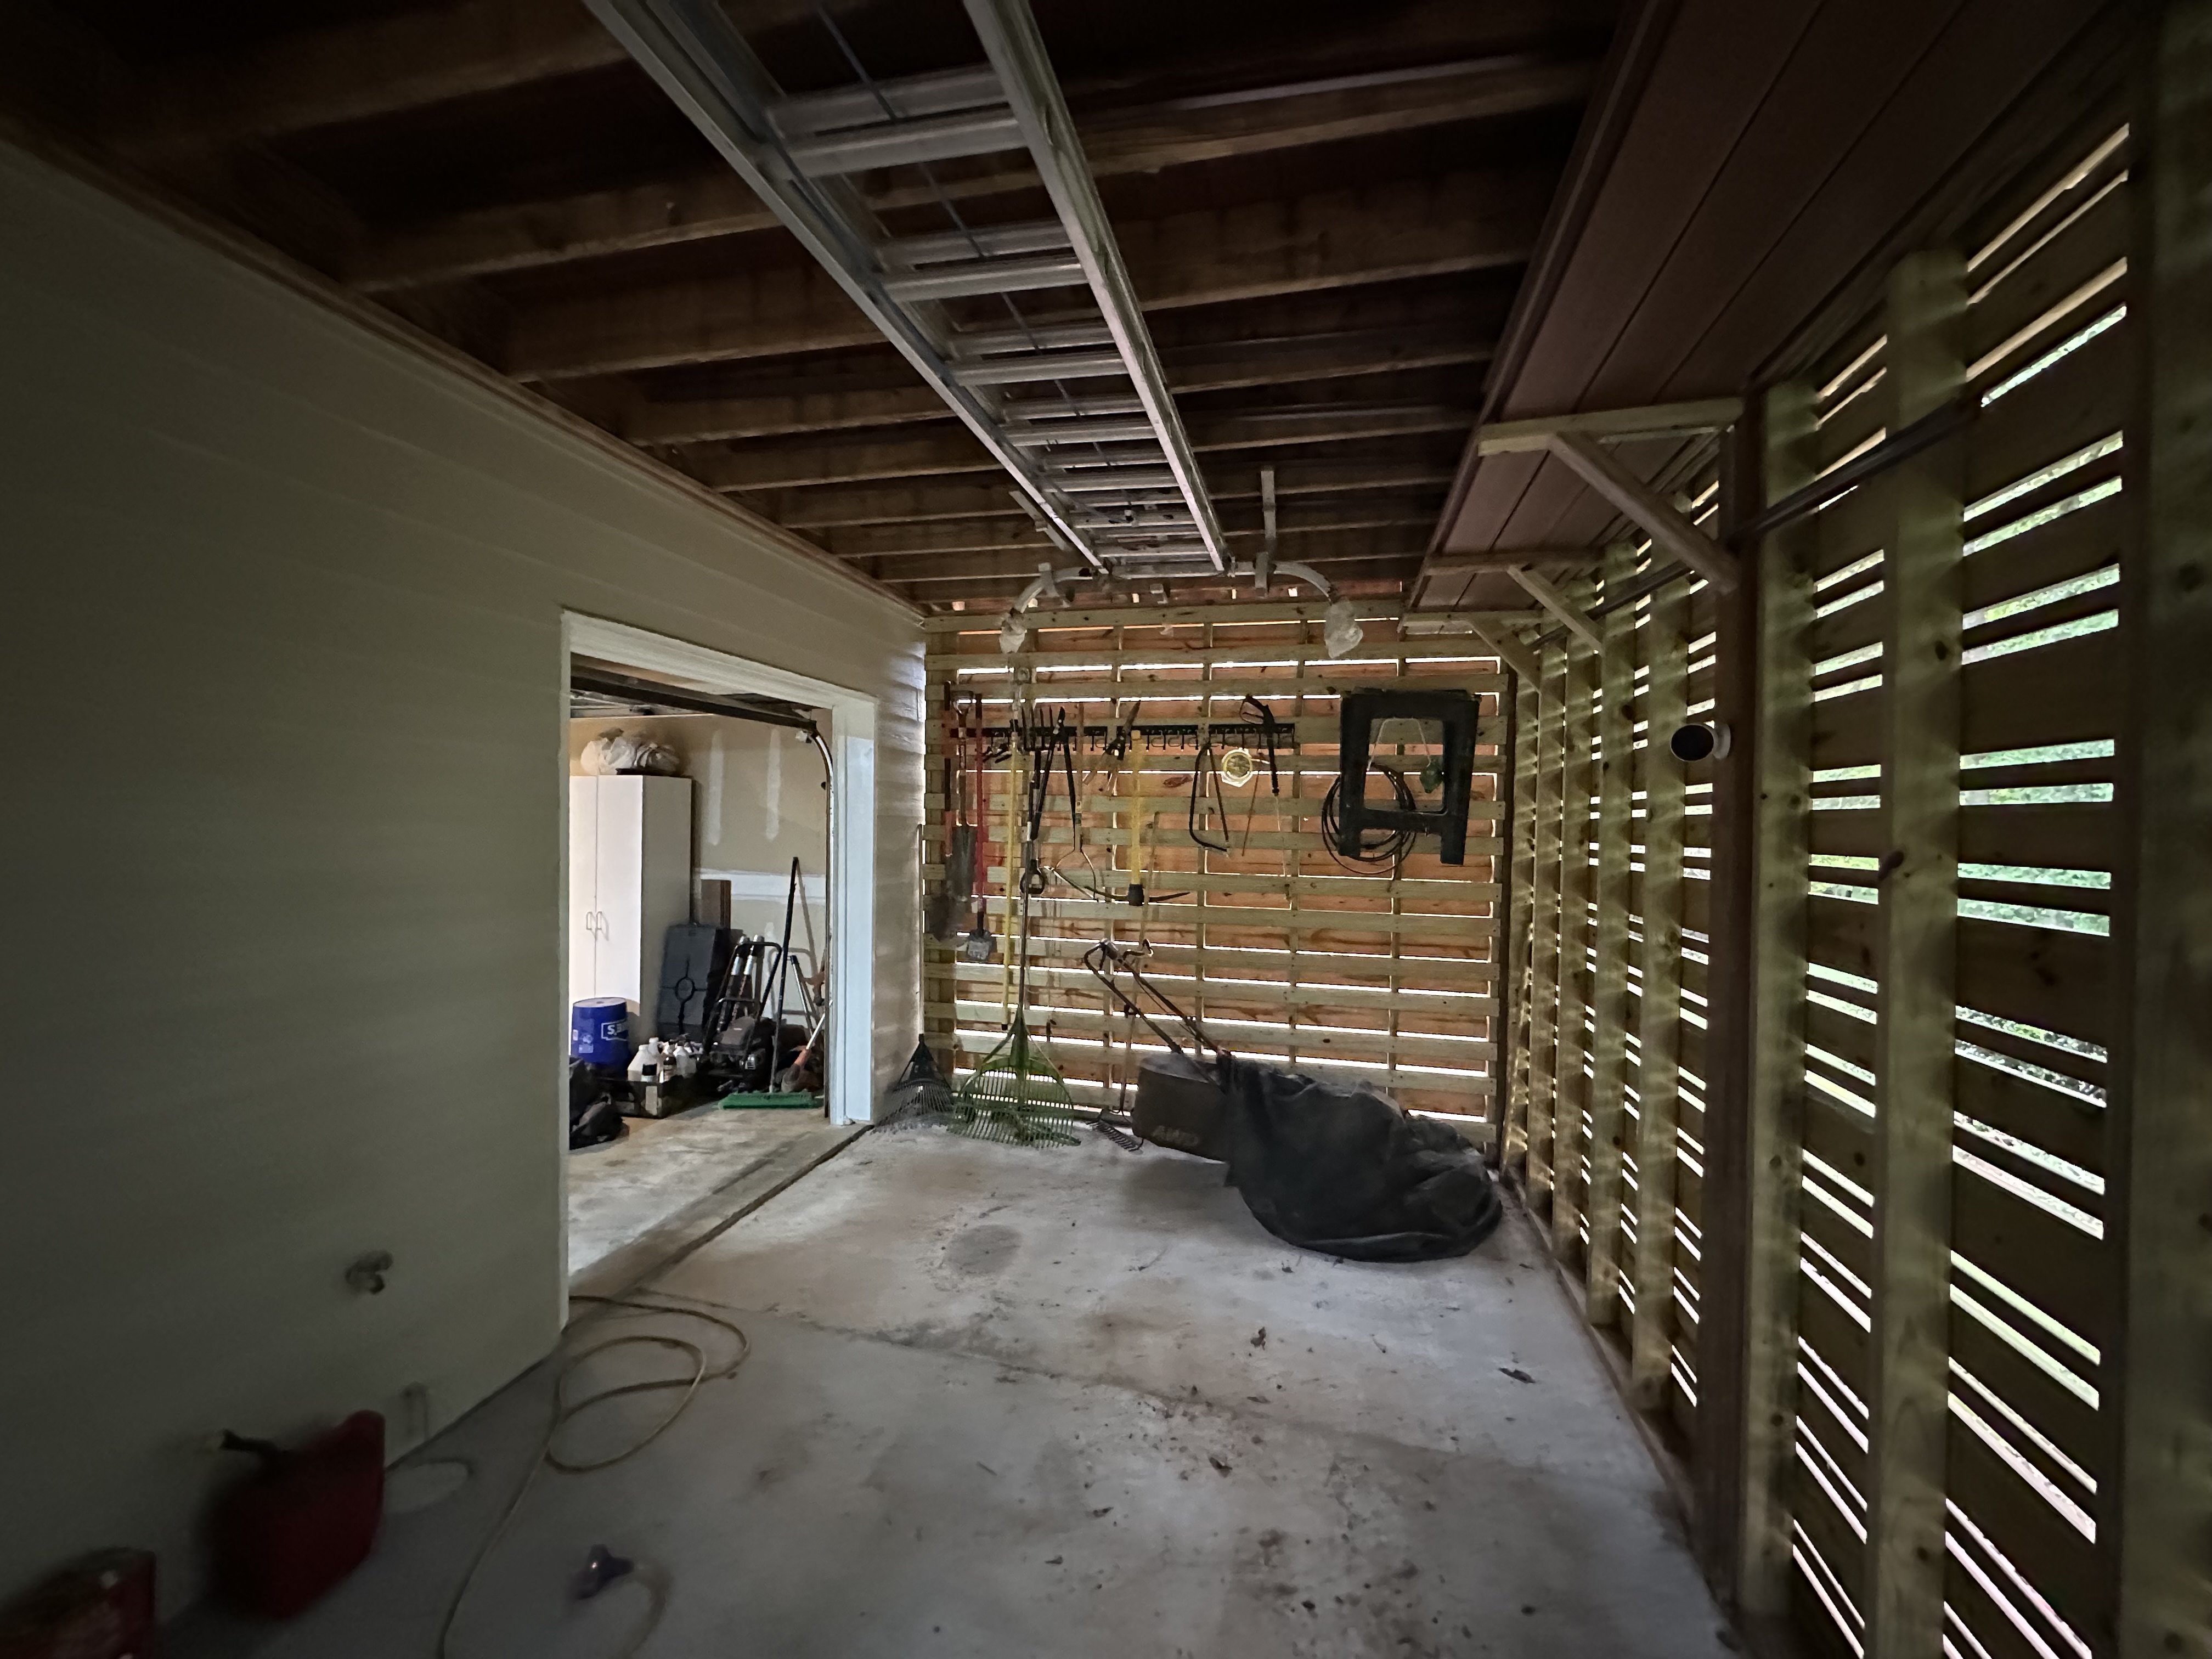
Golf Cart Parking — Interior Depth
Looking inside the enclosed golf cart parking — generous depth with slatted wood walls, built-in storage hooks, and a garage door leading to the workshop located in the basement.
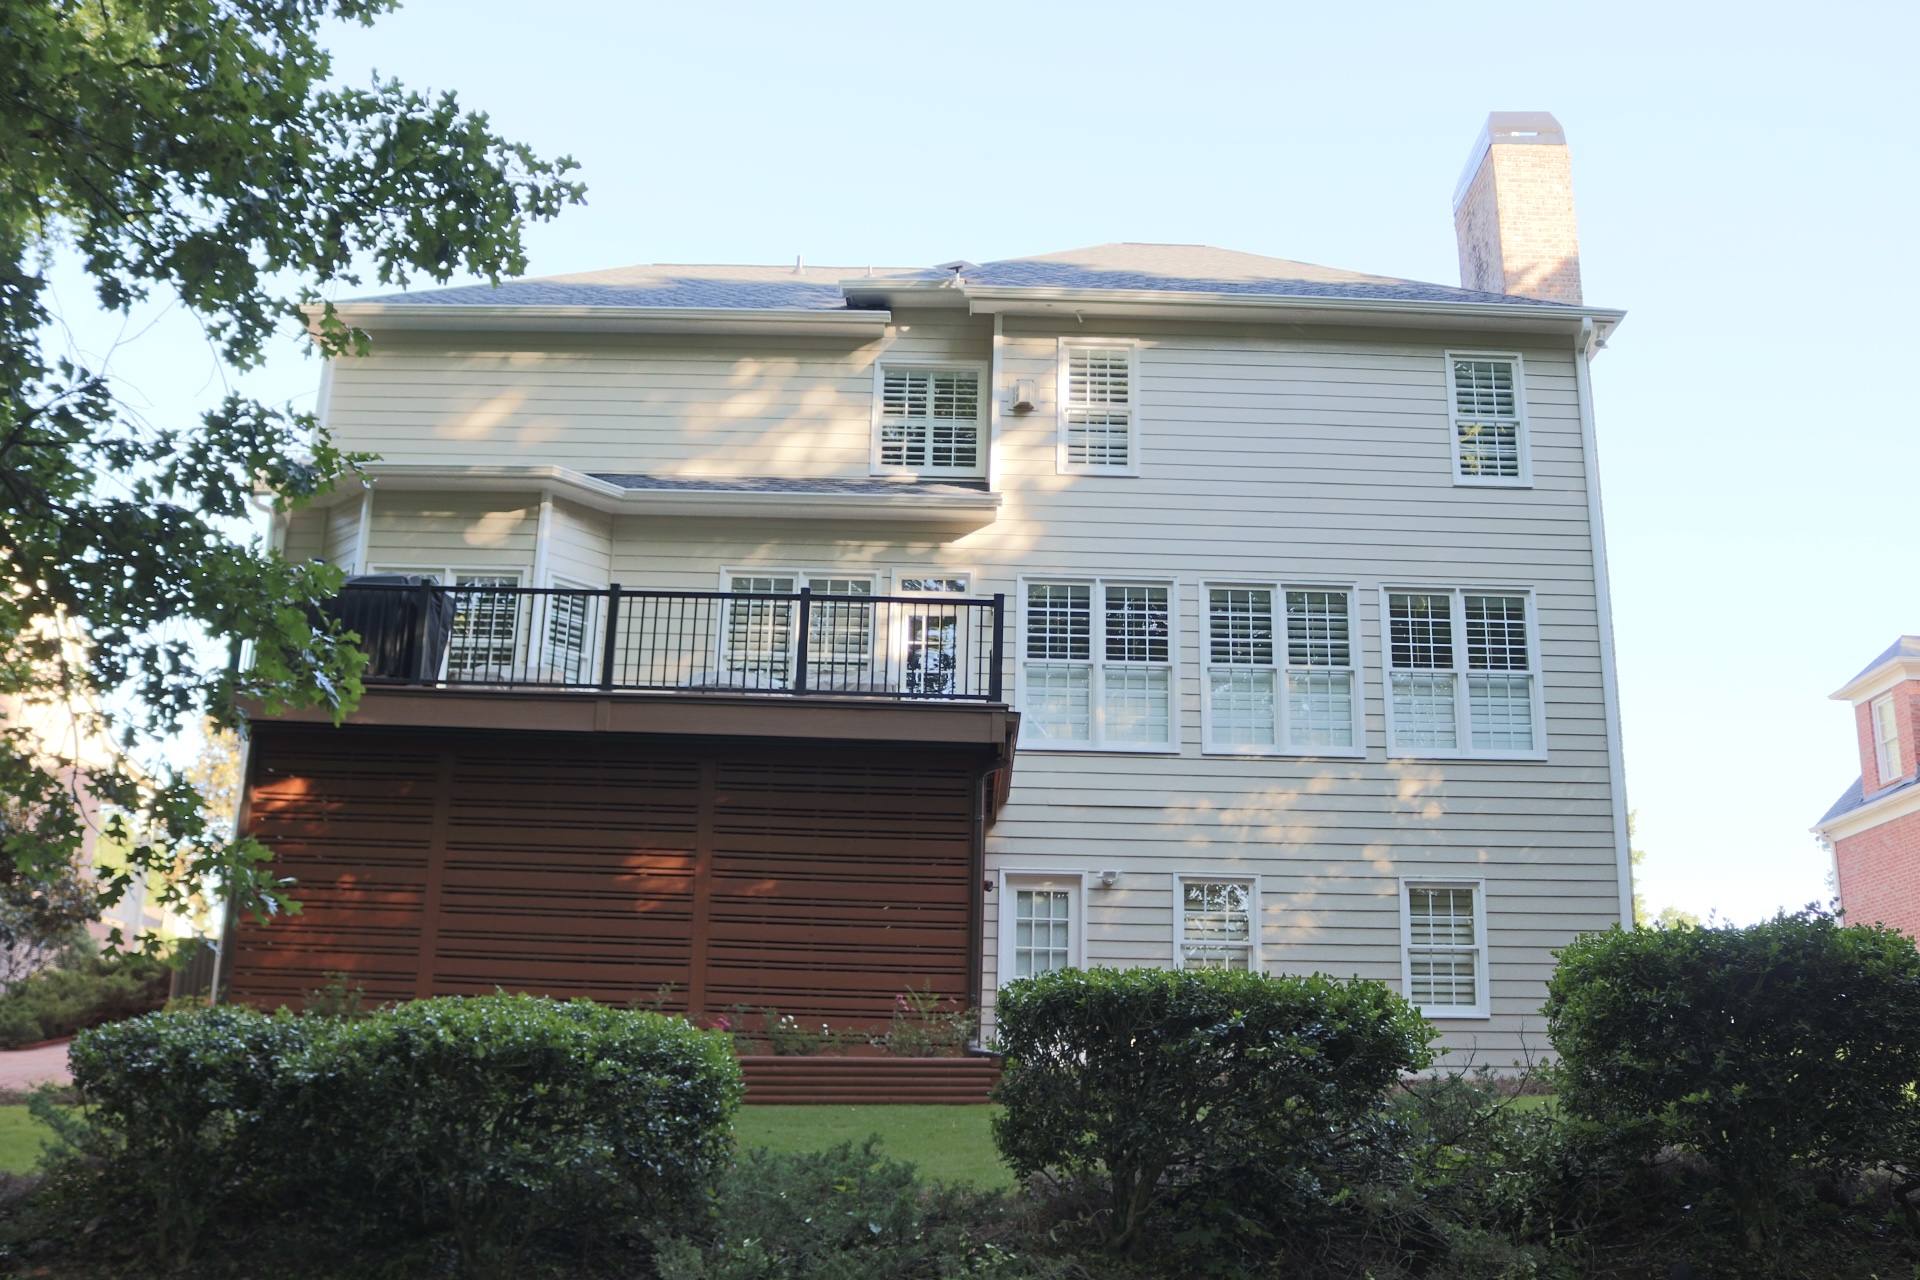
Rear Elevation — Deck & Golf Cart Storage
Three-story rear elevation showcasing the composite deck with black metal railings above the enclosed golf cart storage — a beautifully integrated outdoor design.
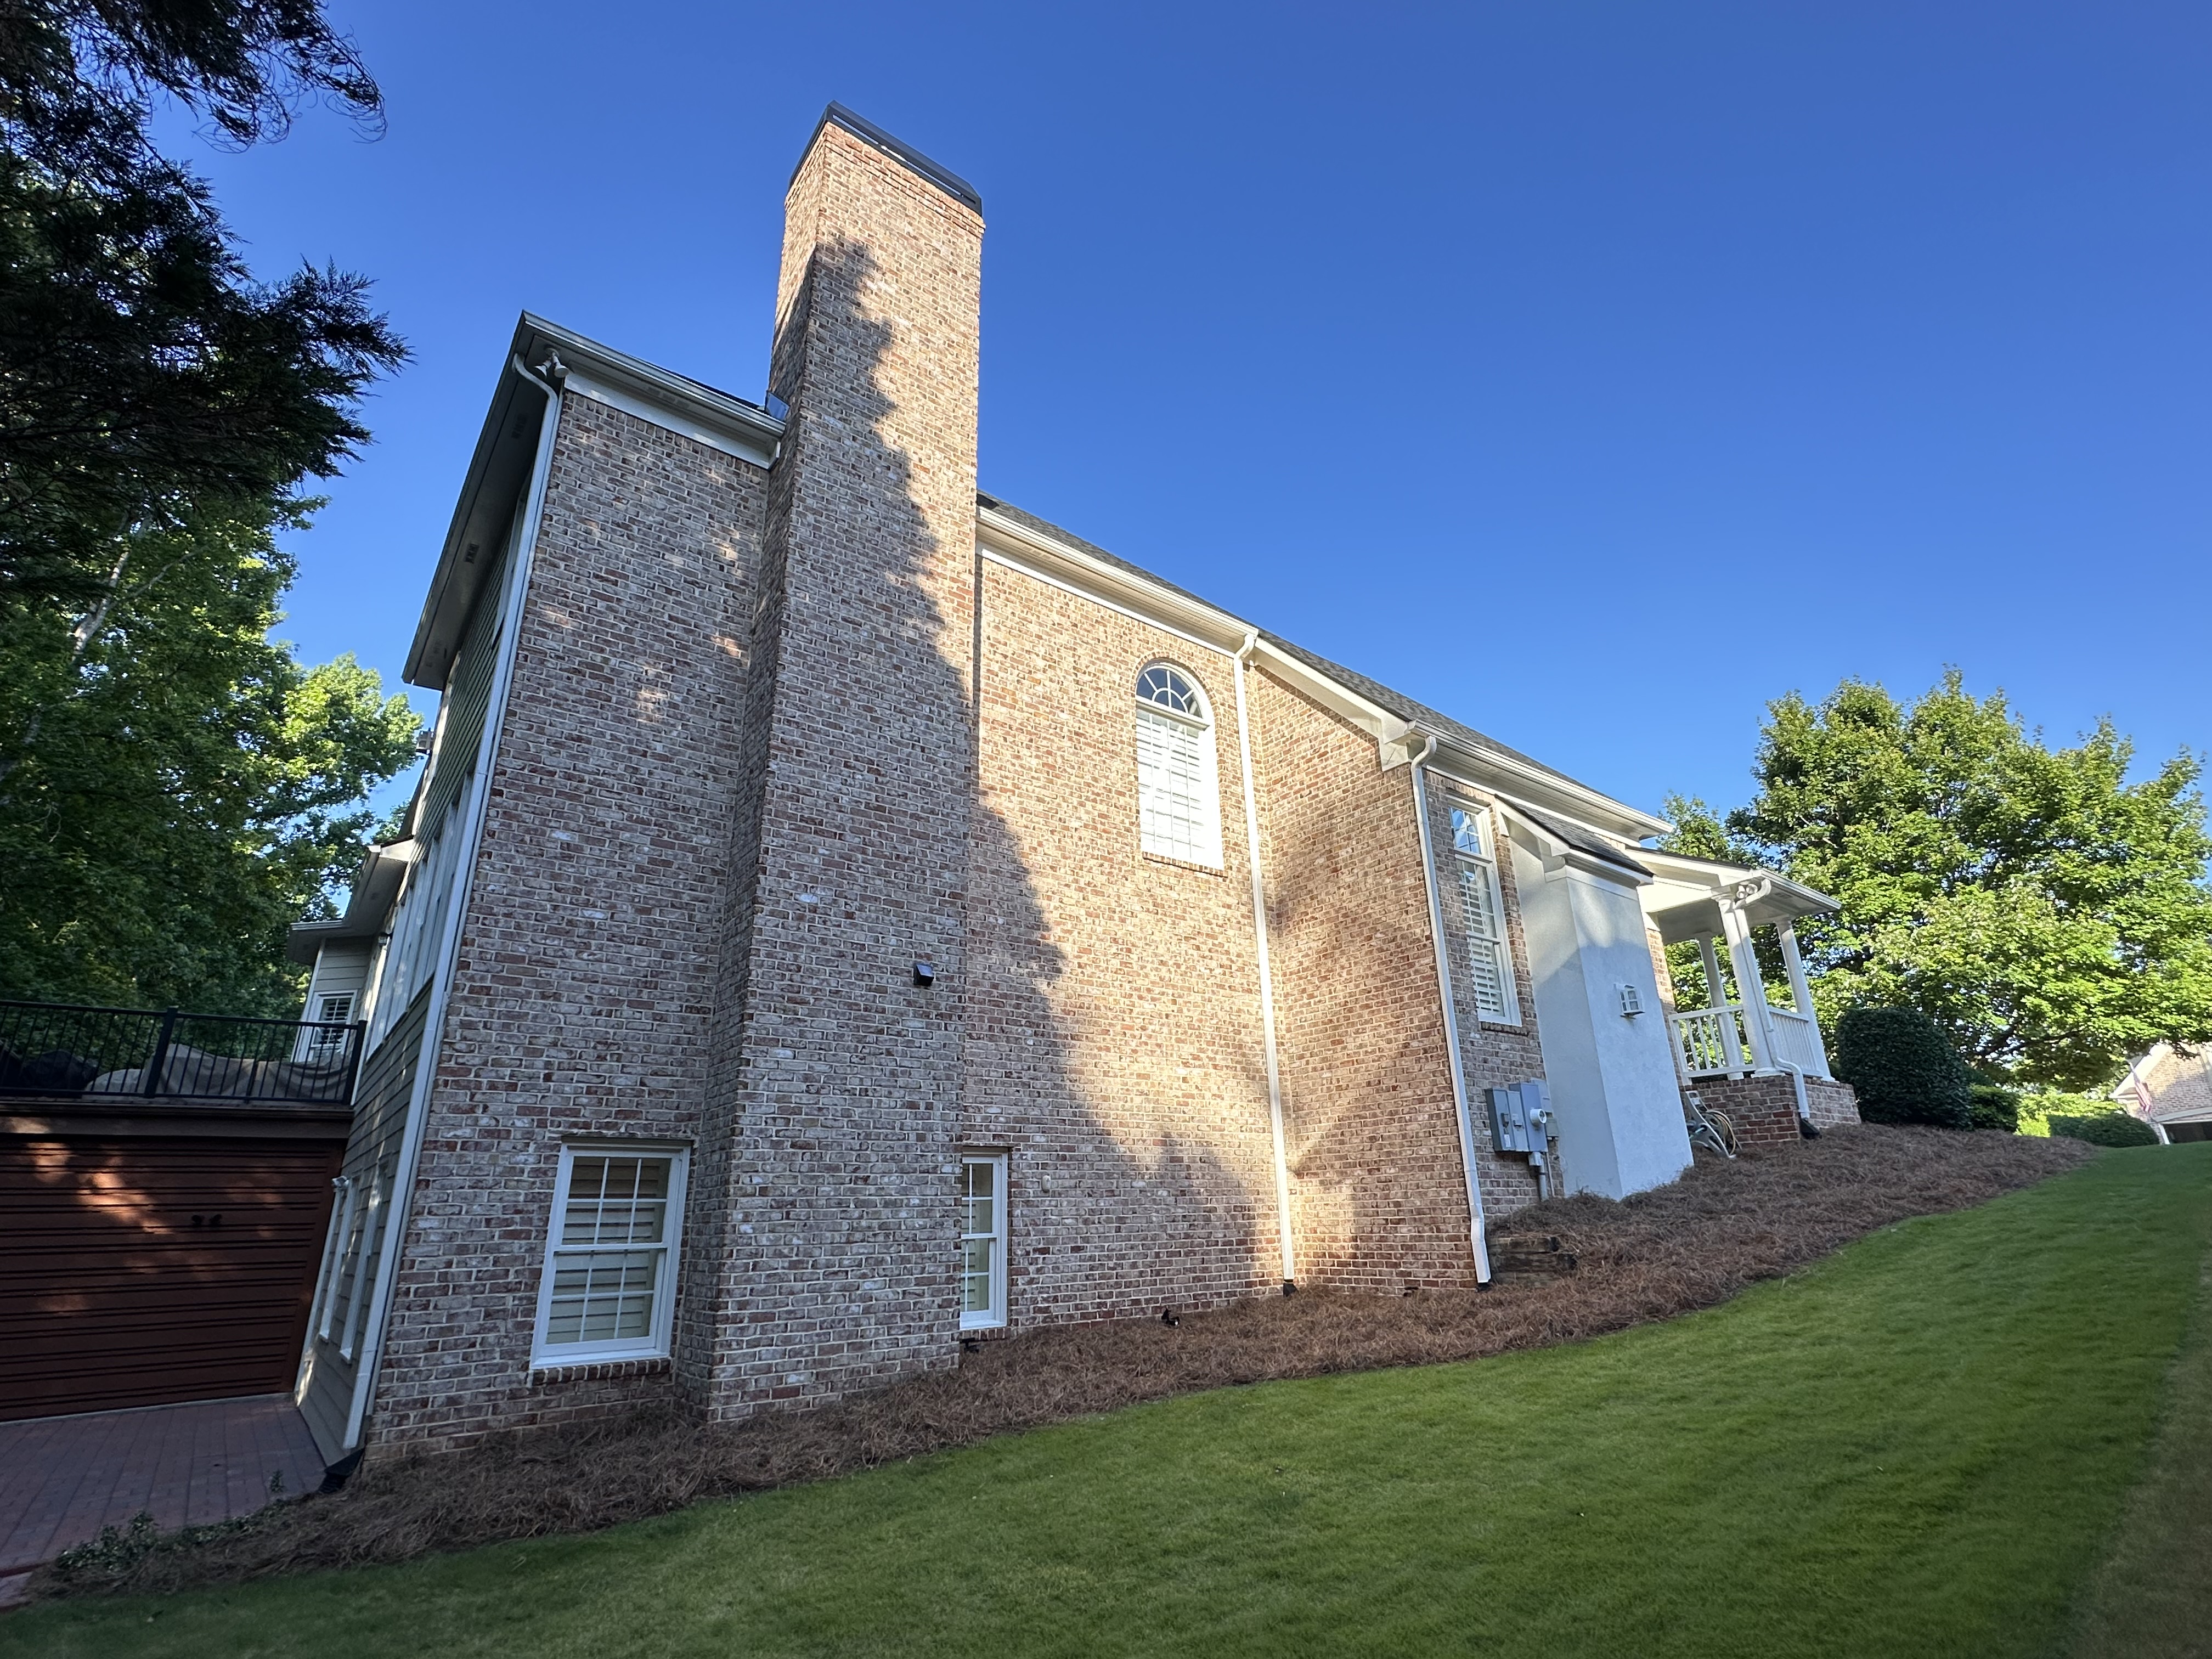
Side Elevation — Brick & Chimney
Classic all-brick side elevation with soaring chimney, arched window, and manicured landscaping — timeless curb appeal from every angle.
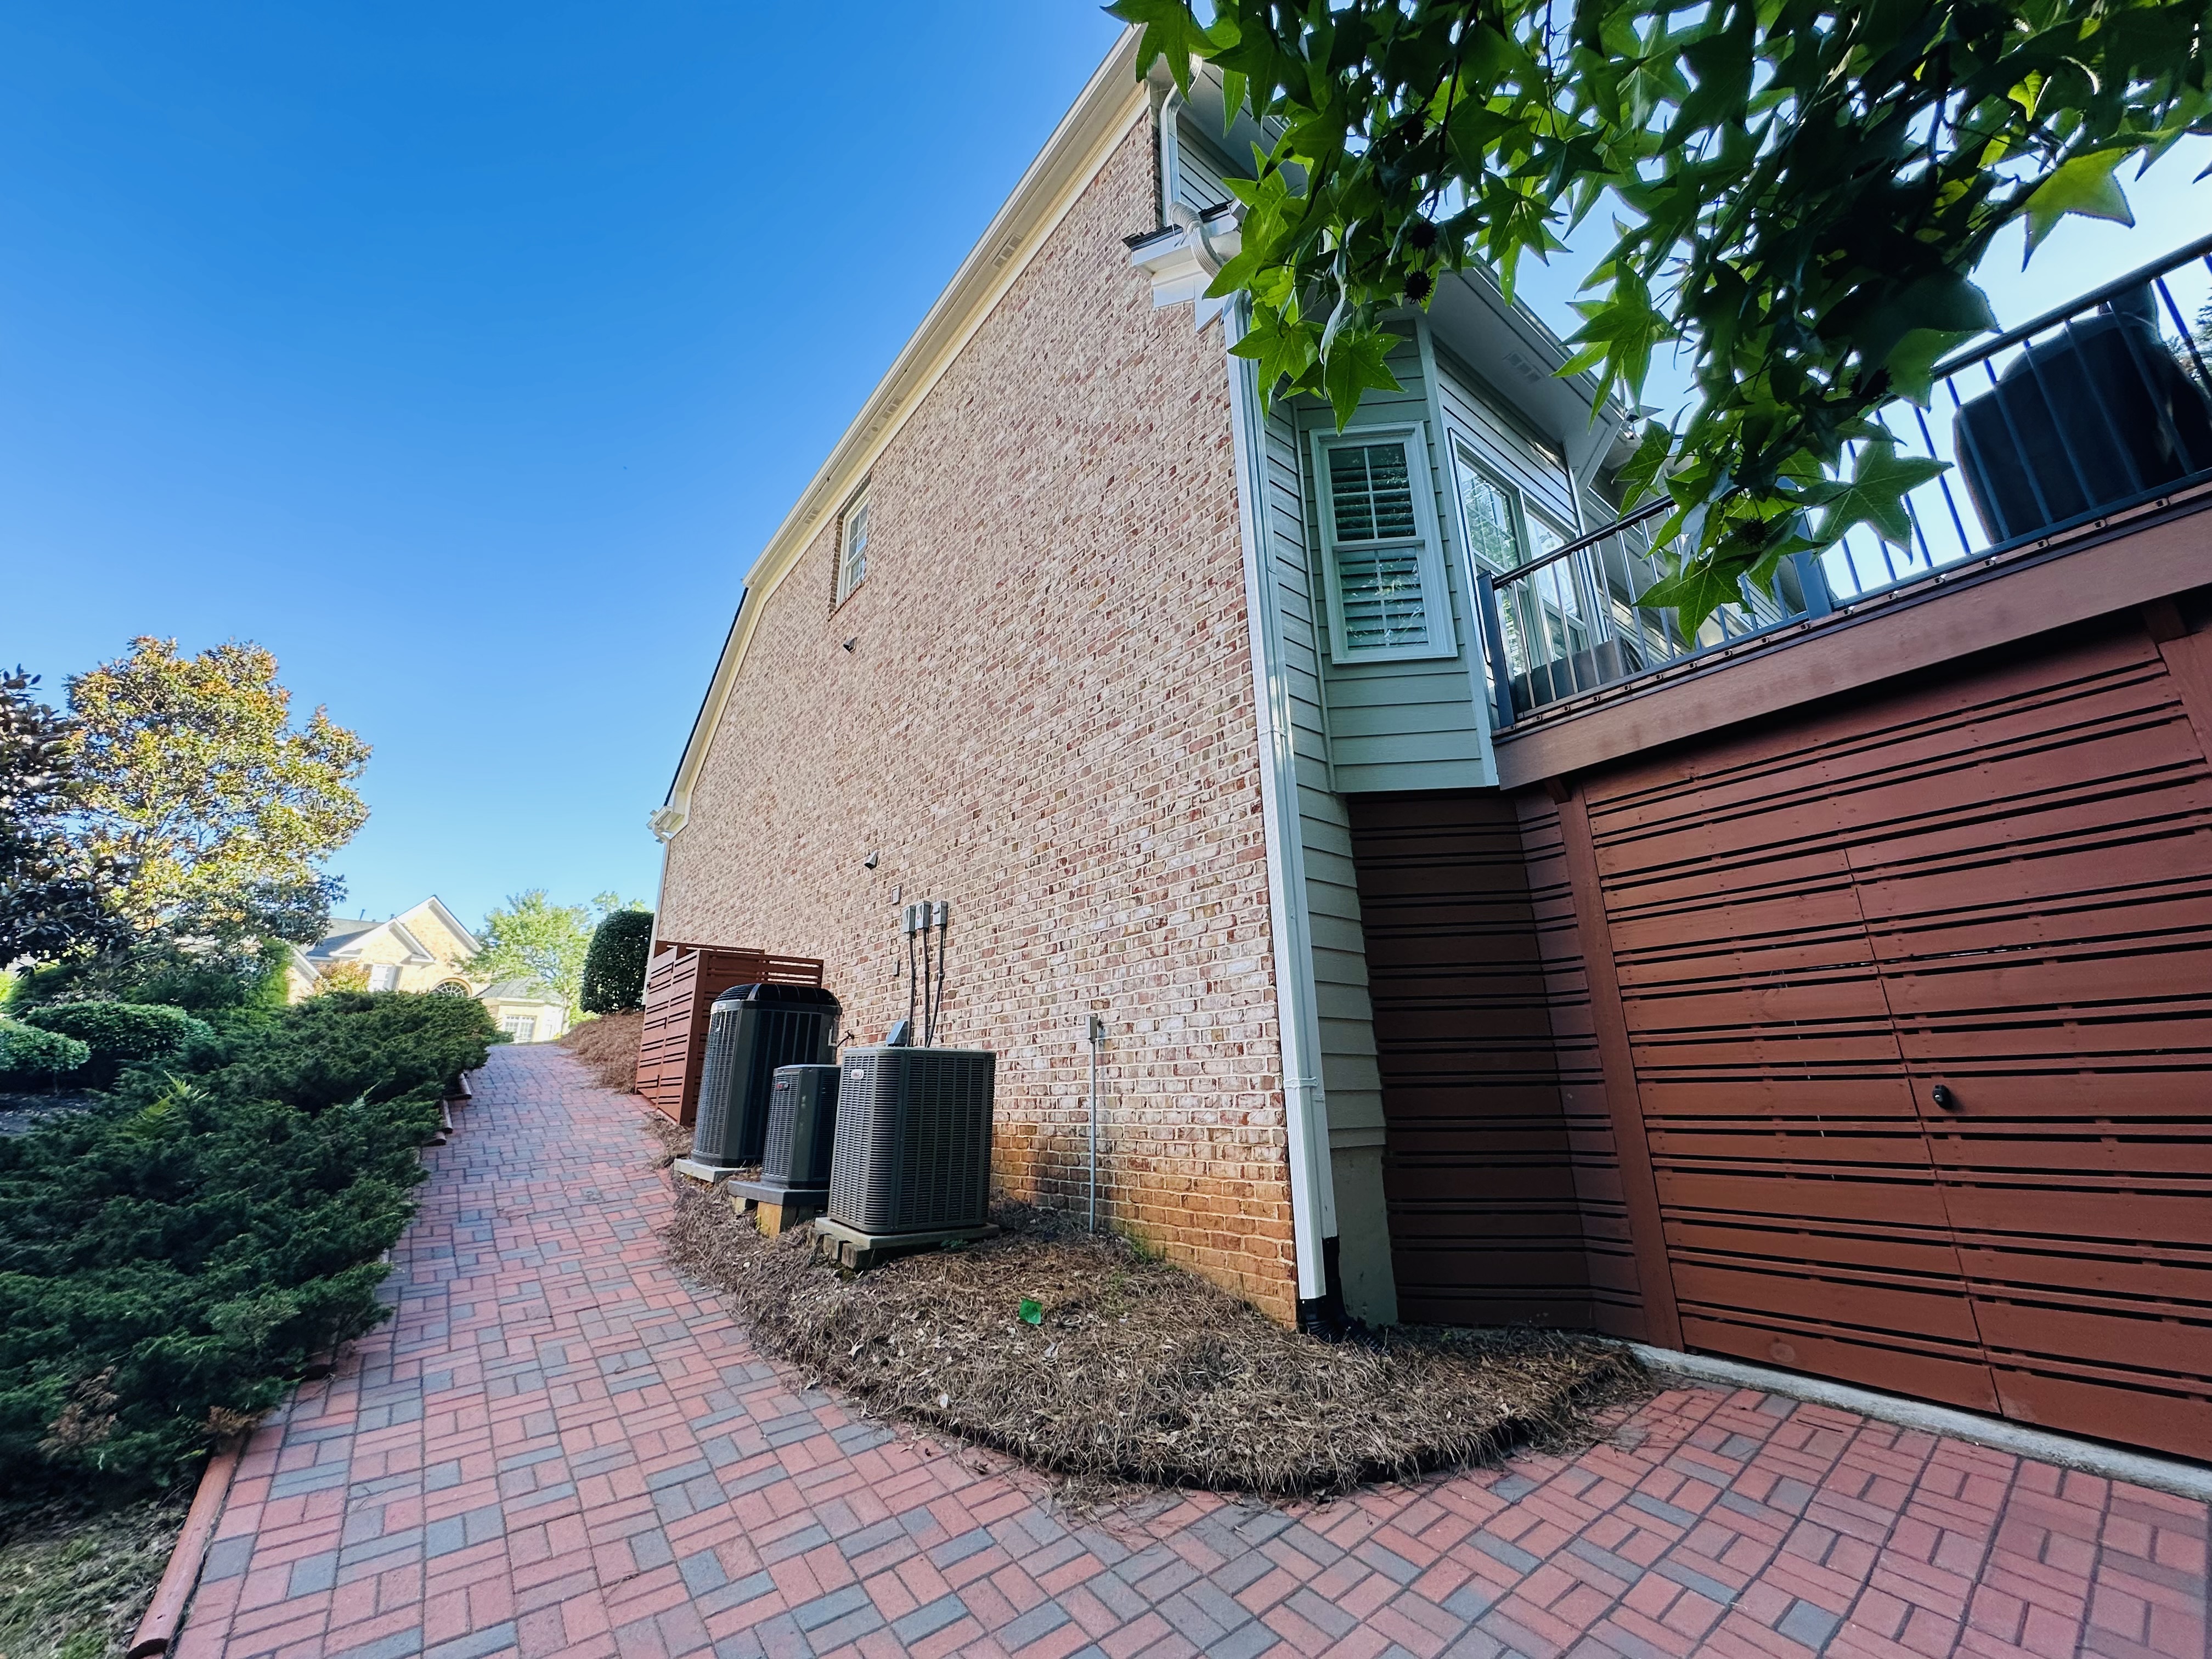
Side Yard — Paver Walkway
Elegant brick paver walkway along the side of the home leading to the enclosed golf cart parking and rear yard — beautifully landscaped with mature plantings.
Garage
4 photos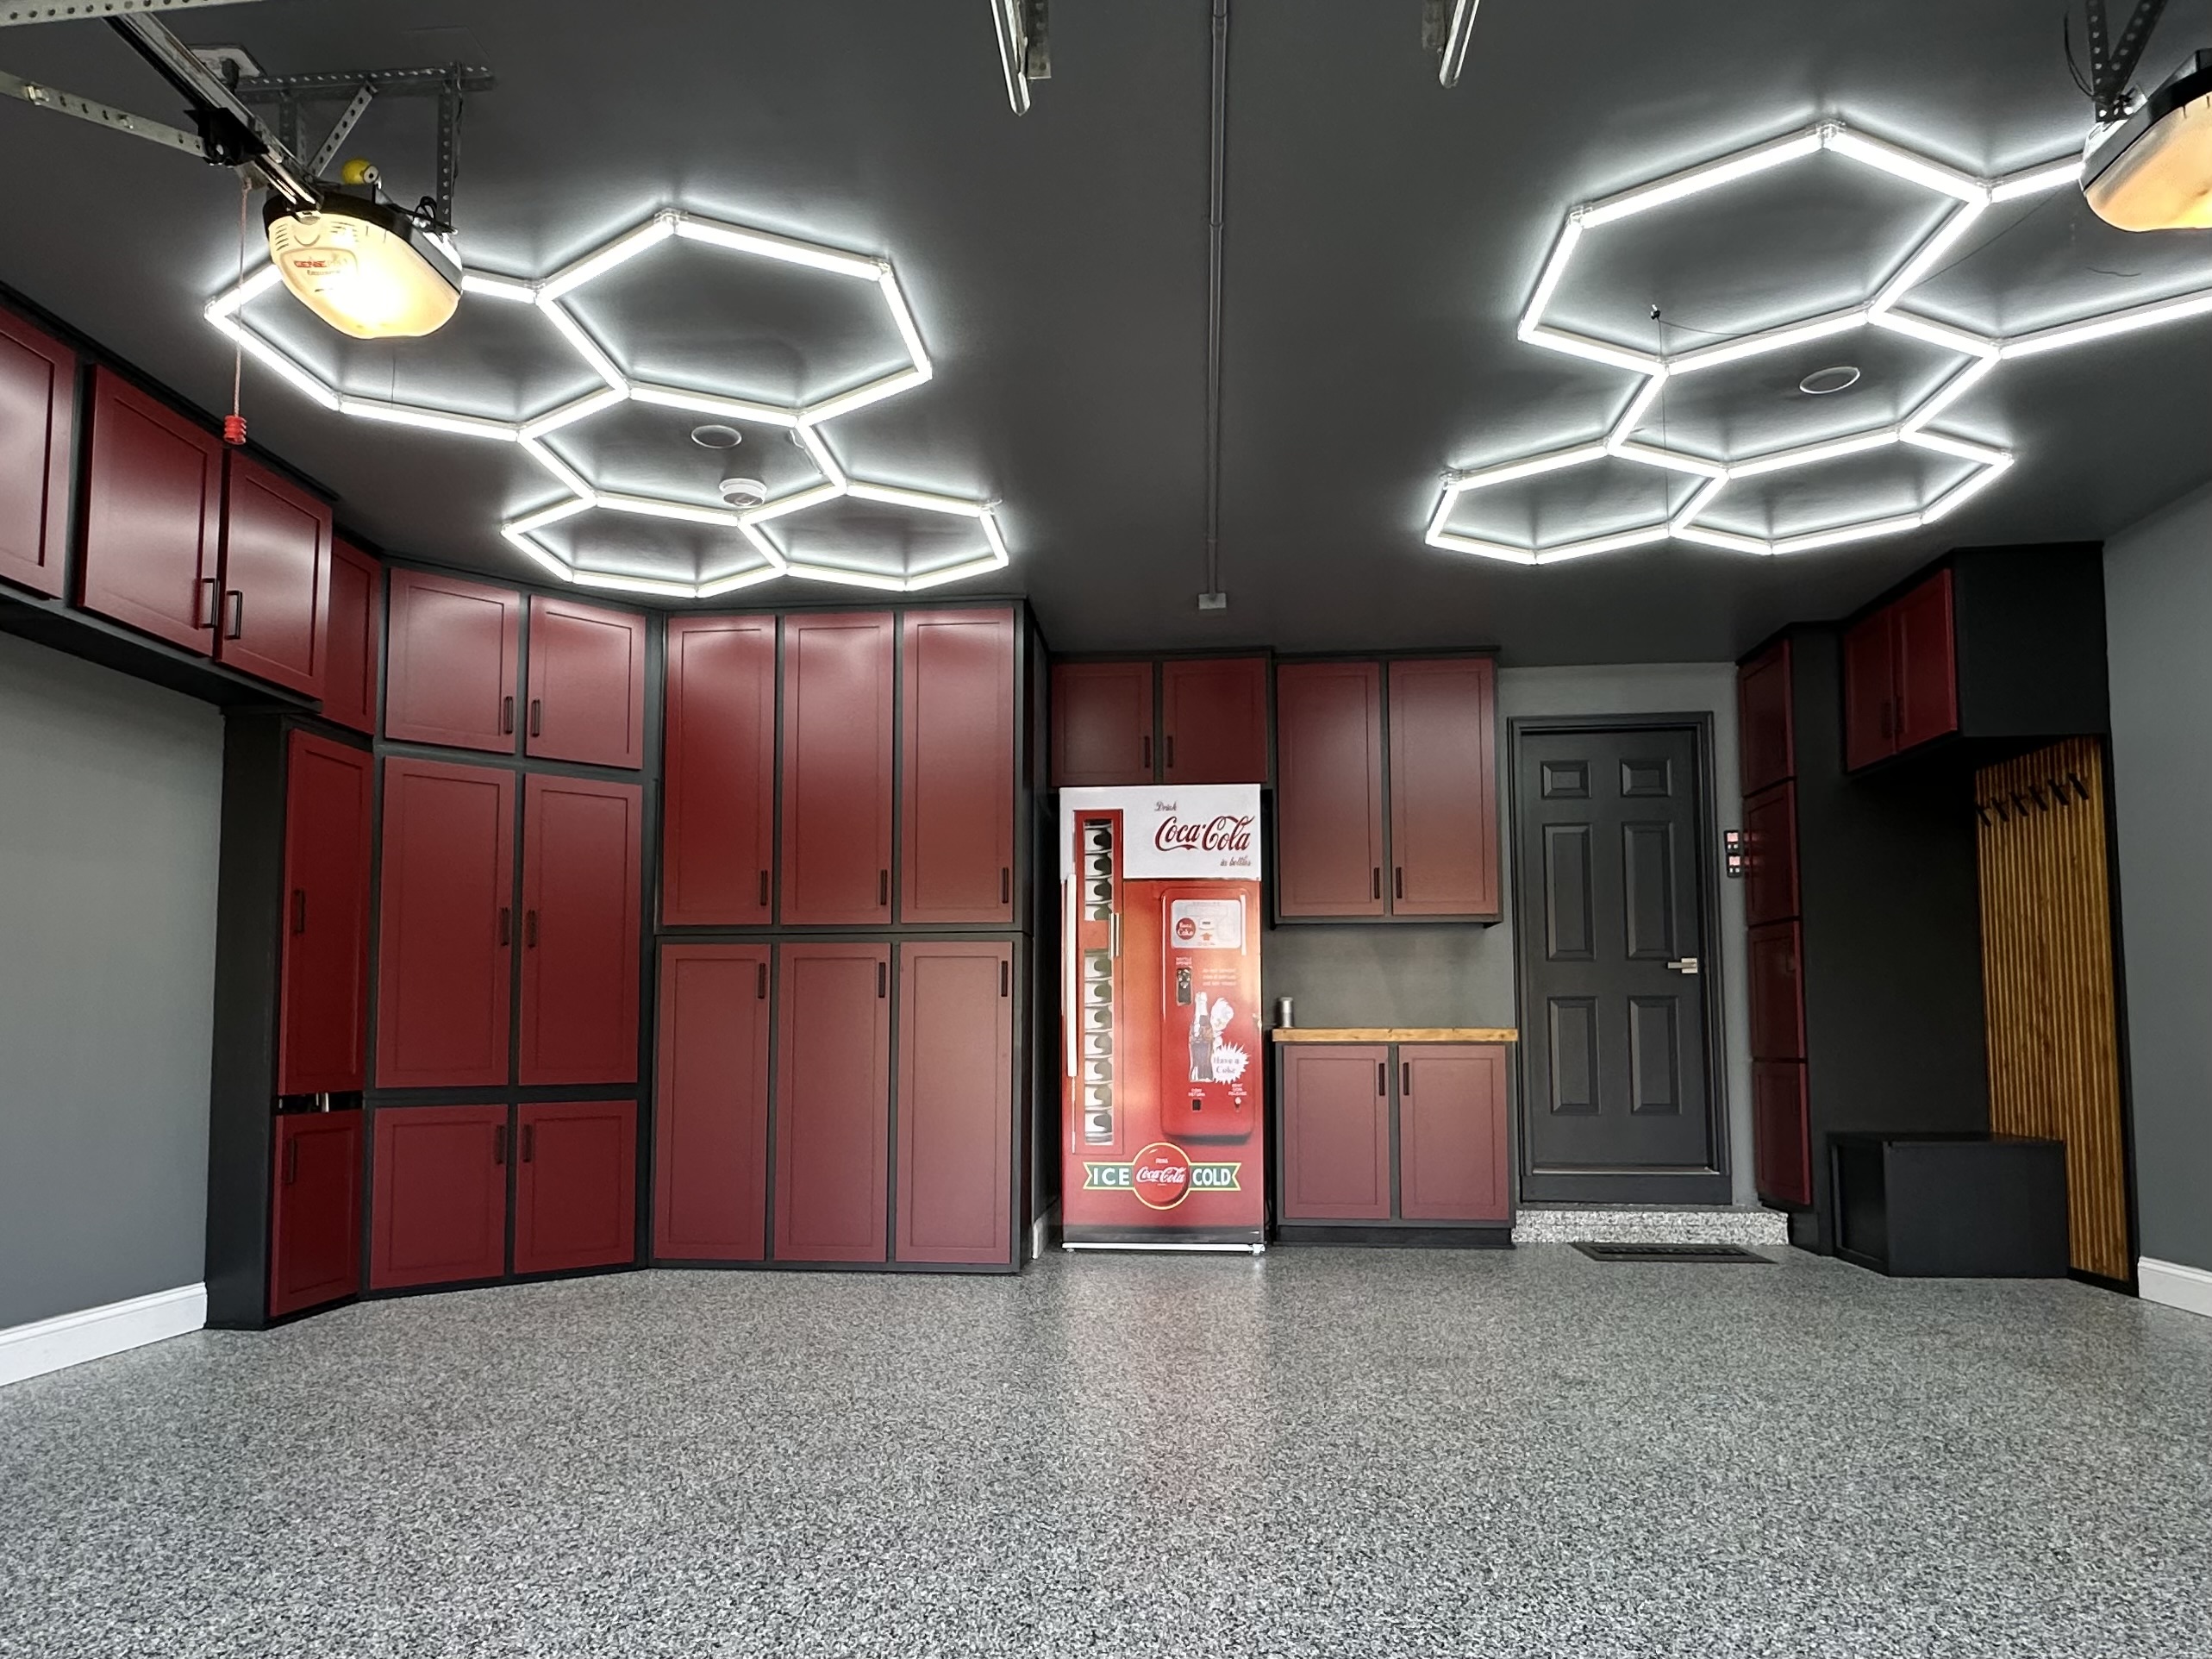
Garage — Custom Cabinetry & LED Lighting
Showroom-quality two-car garage with floor-to-ceiling custom red cabinetry, dramatic hexagonal LED ceiling lights, and epoxy flake floors — this is not your average garage.

Garage — Workbench & Storage
Built-in workbench with butcher block top, slatted wood backsplash, and matching red cabinetry throughout — every inch thoughtfully designed for organization and function.

Garage — Built-In Shoe Storage
Custom built-in shoe organizer with divided wood slots — a clever, beautifully executed storage solution that keeps the garage tidy and the entryway clean.
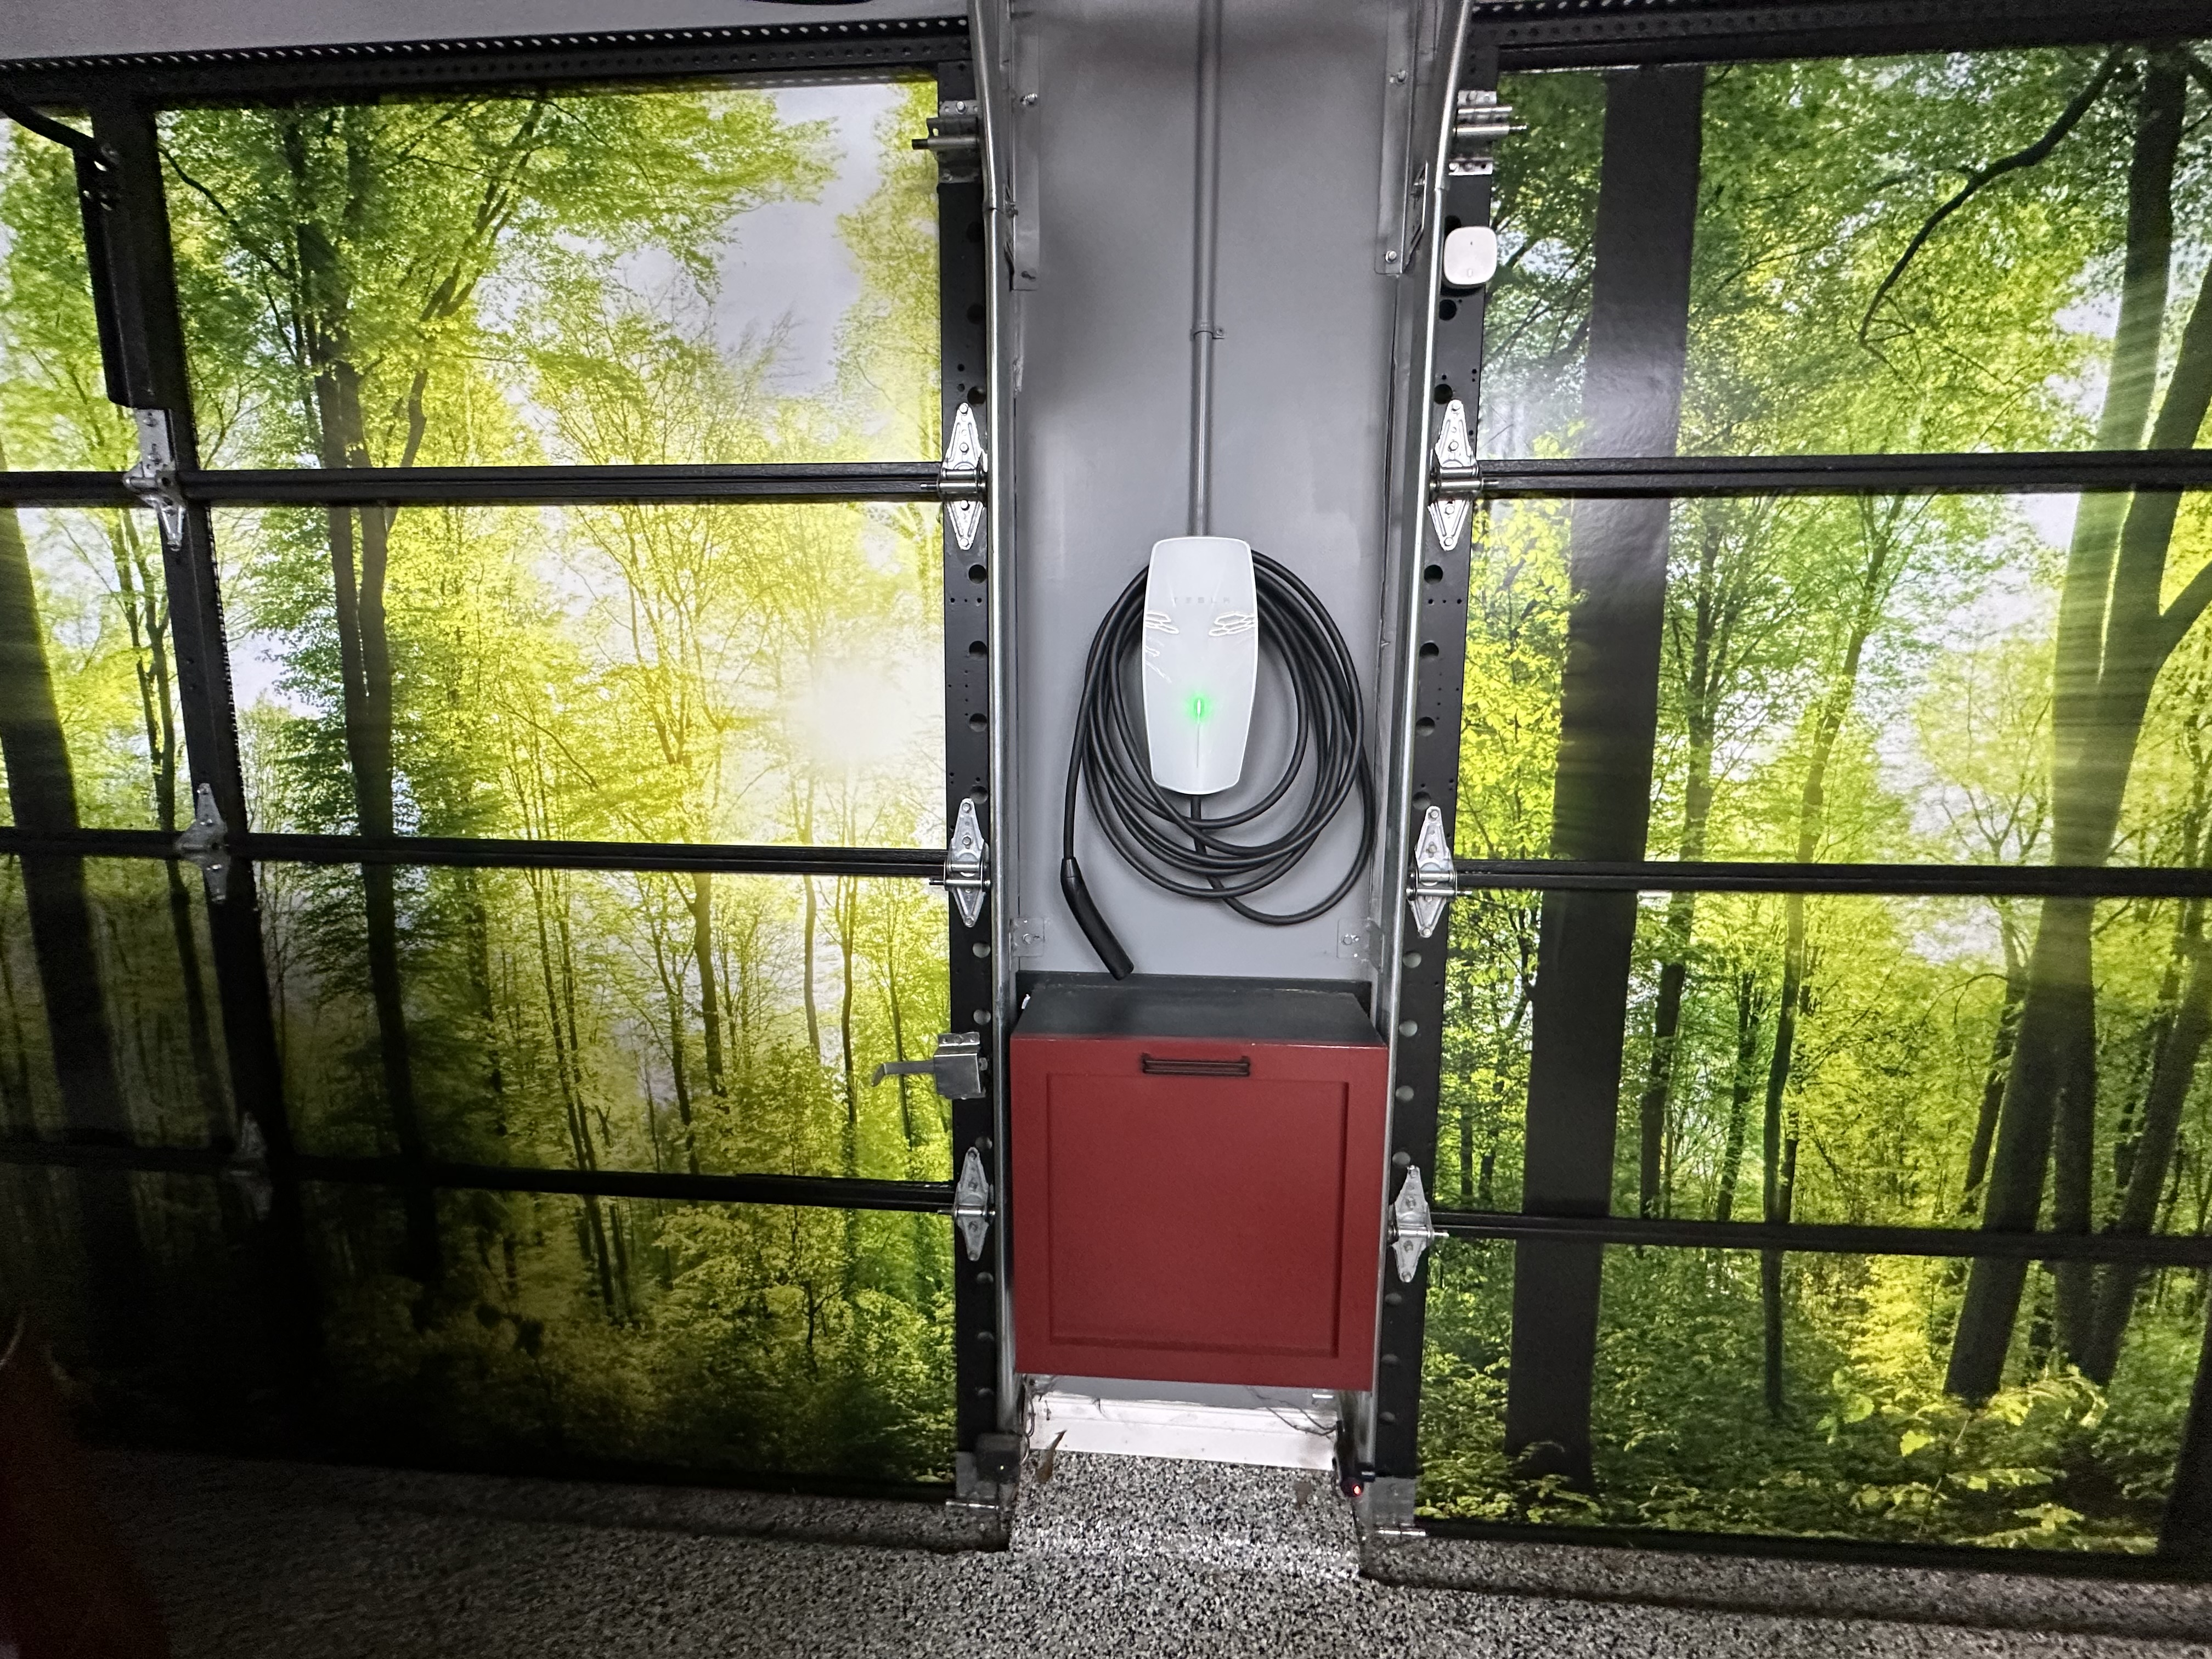
Tesla EV Charger
Hardwired Tesla Wall Connector EV charger installed and ready to go — mounted between stunning forest mural garage doors. A rare and valuable feature for today's buyer.
Living Spaces
7 photos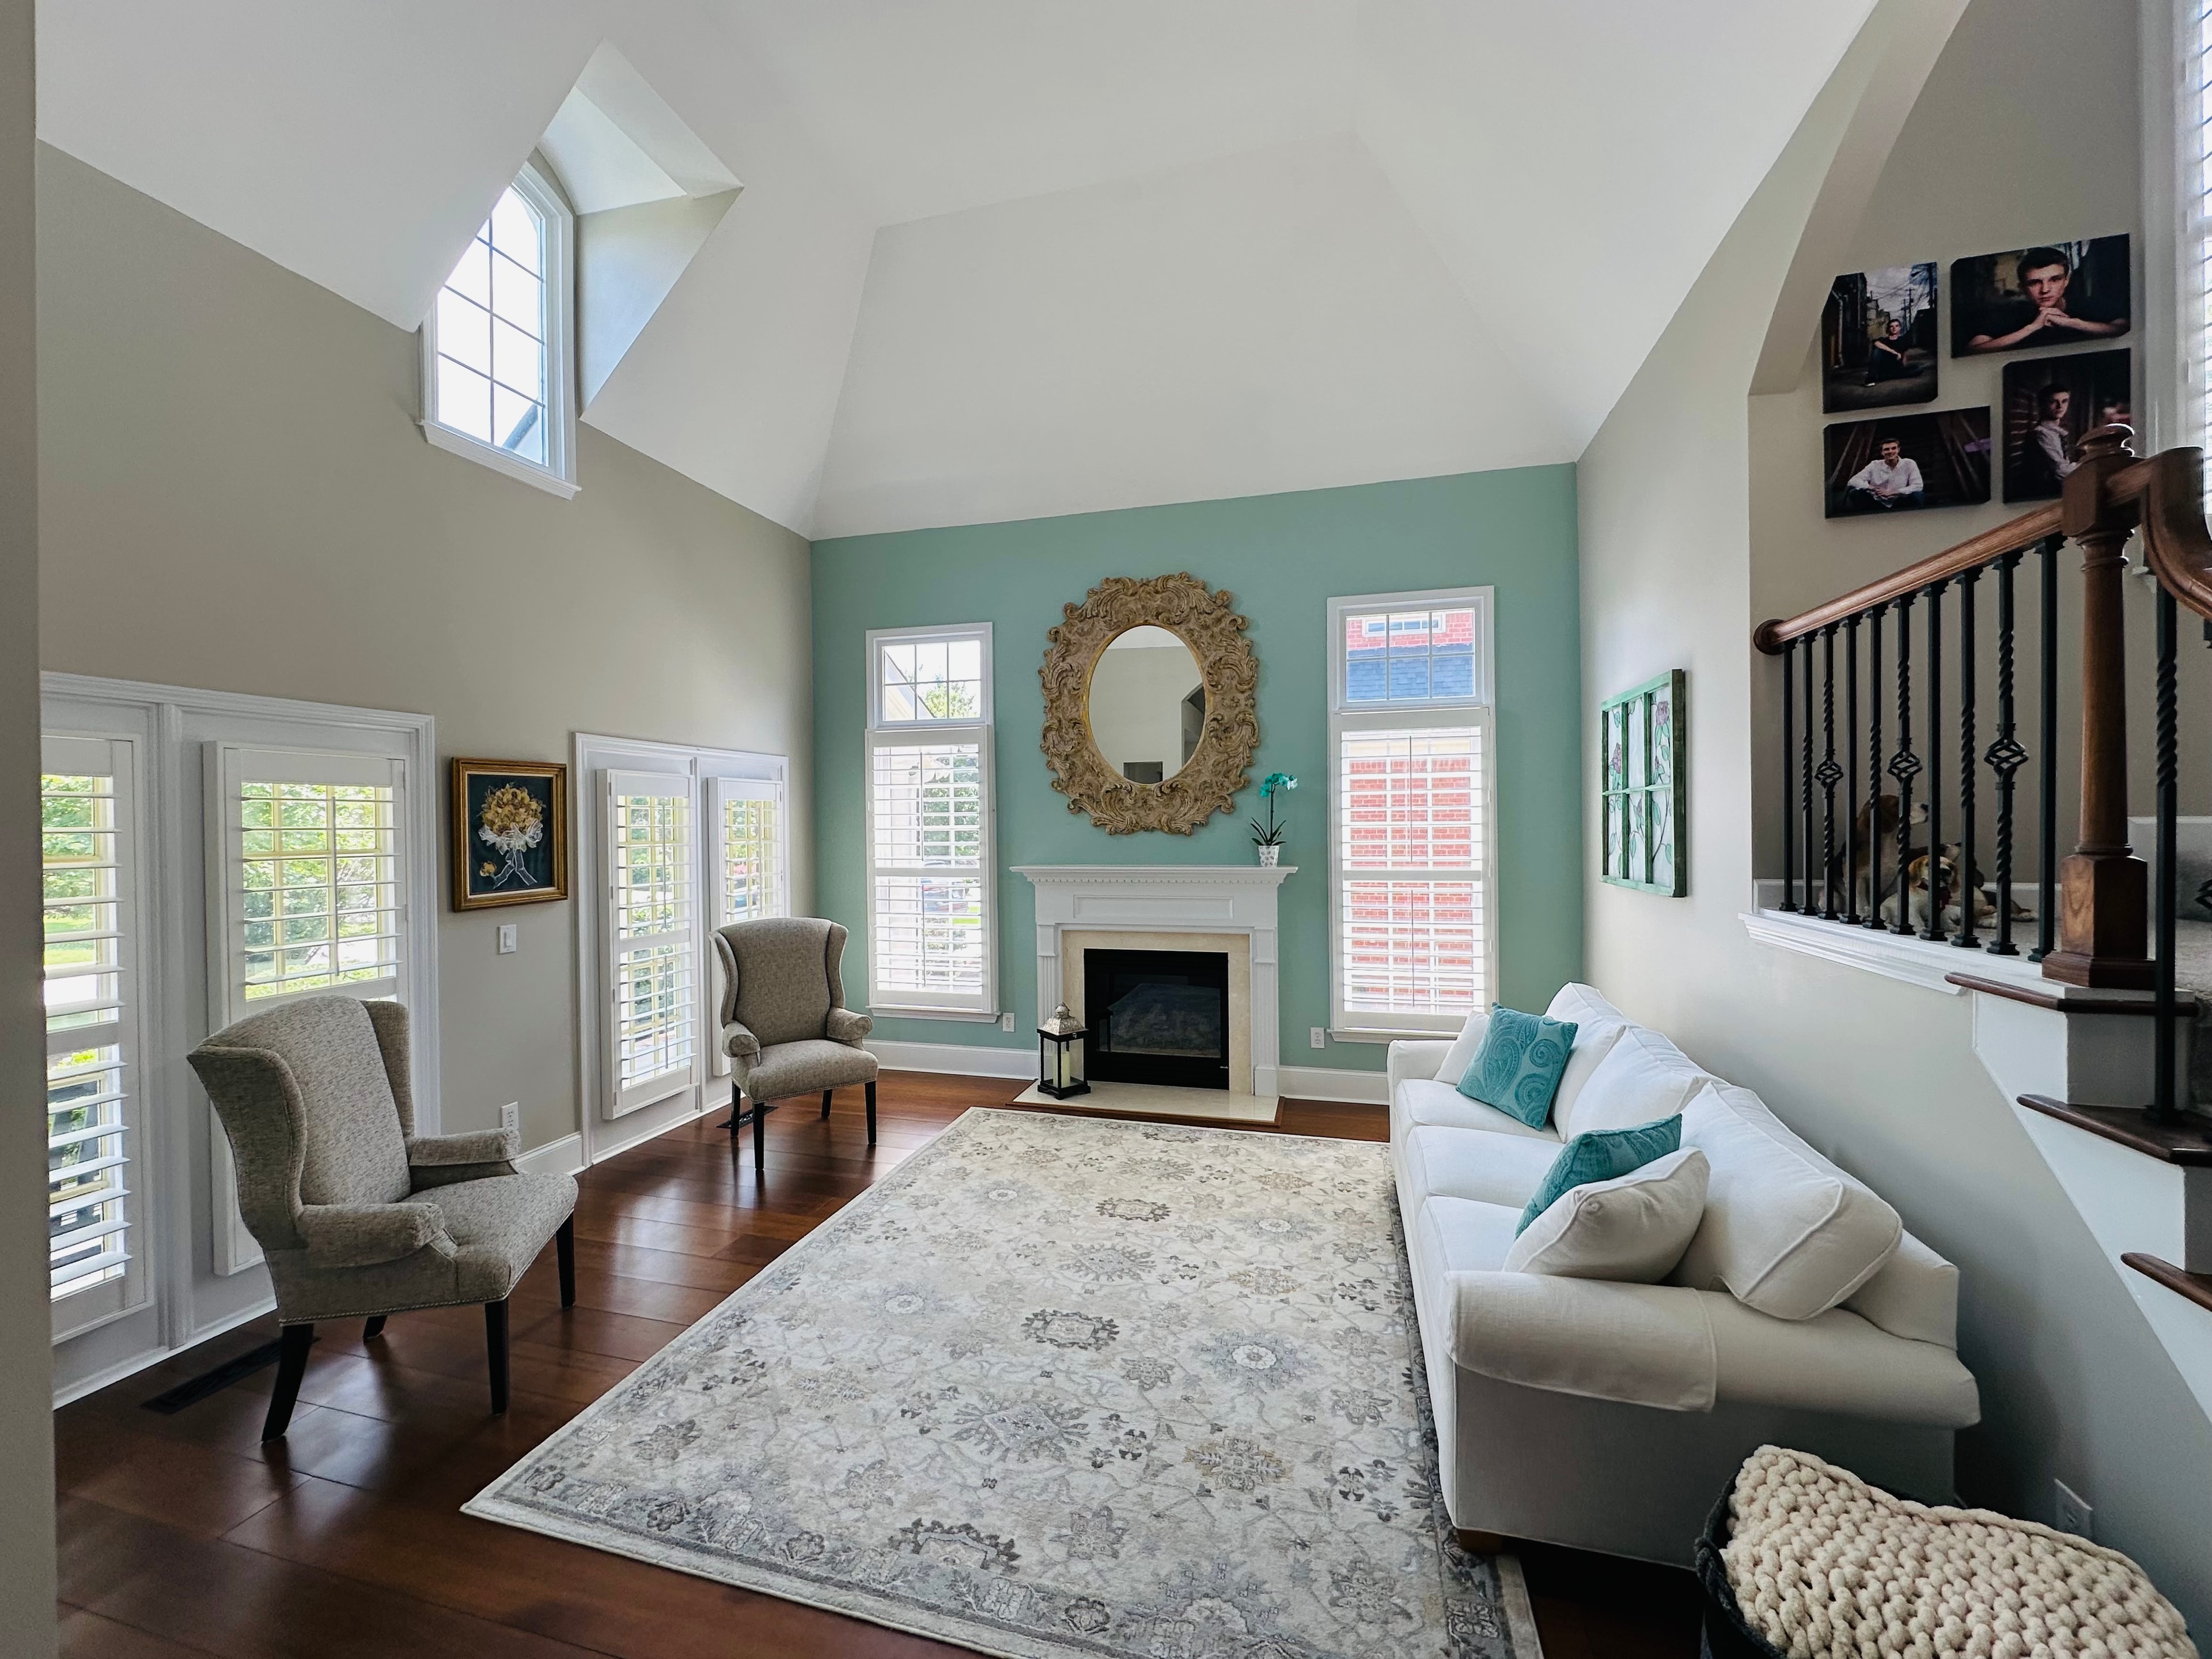
Main Living Room
Open, sunlit living room with soaring ceilings and warm finishes that invite you to stay a while.
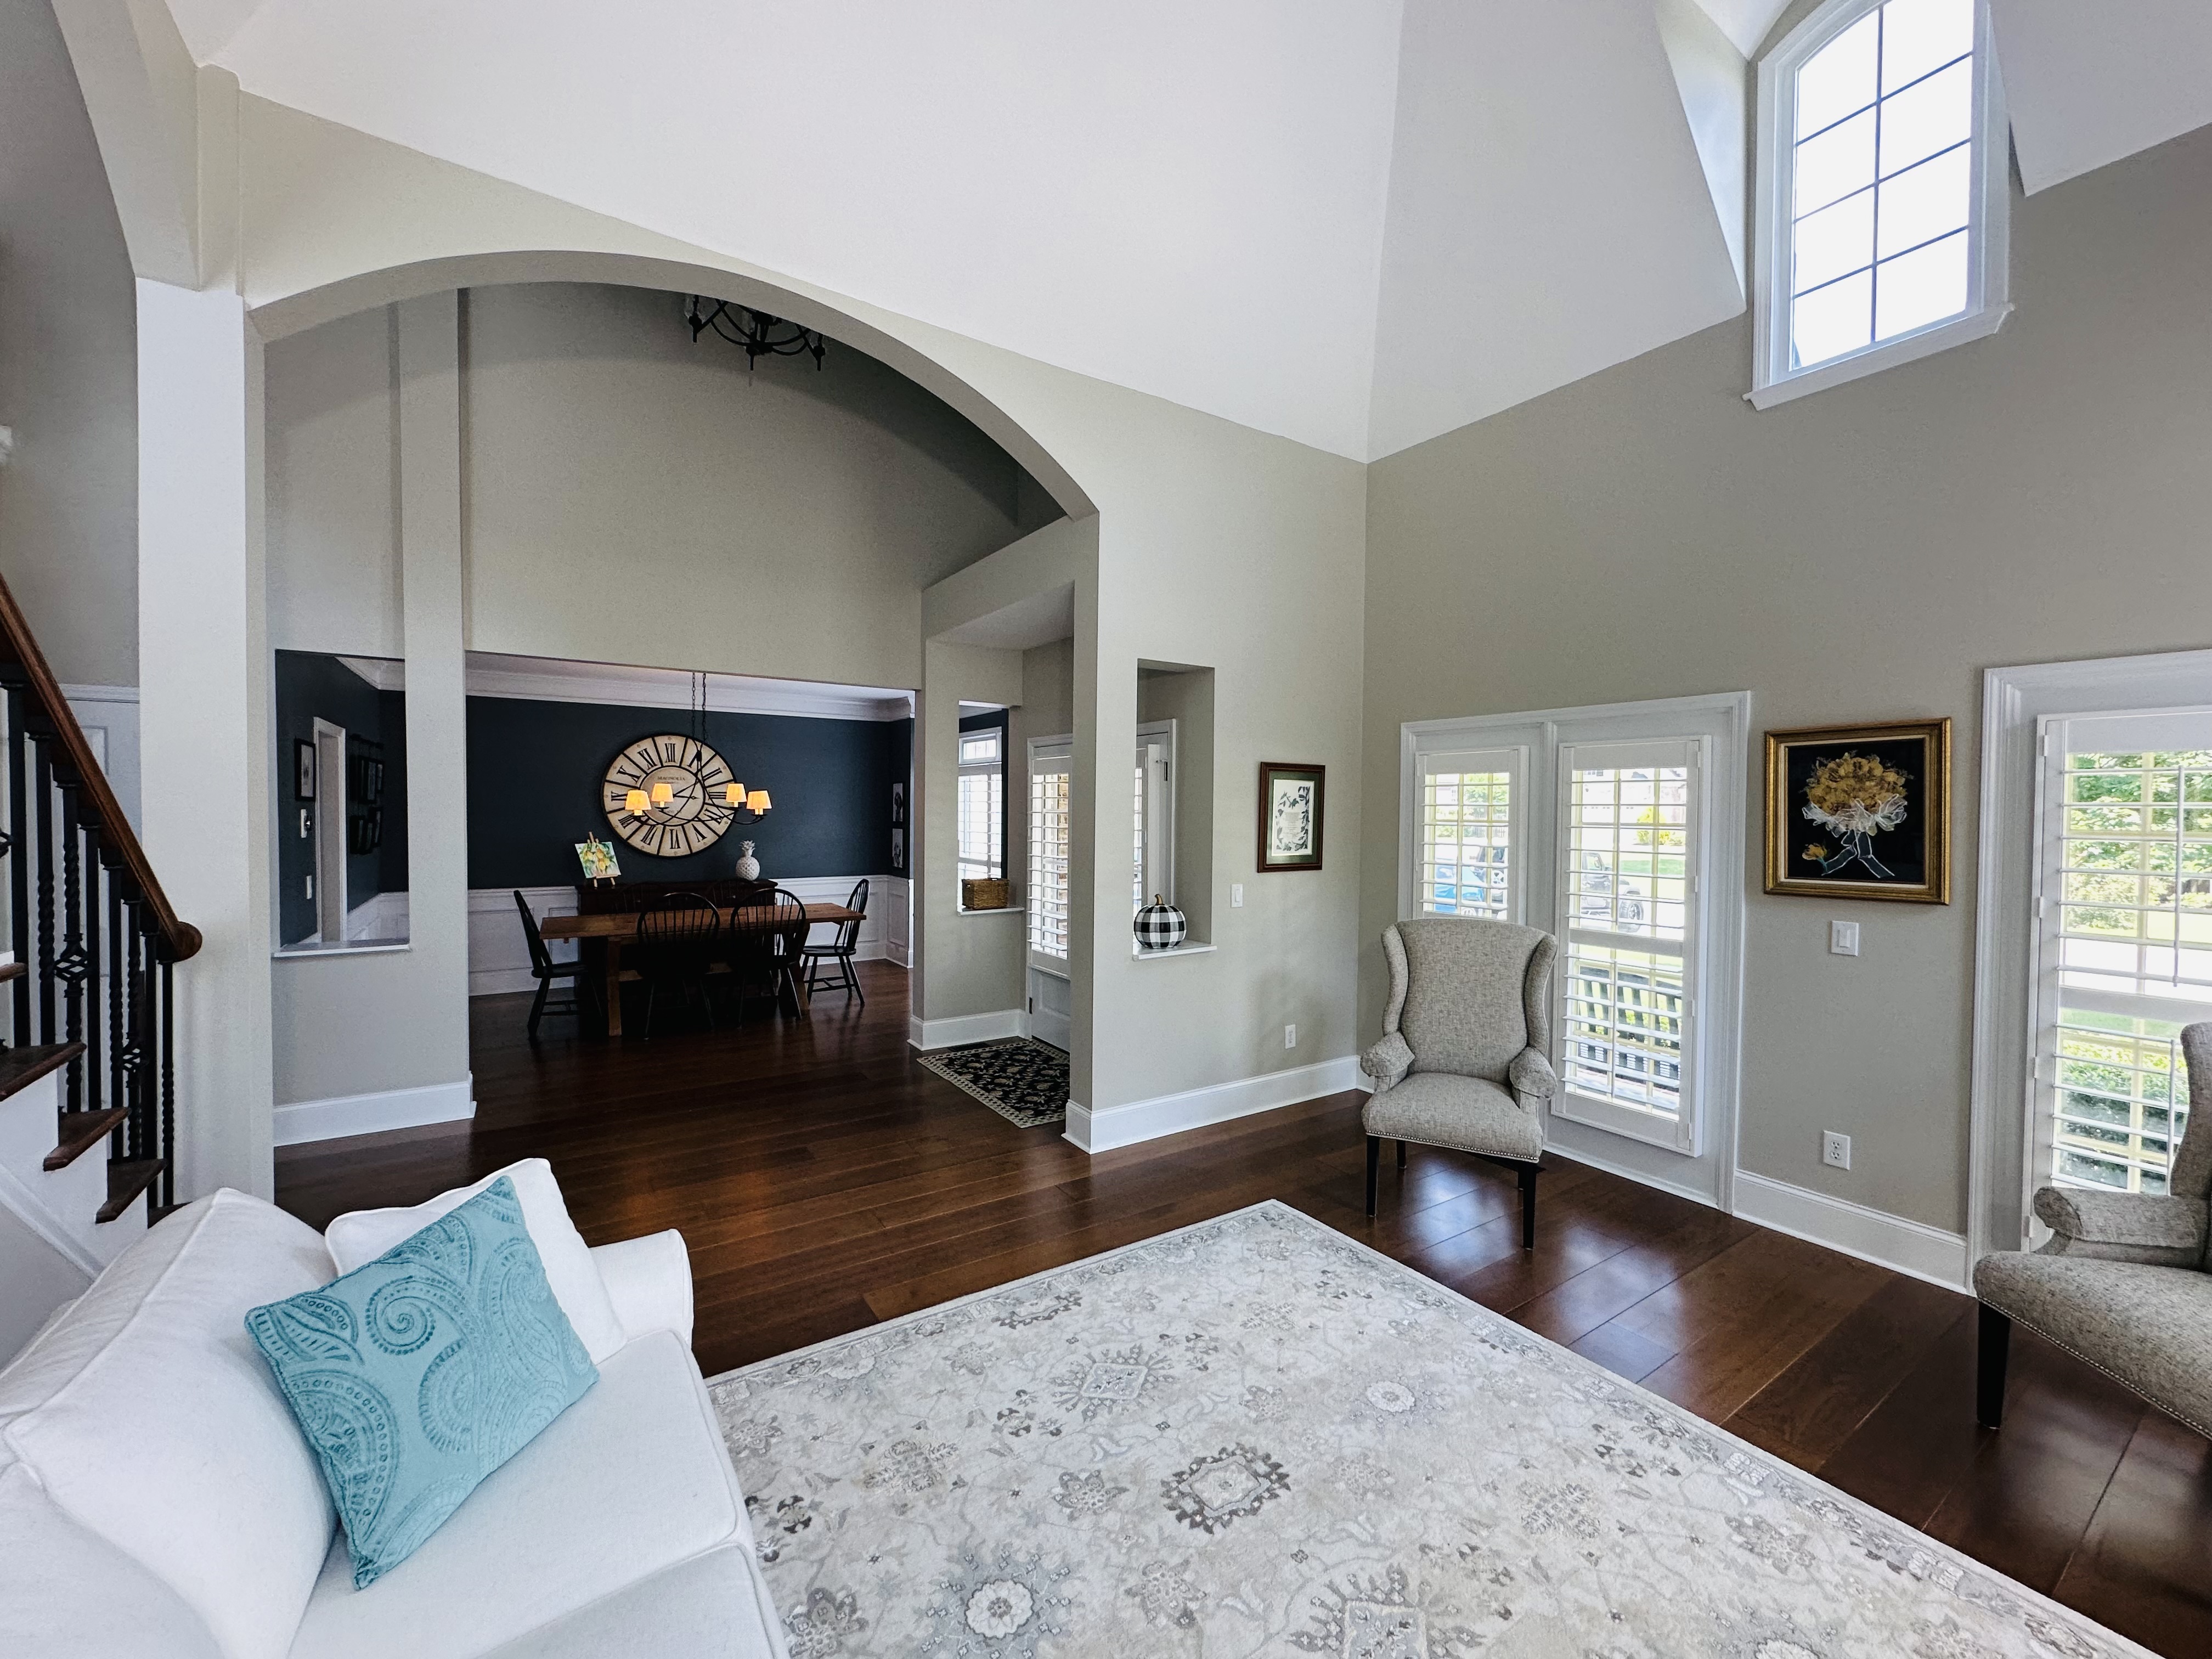
Living Room — Vaulted Ceilings & Arched Entry
Dramatic two-story vaulted ceilings, rich hardwood floors, plantation shutters, and a sweeping arched doorway that opens into the foyer — this is the heart of the home.
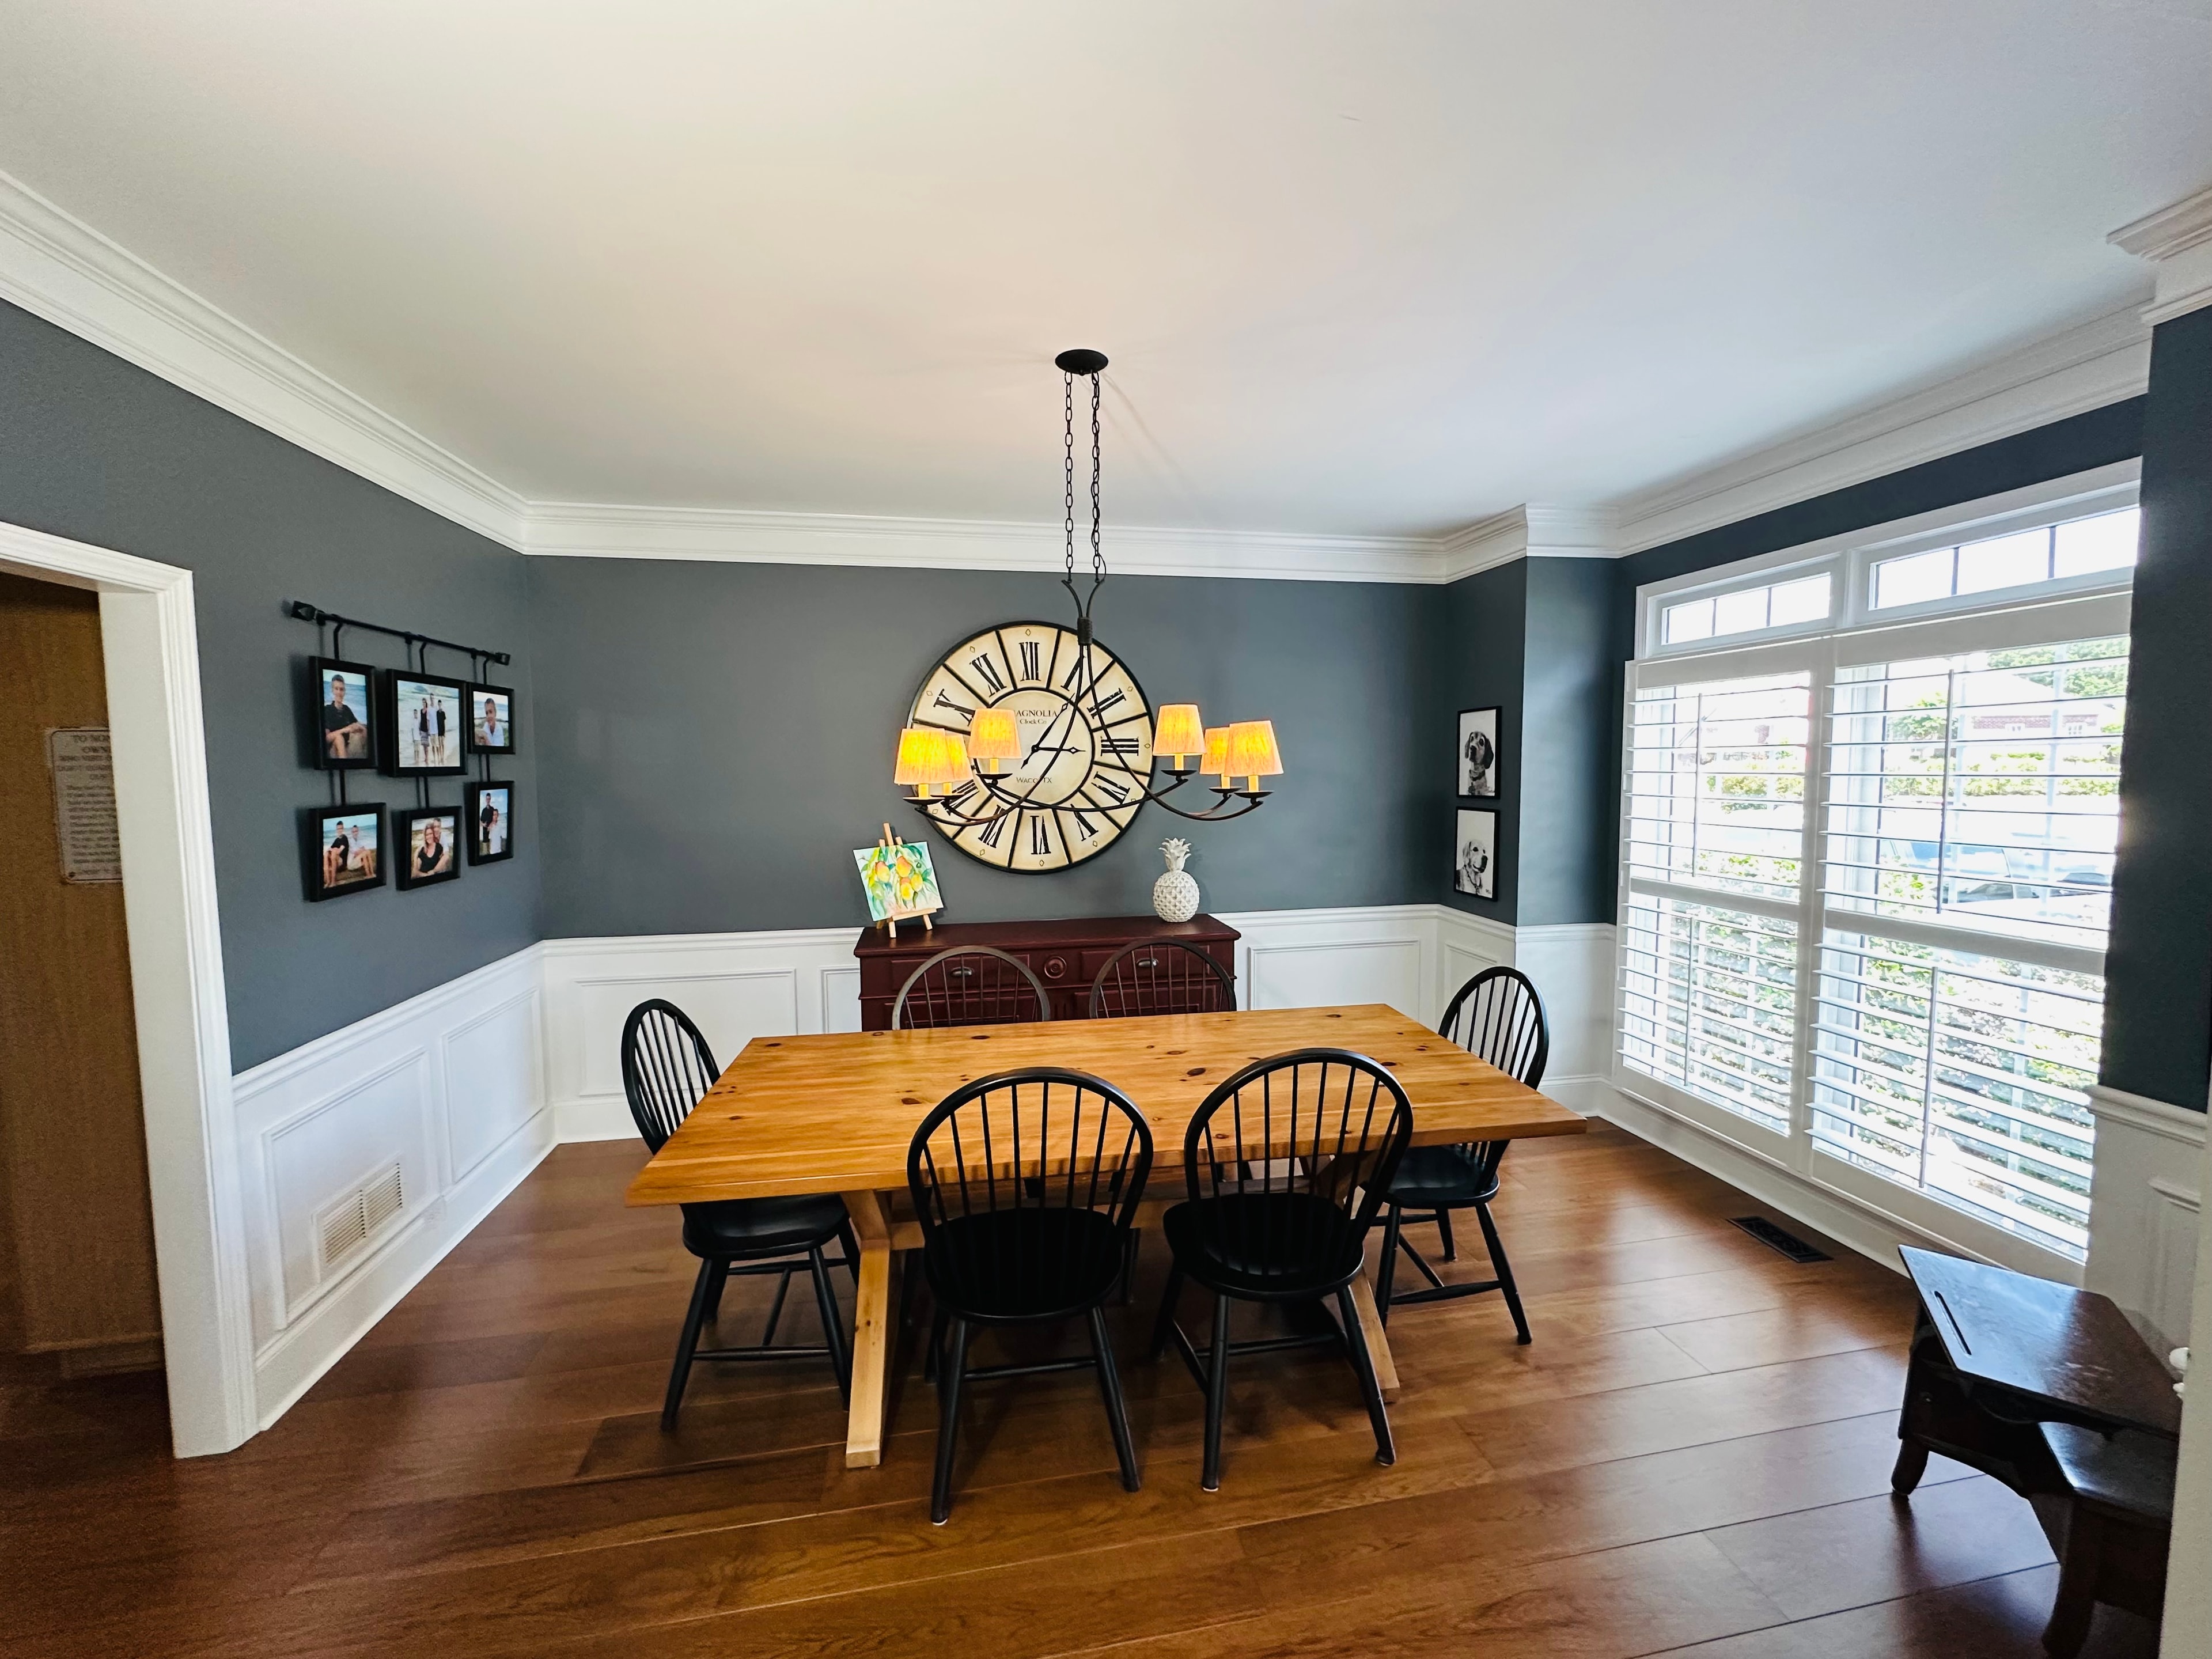
Dining Area
Elegant dining space that flows naturally from the kitchen — ideal for family dinners and entertaining.
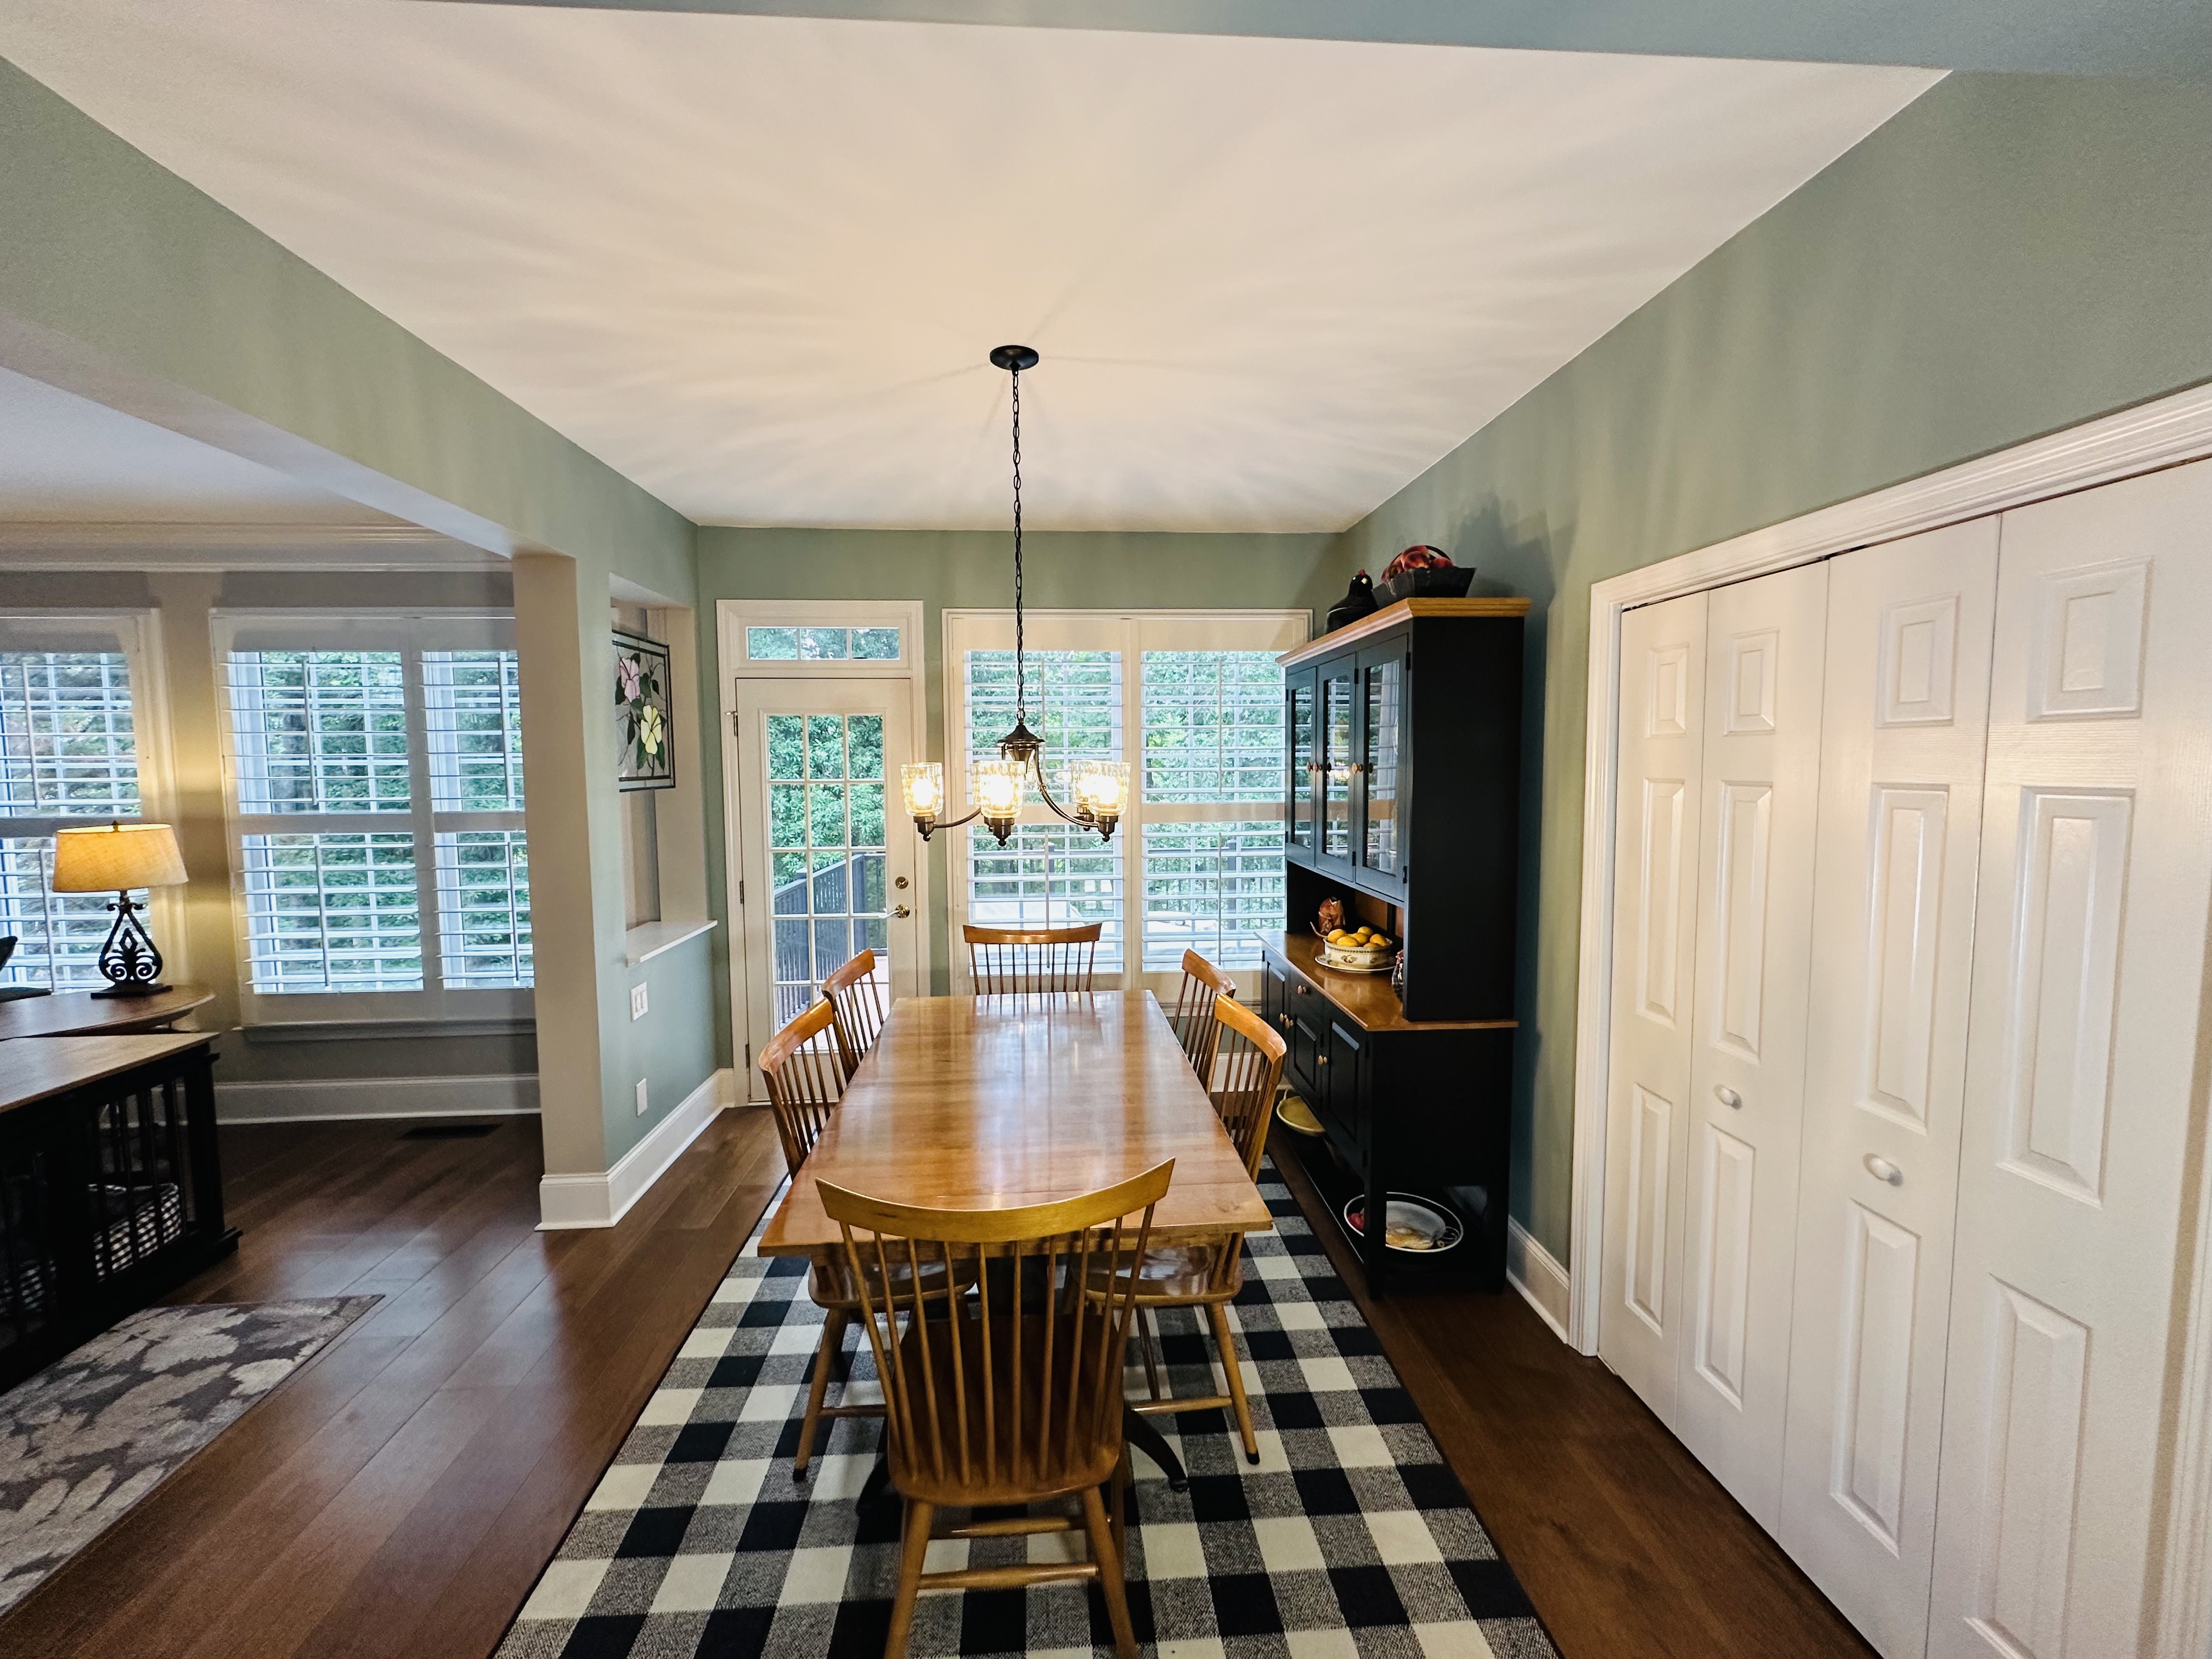
Breakfast Room
Sun-drenched breakfast room with sage green walls, hardwood floors, a classic chandelier, and a door that opens directly to the back deck — surrounded by lush tree views on three sides.
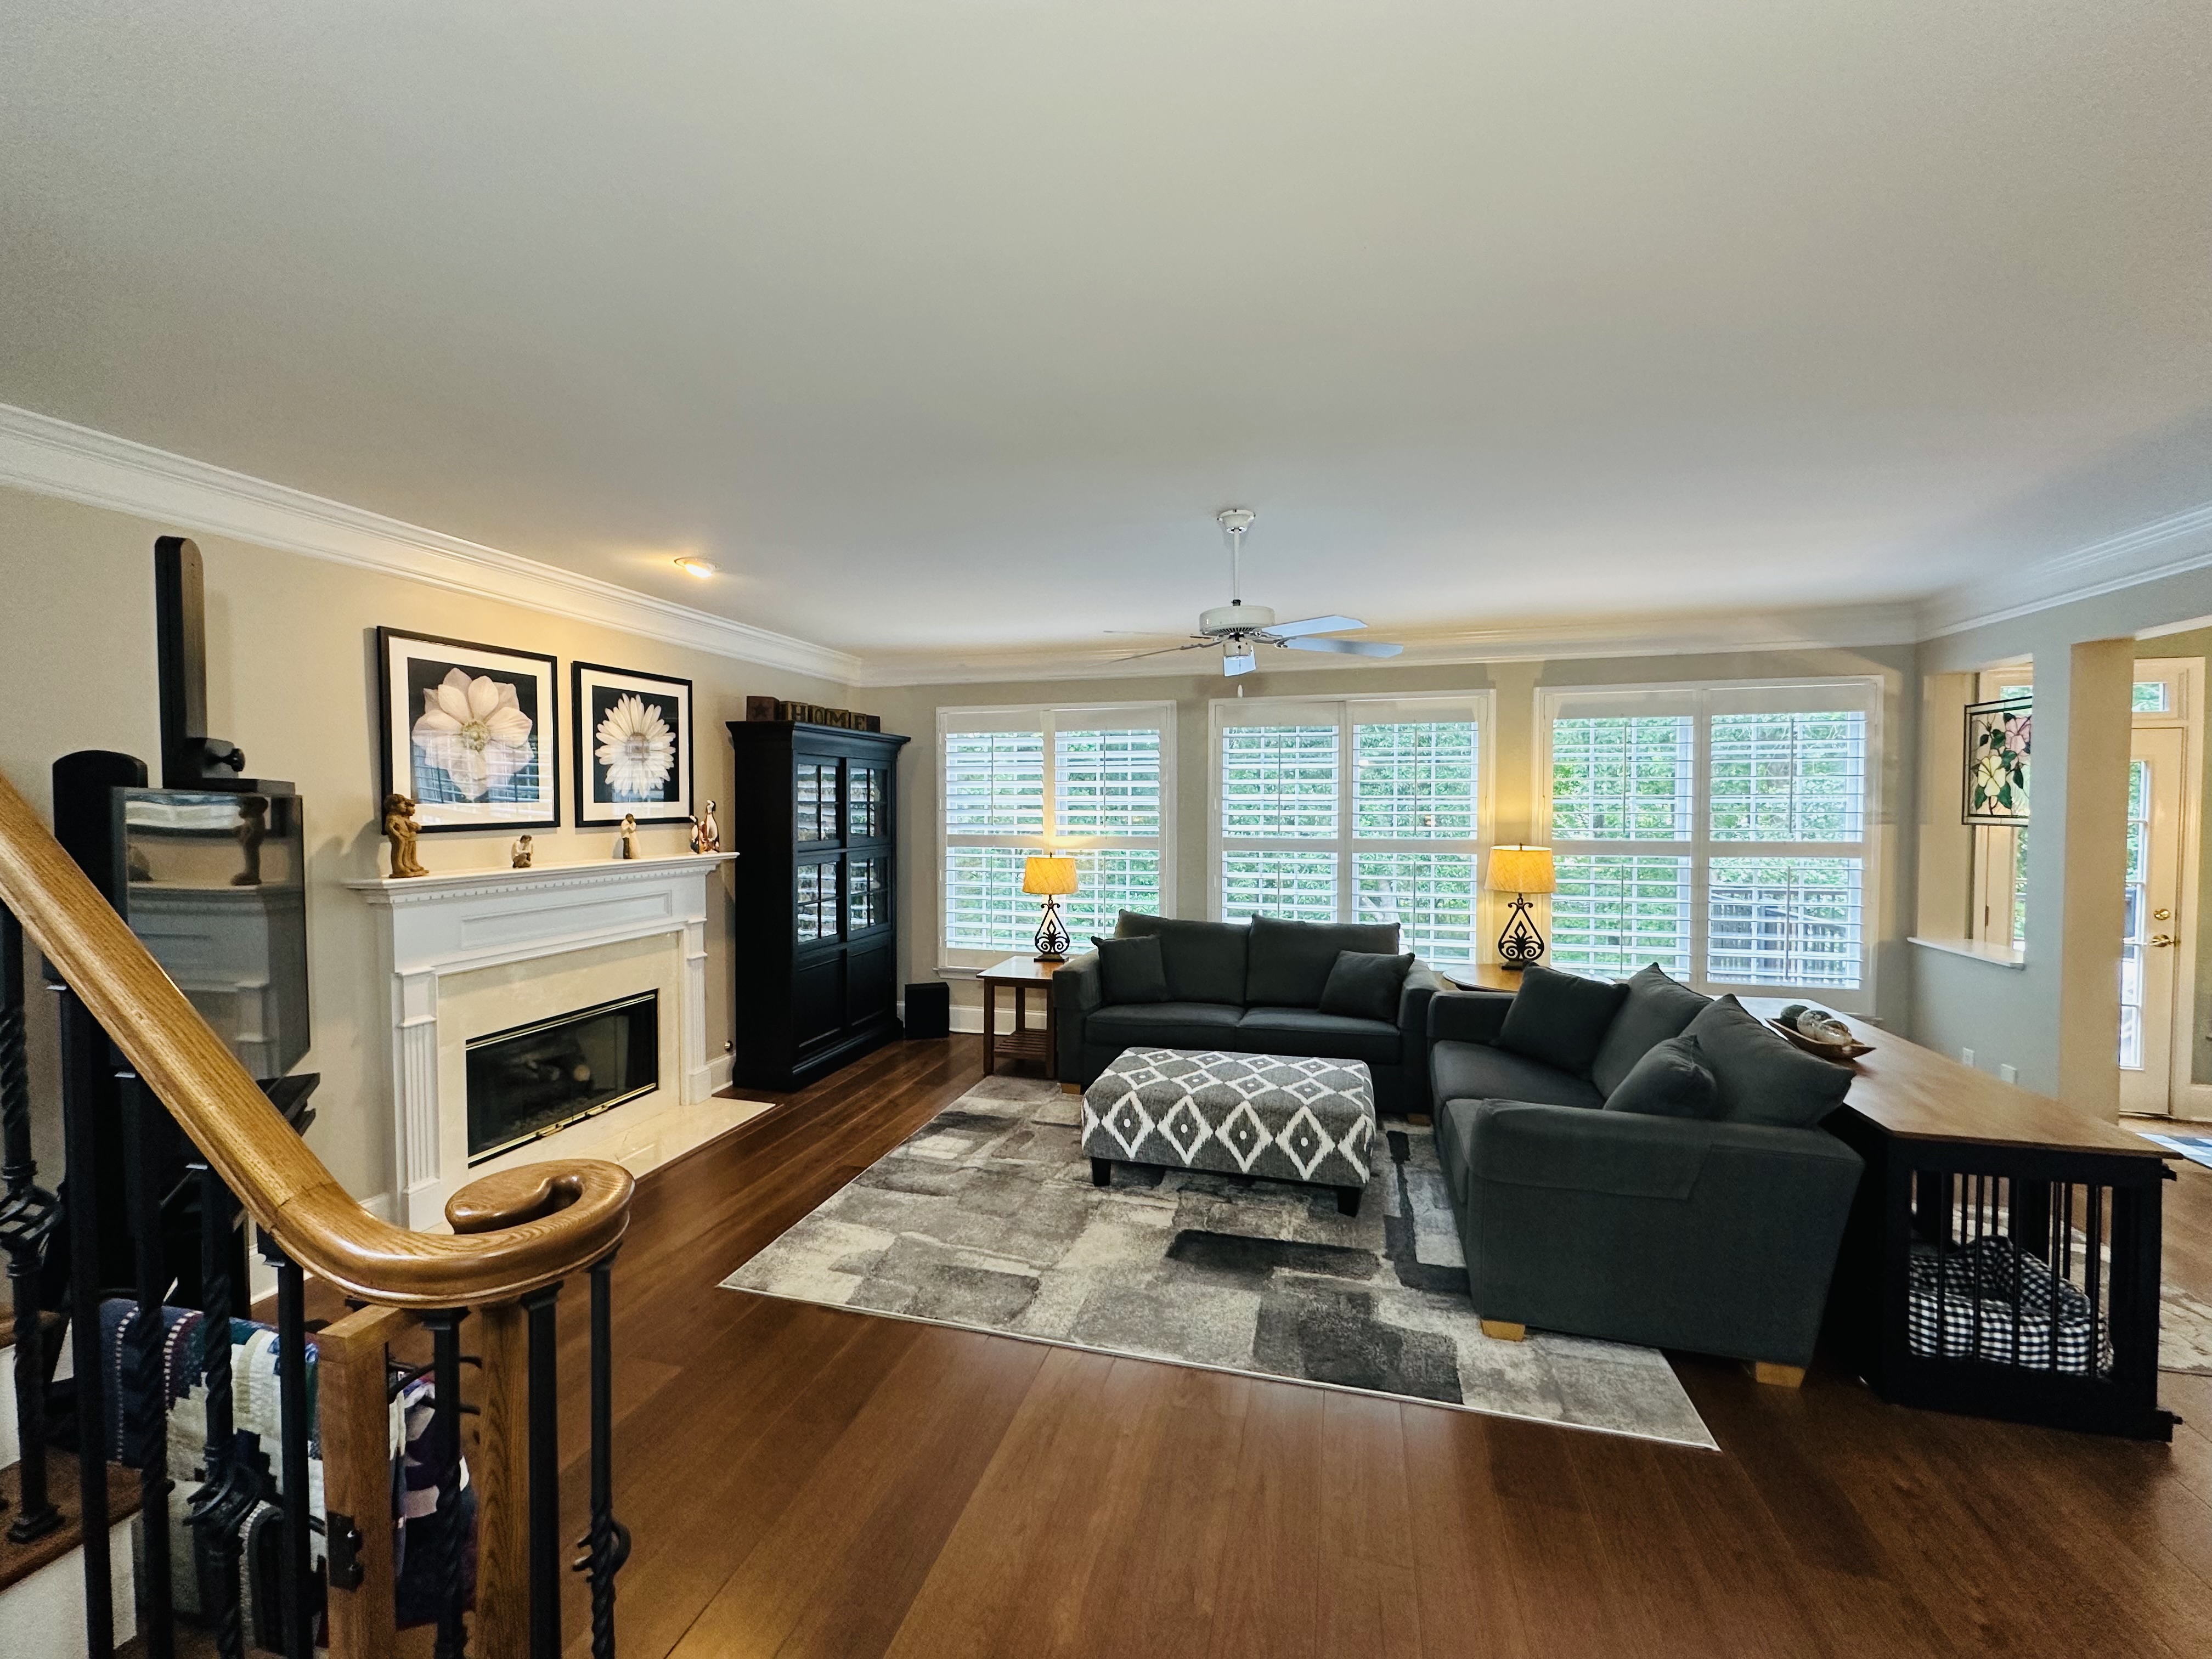
Family Room
Bright and spacious family room with gas fireplace, rich hardwood floors, plantation shutters, and crown molding — open to the kitchen and breakfast room.
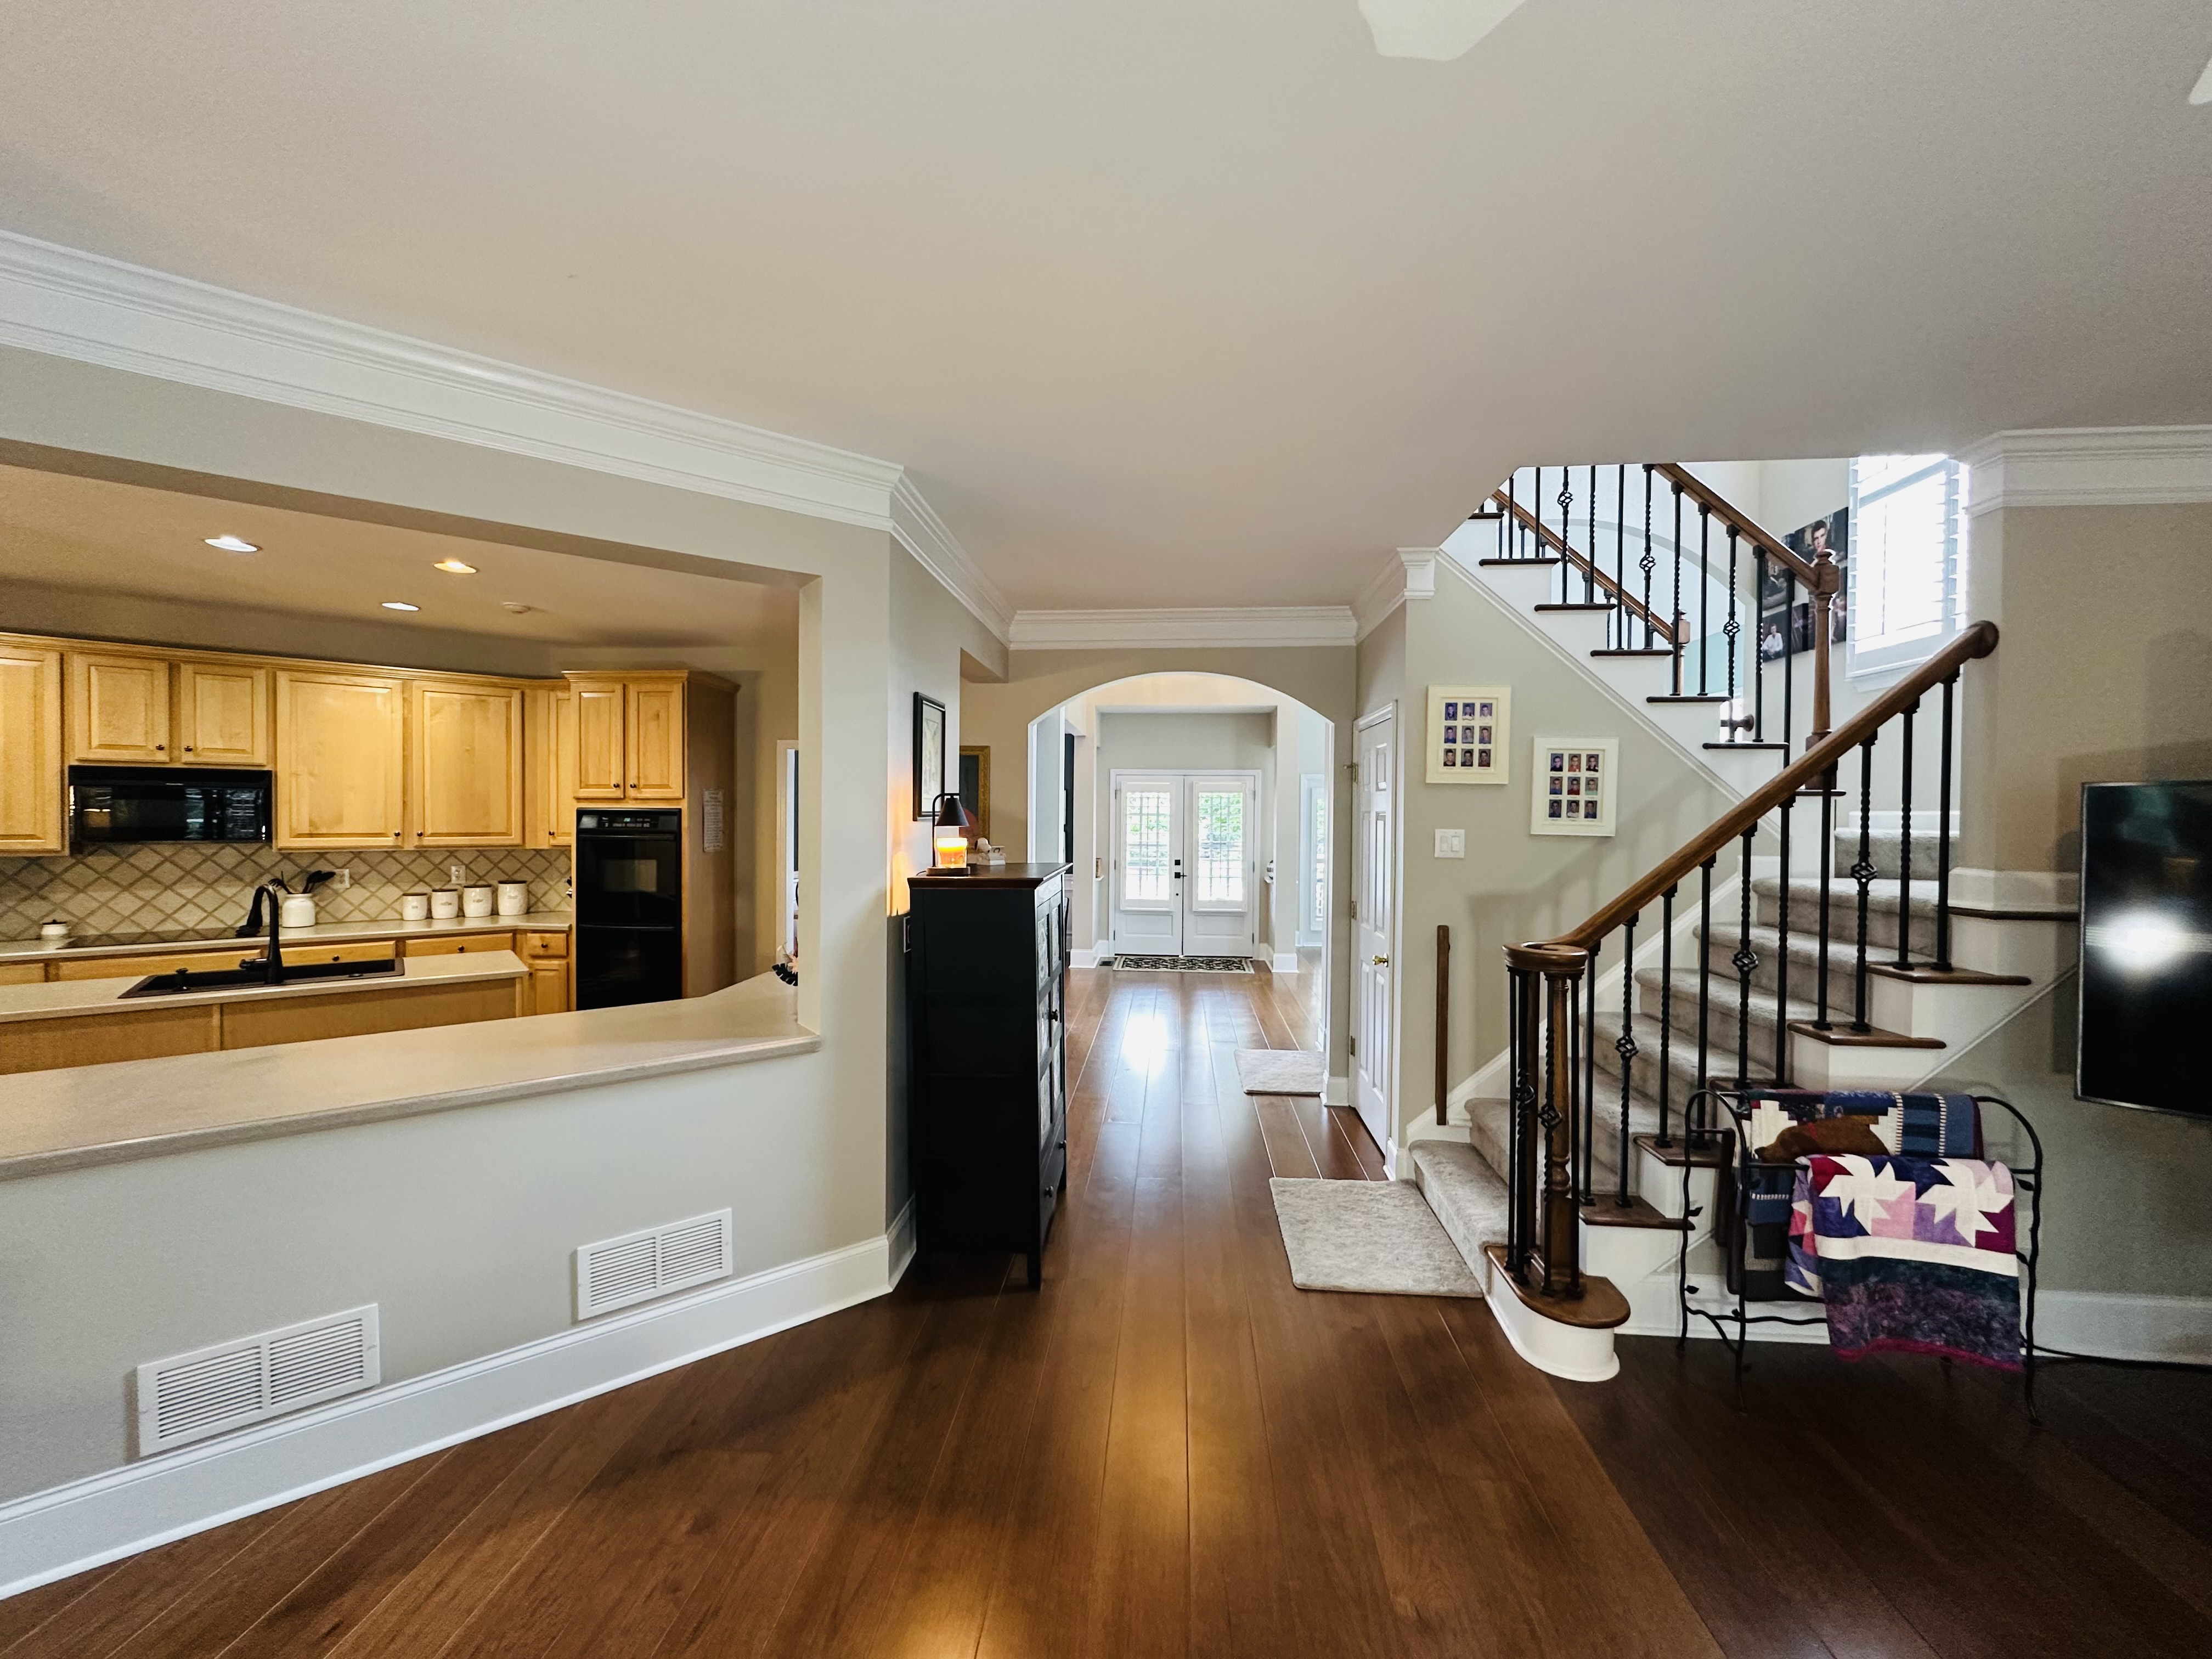
Family Room — Open Flow
The open-concept layout connects the family room seamlessly to the kitchen and foyer — gleaming hardwood floors, crown molding, arched entry, and the staircase all visible from one vantage point.
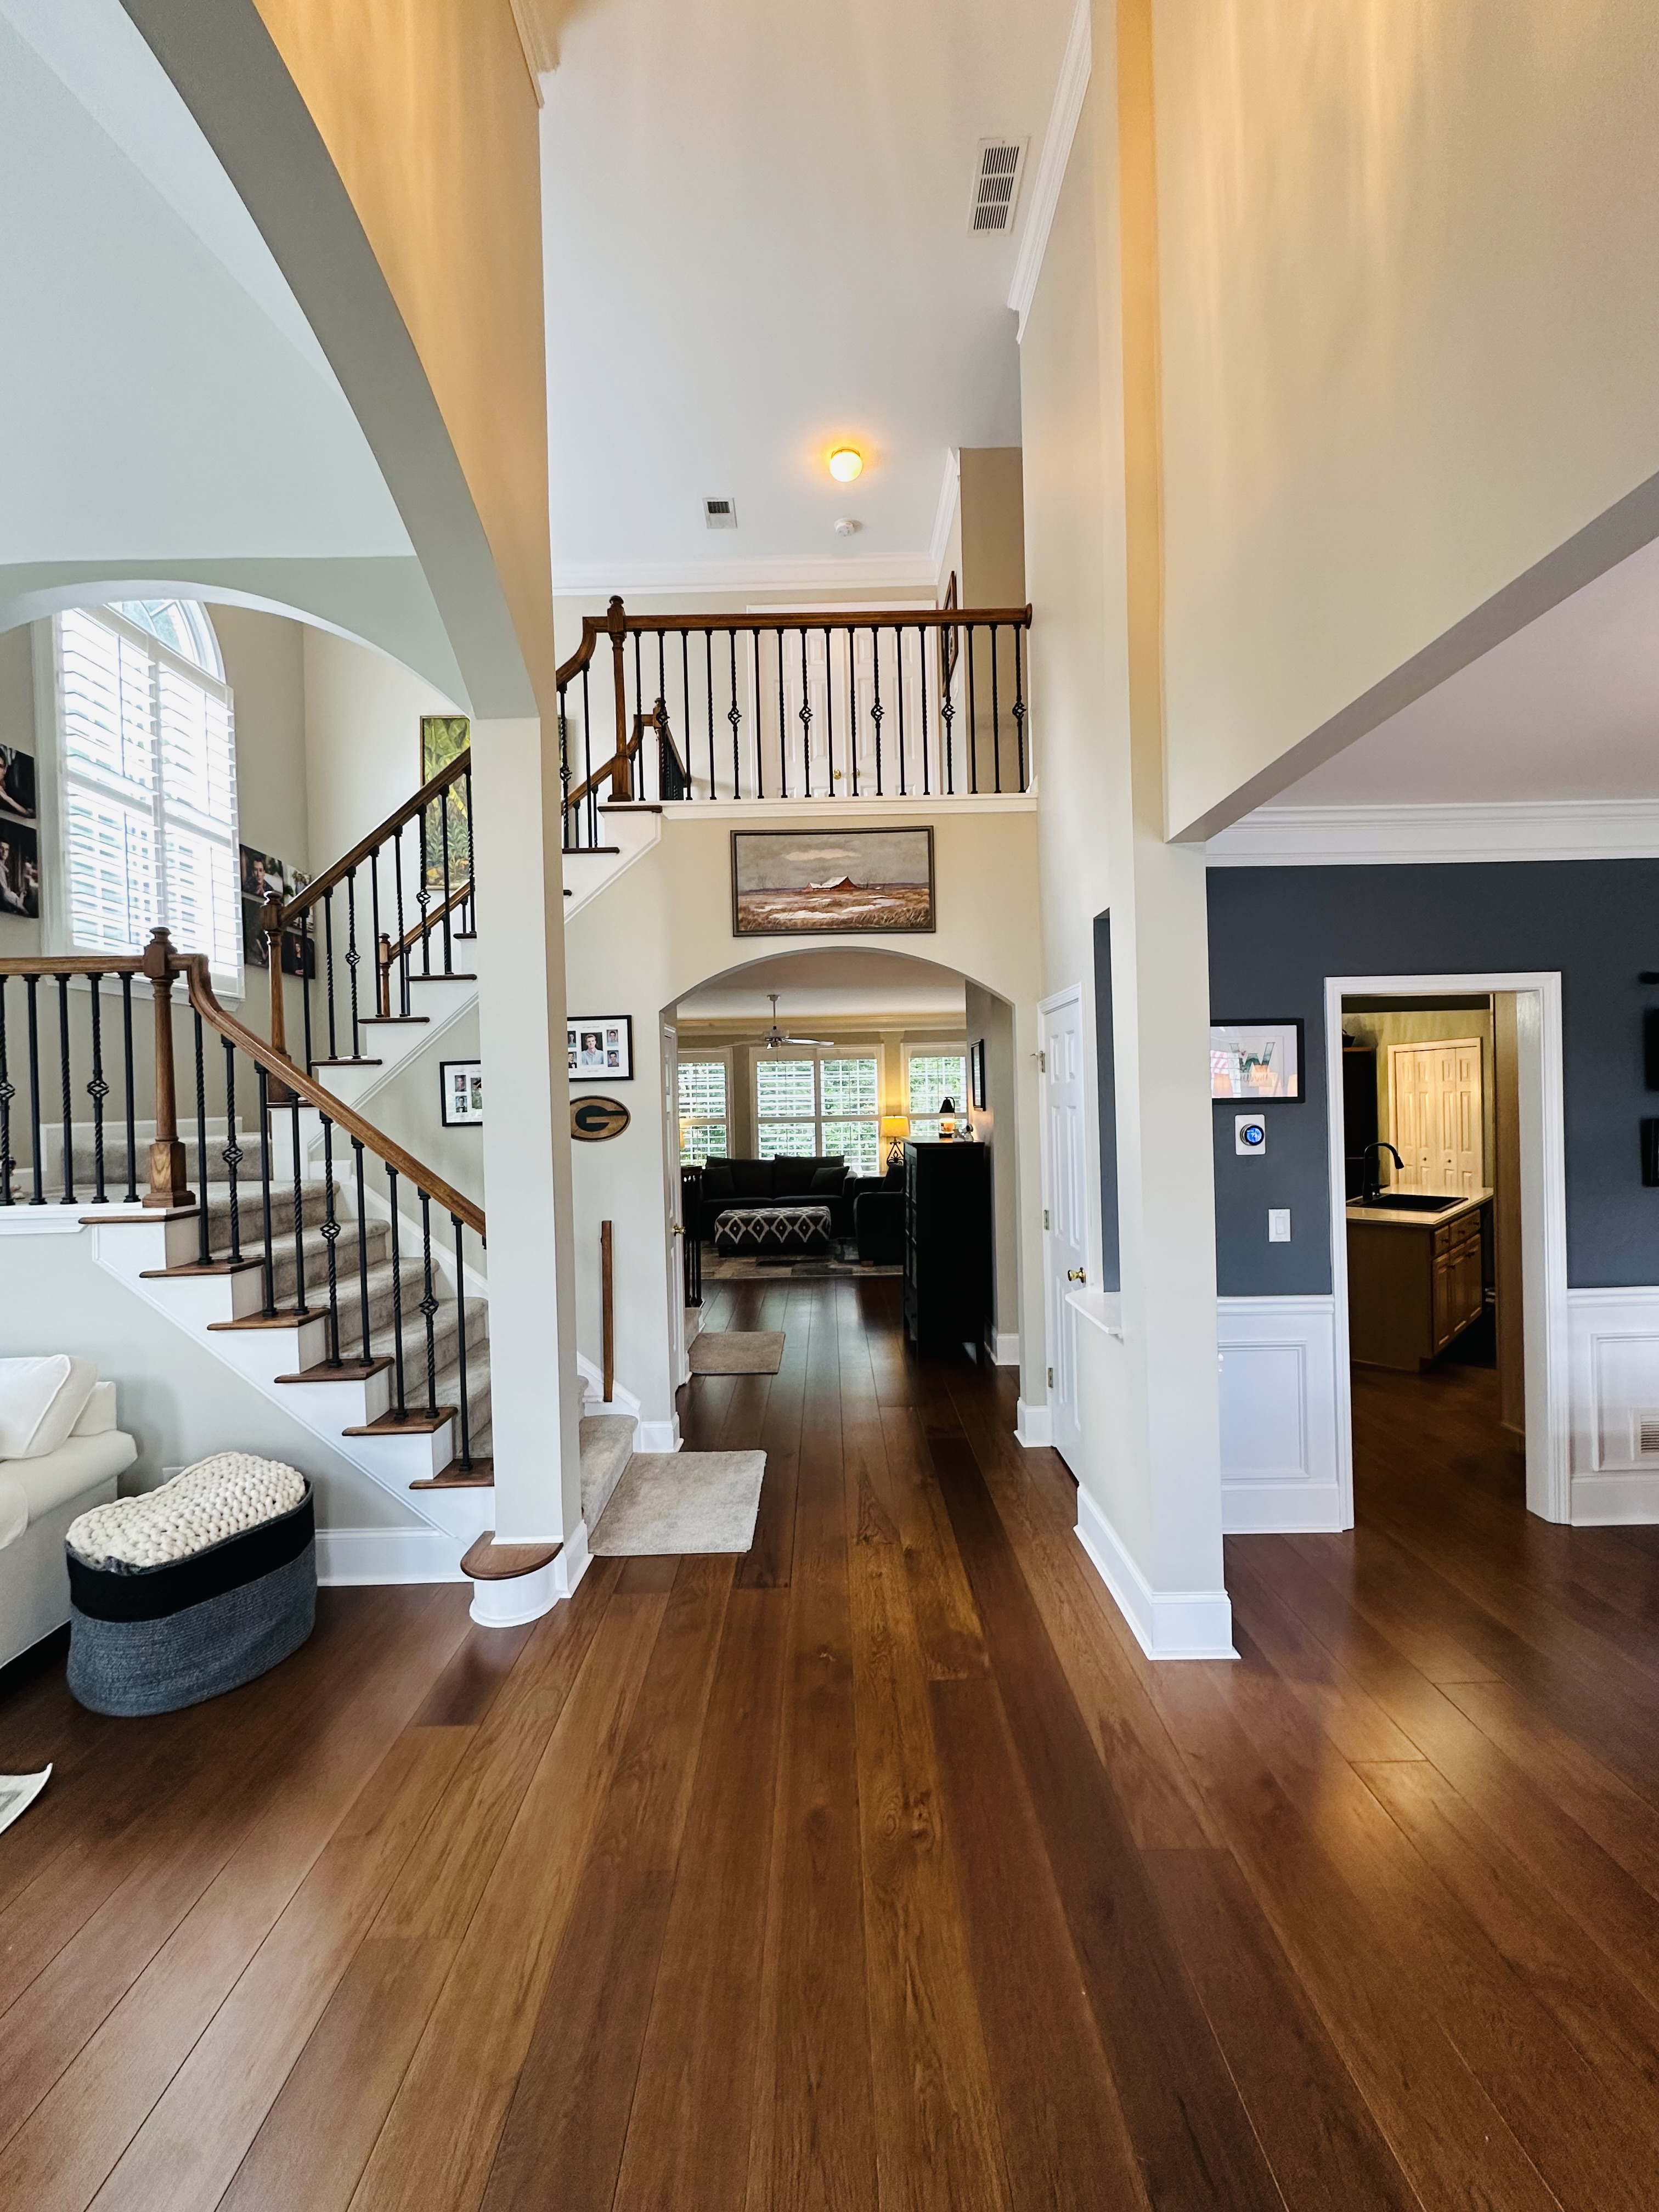
Foyer & Dual Staircase
Stunning open foyer with dual staircase featuring oak handrails and metal balusters, arched entry, and gleaming hardwood floors — a grand first impression.
Kitchen
6 photos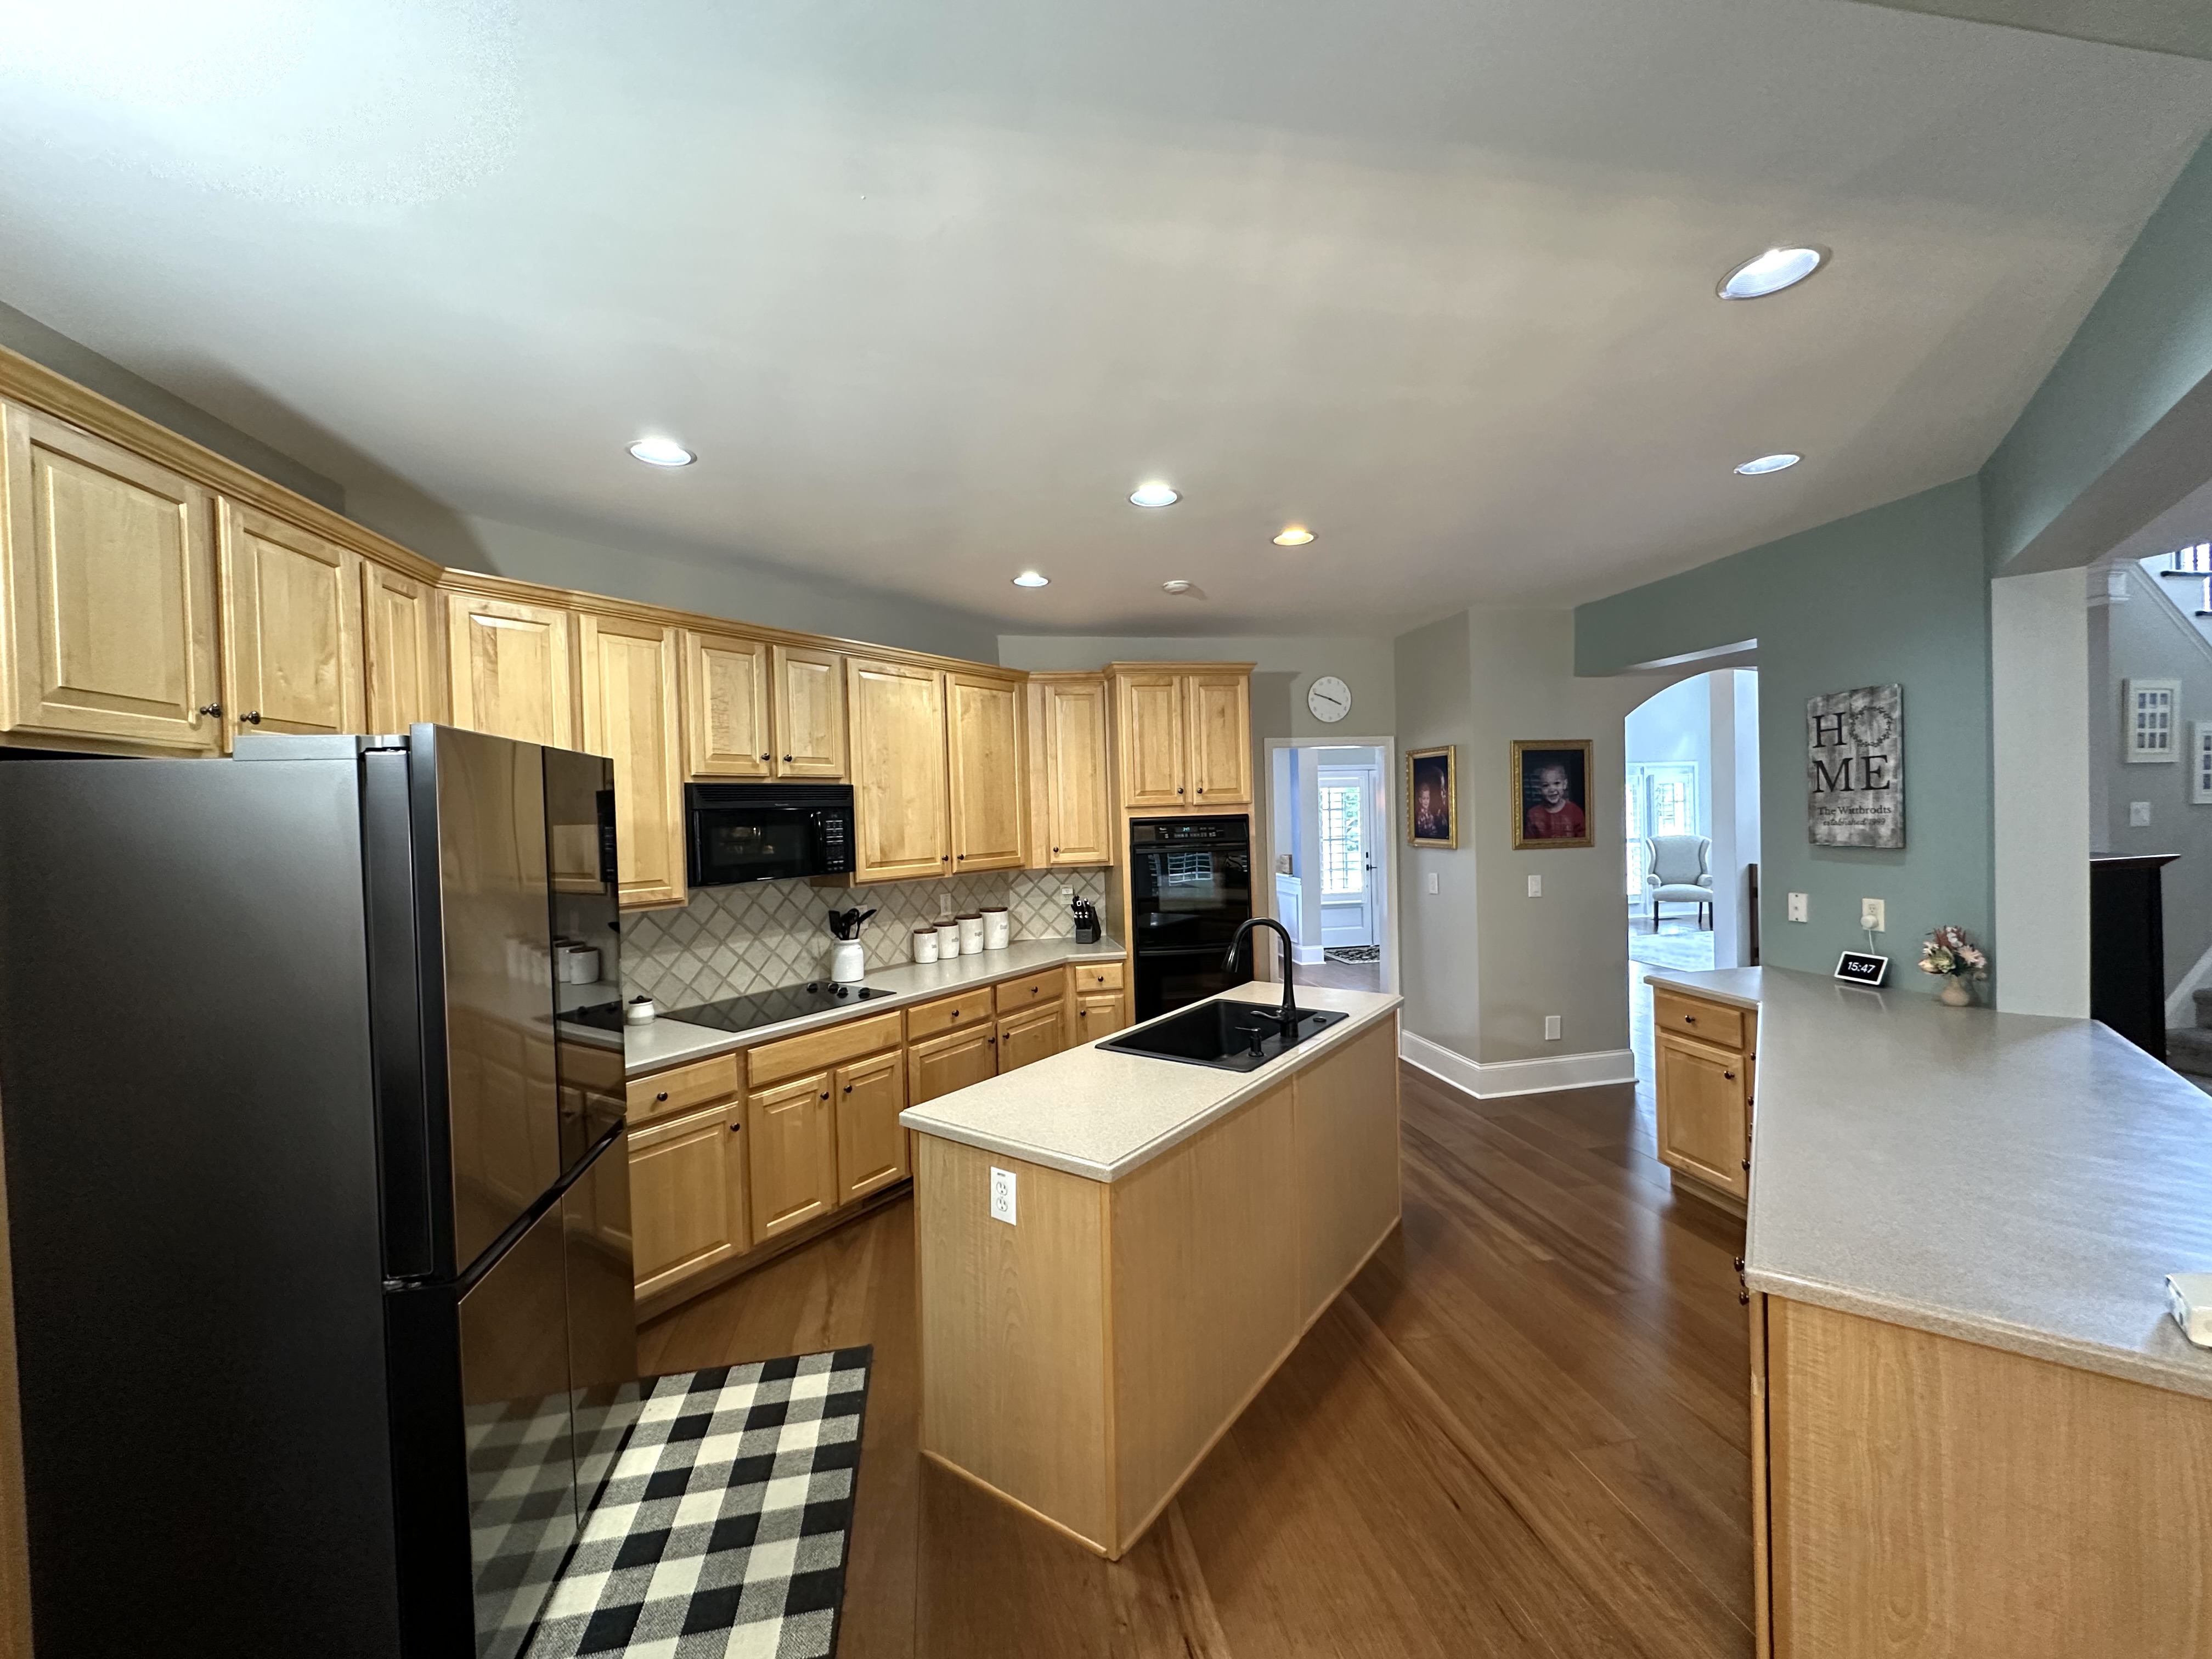
Kitchen Overview
Spacious kitchen with warm maple cabinetry, center island with sink, hardwood floors, and an open view into the living areas.
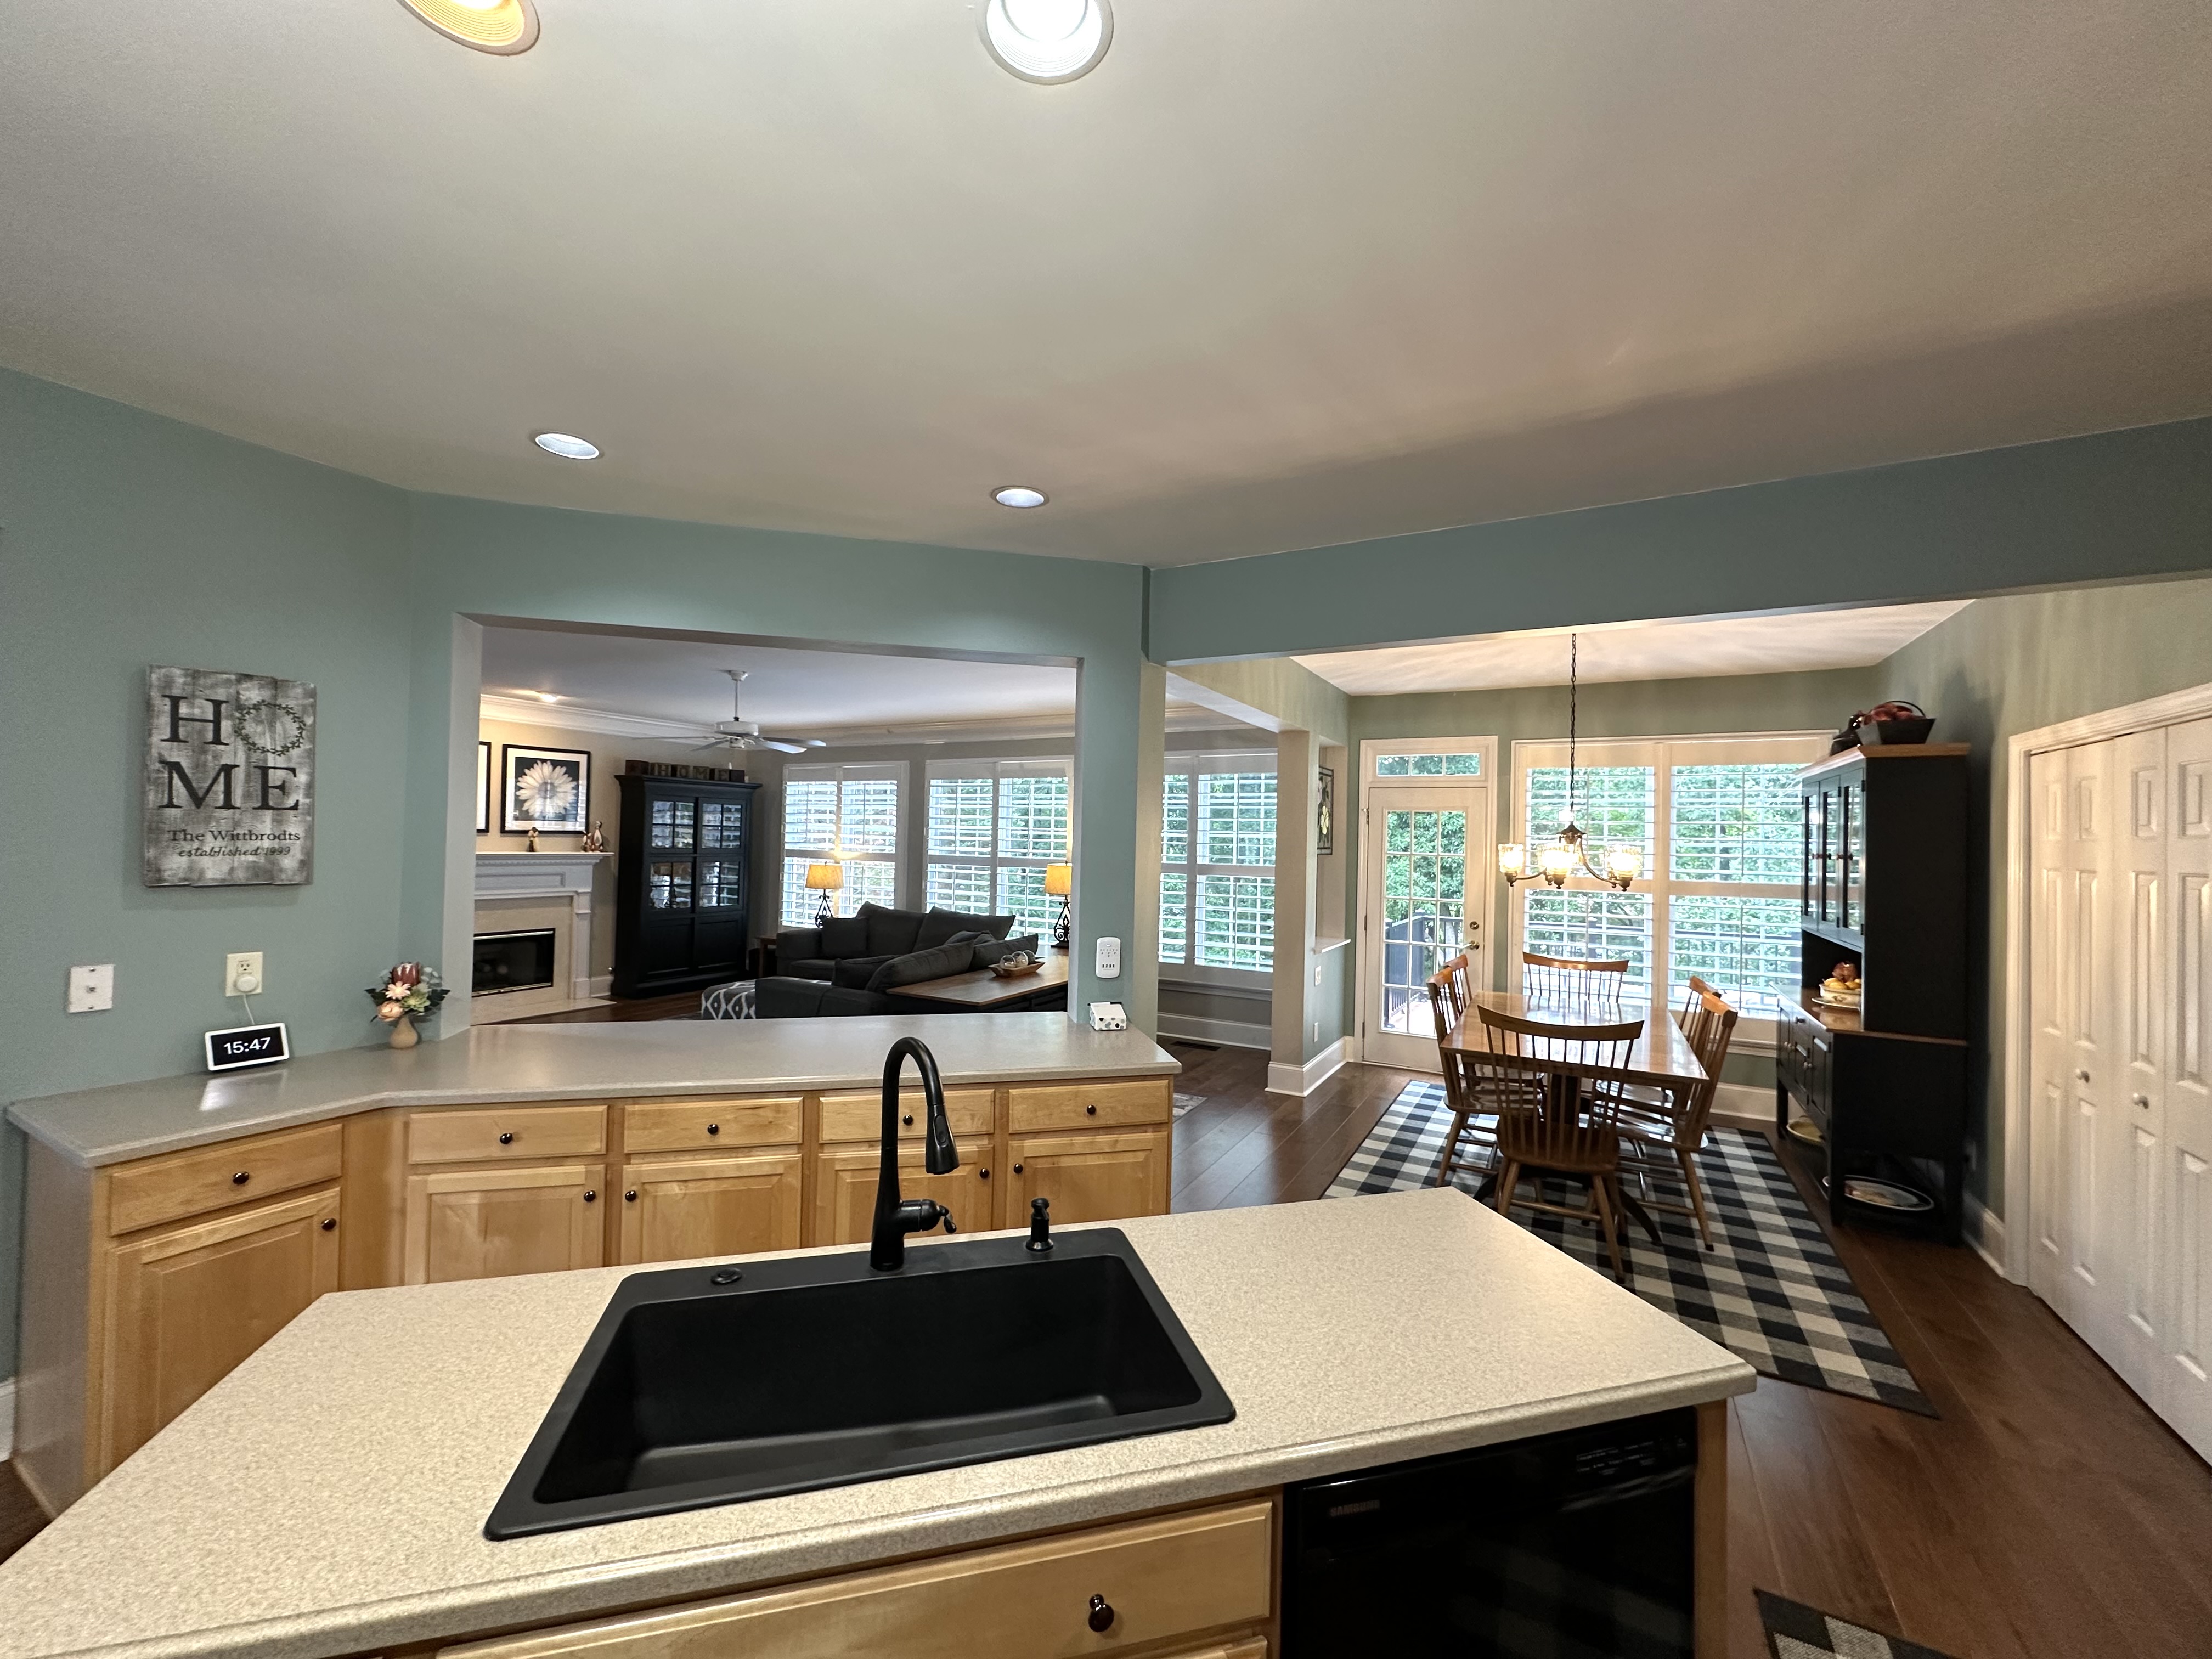
Island & Open Flow
The island sink anchors the kitchen while the open layout connects seamlessly to the dining room, breakfast room, and family room beyond.
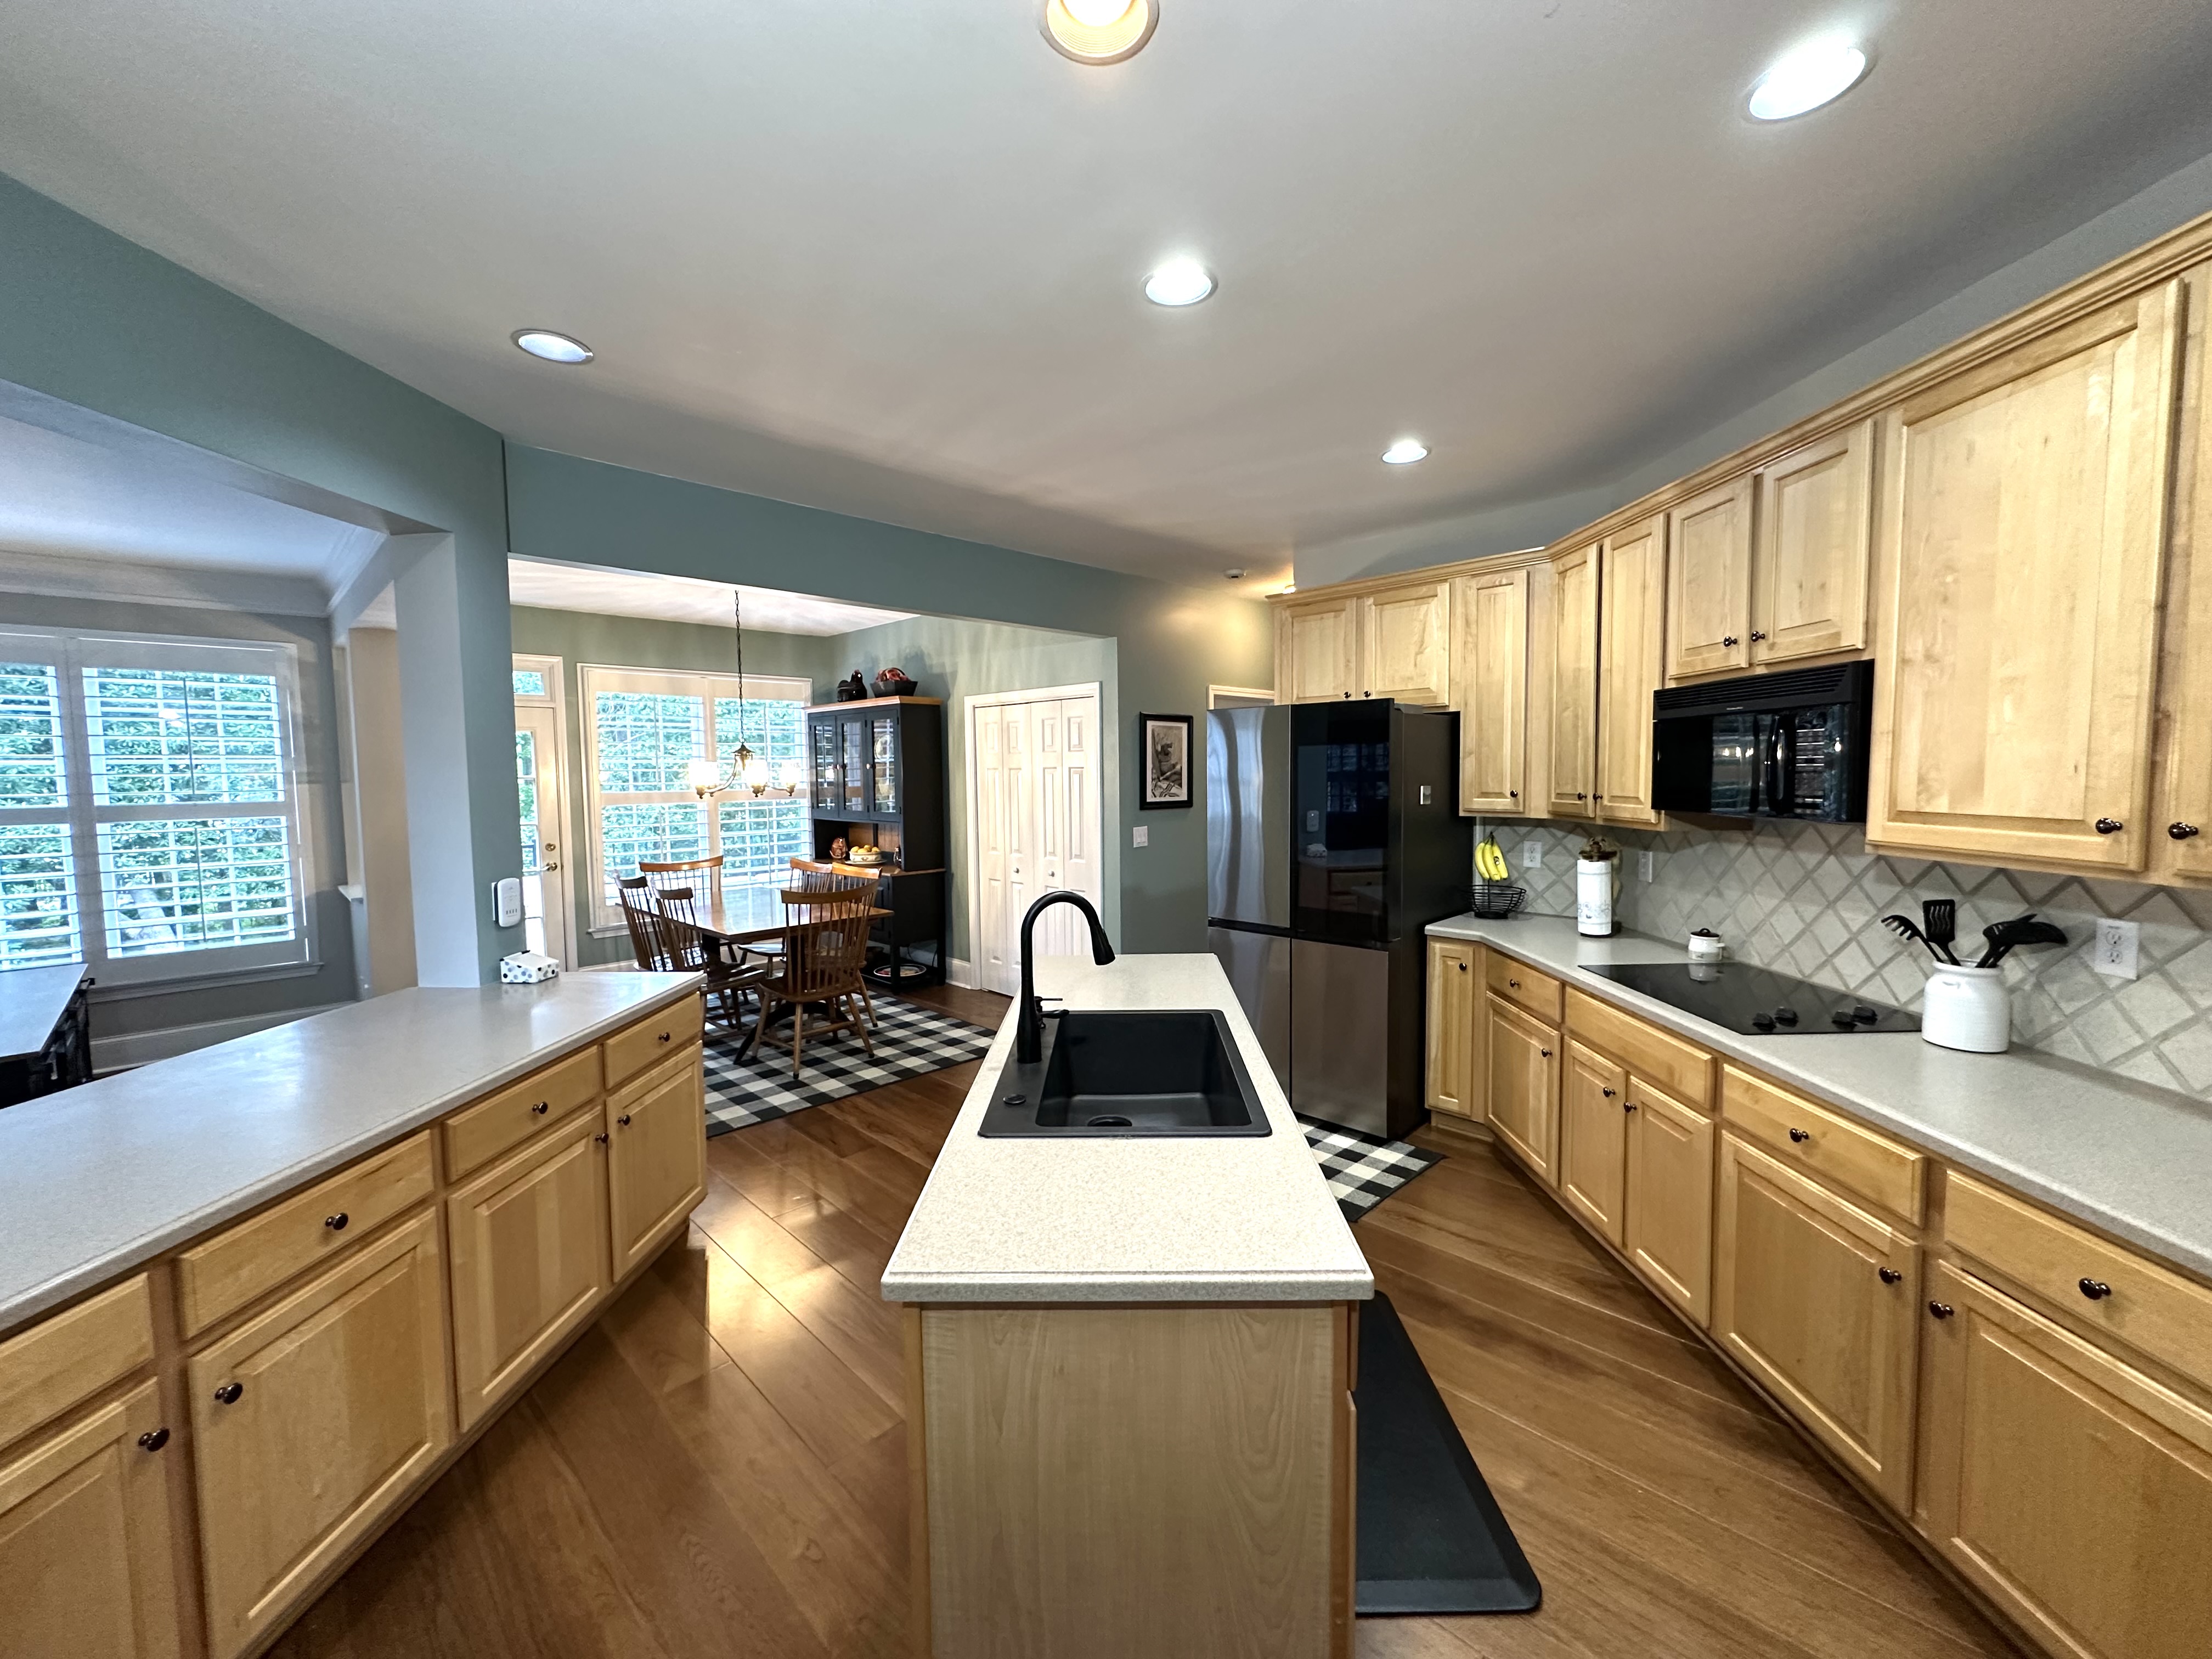
Kitchen & Breakfast Area
Generous counter space, tile backsplash, and a bright breakfast nook with plantation shutters and backyard views.
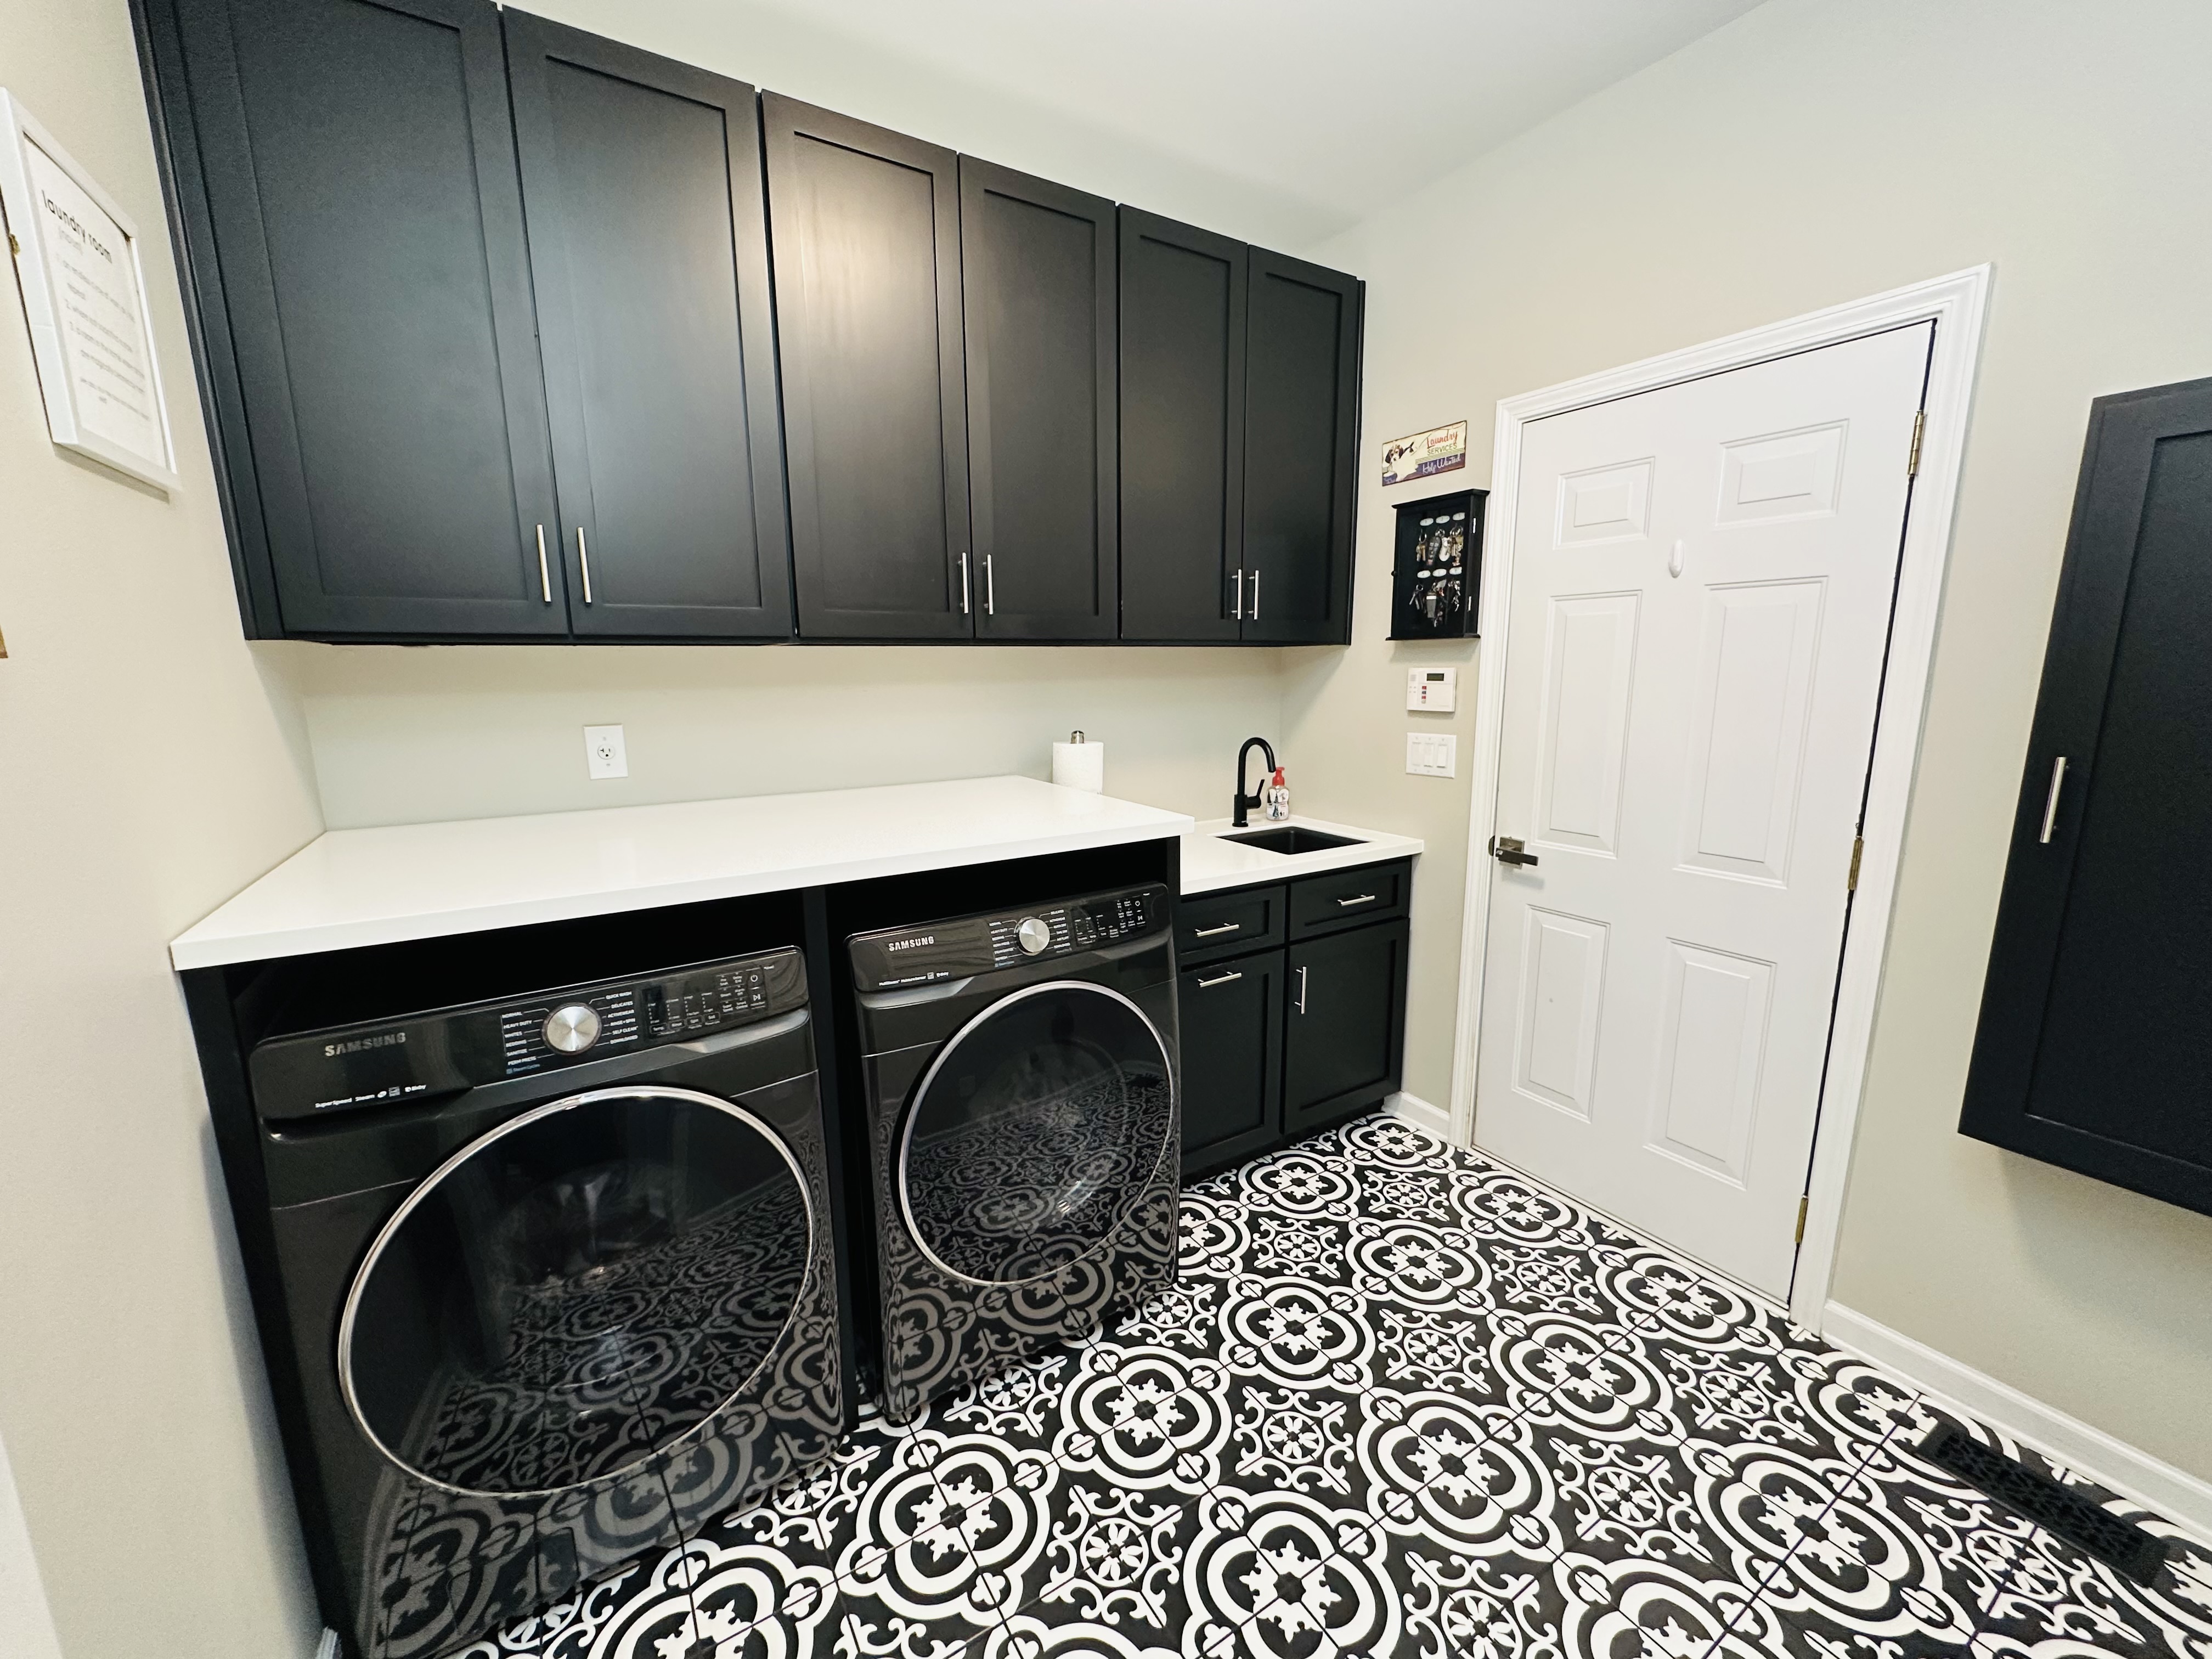
Laundry Room — Washer & Dryer
Large white solid countertop for storing and folding laundry, flanked by floor-to-ceiling dark cabinetry and a utility sink — all on stunning black-and-white patterned tile.
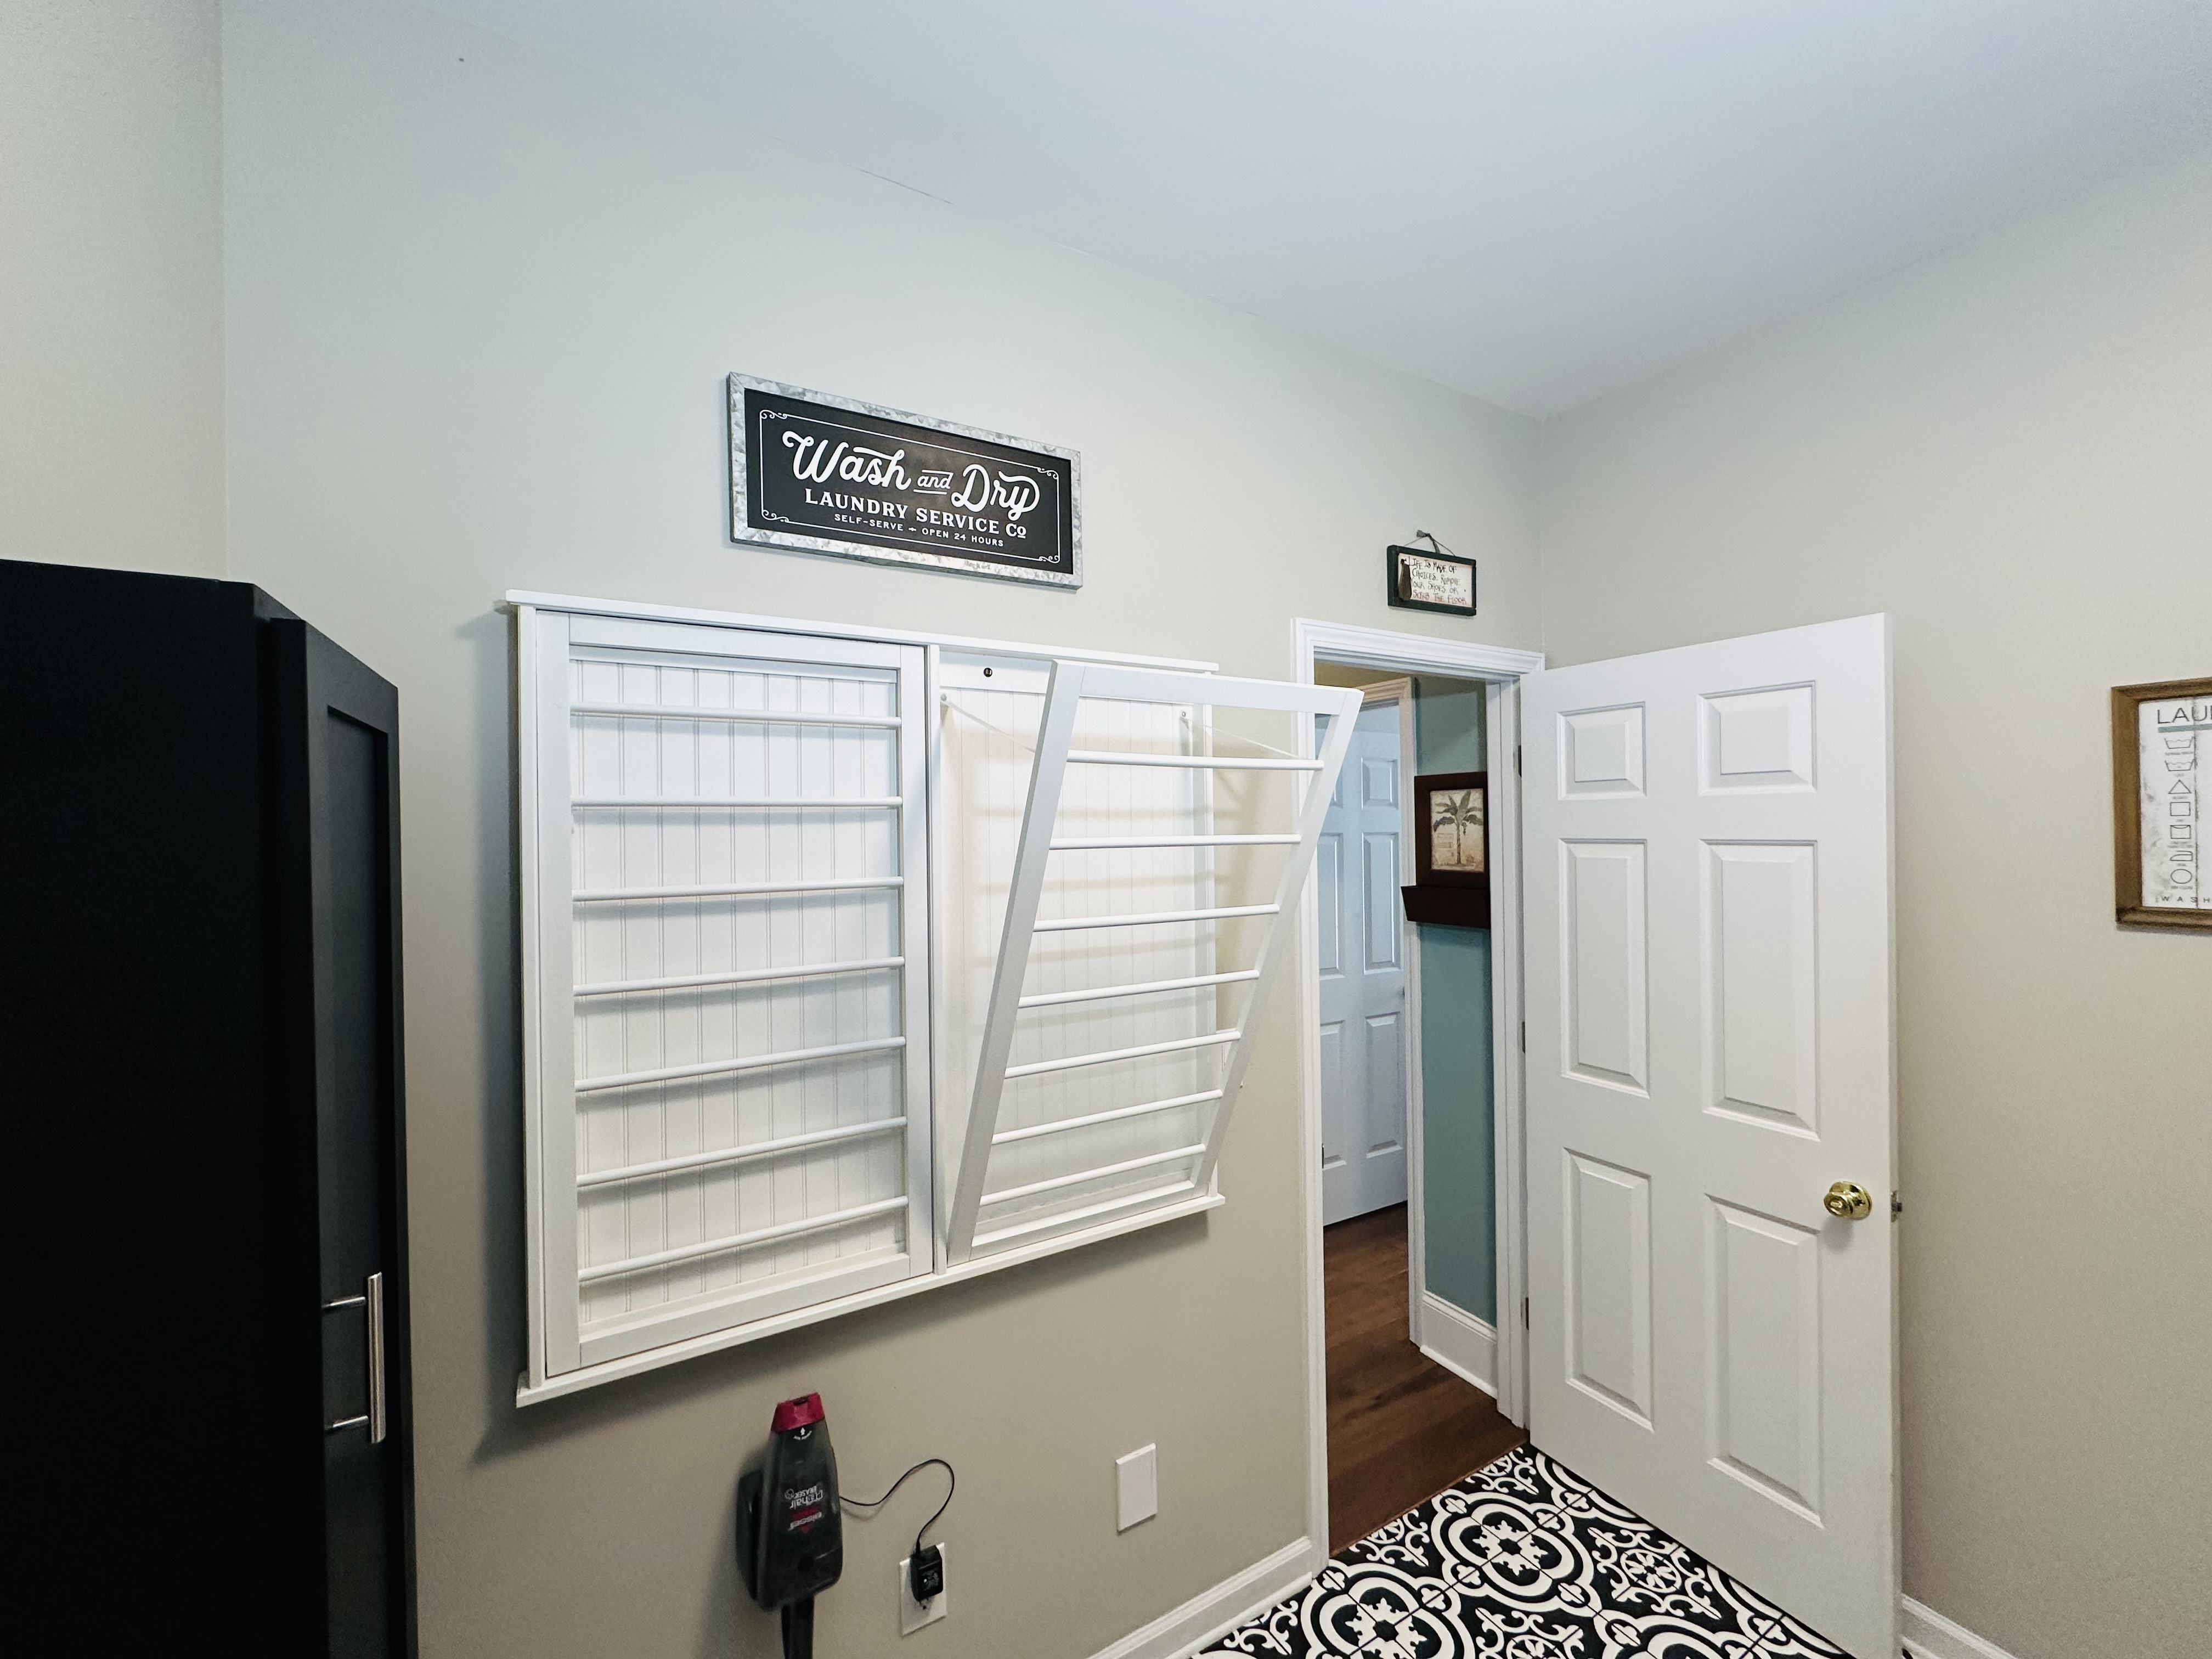
Laundry Room — Drying Rack
Wall-mounted fold-out drying rack keeps laundry day effortless. Bold patterned tile floors add a designer touch.
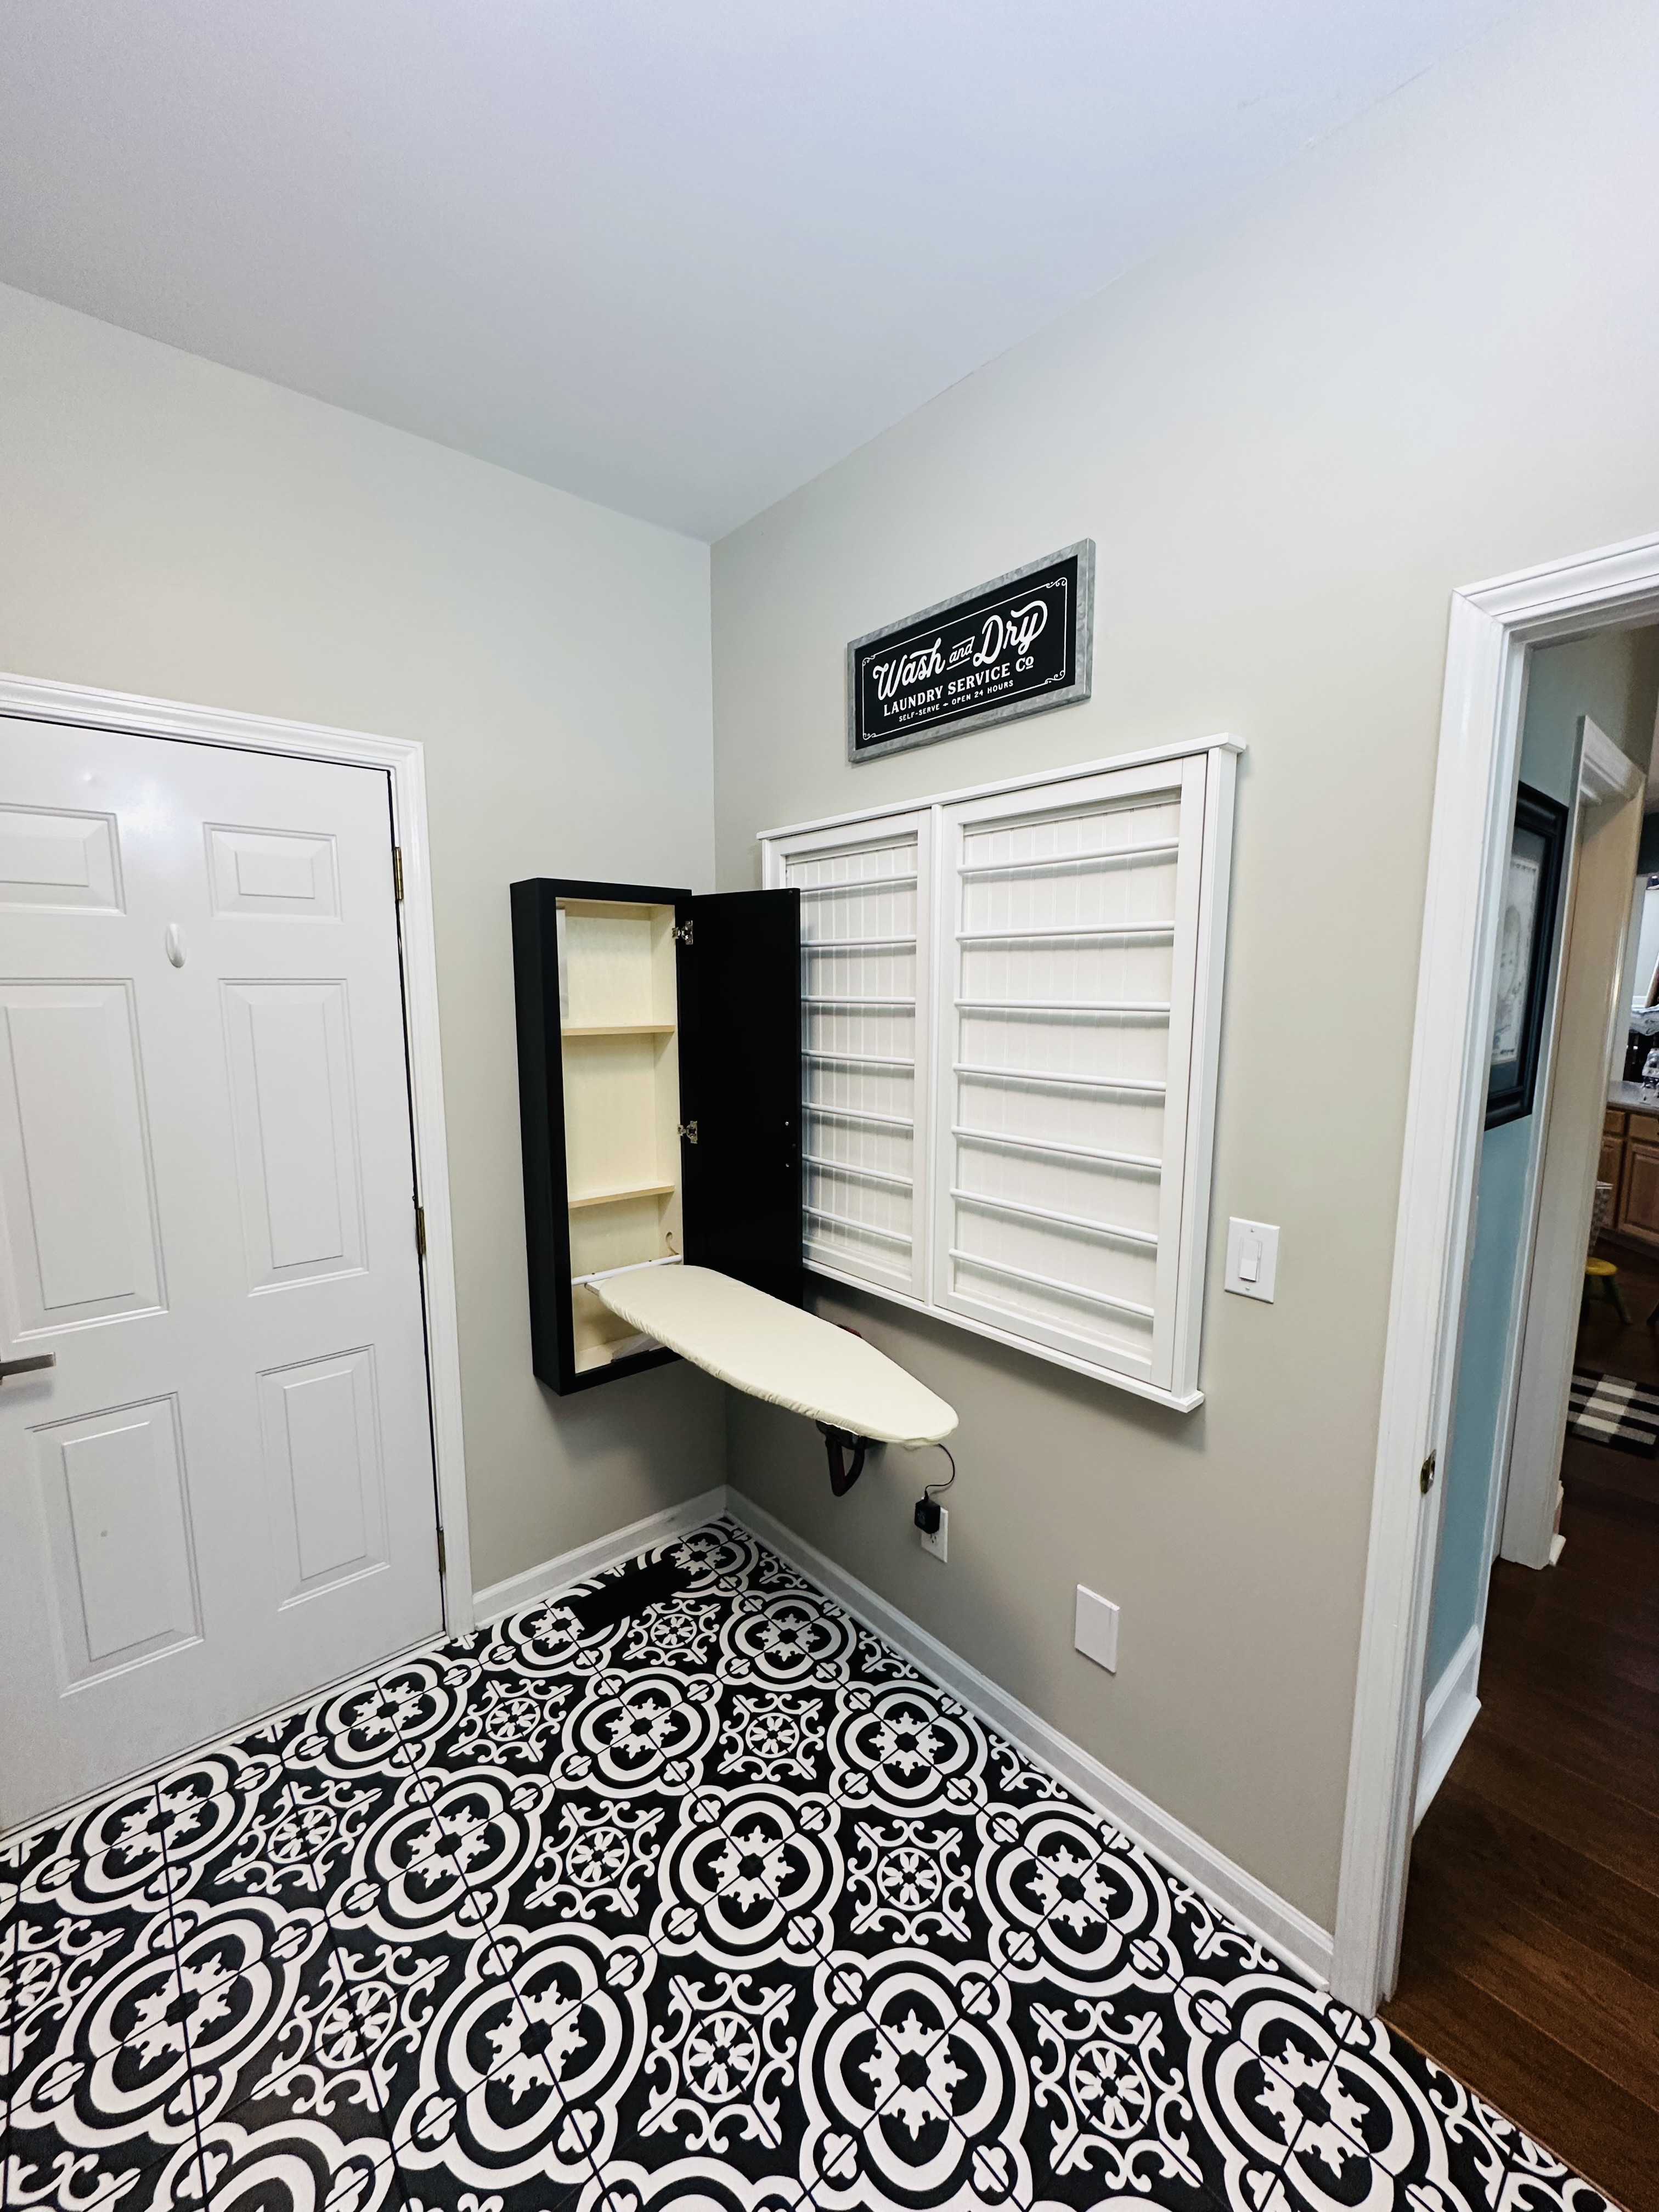
Laundry Room — Ironing Station
Built-in fold-down ironing board and storage cabinet — every practical detail has been thought through.
Bedrooms
4 photos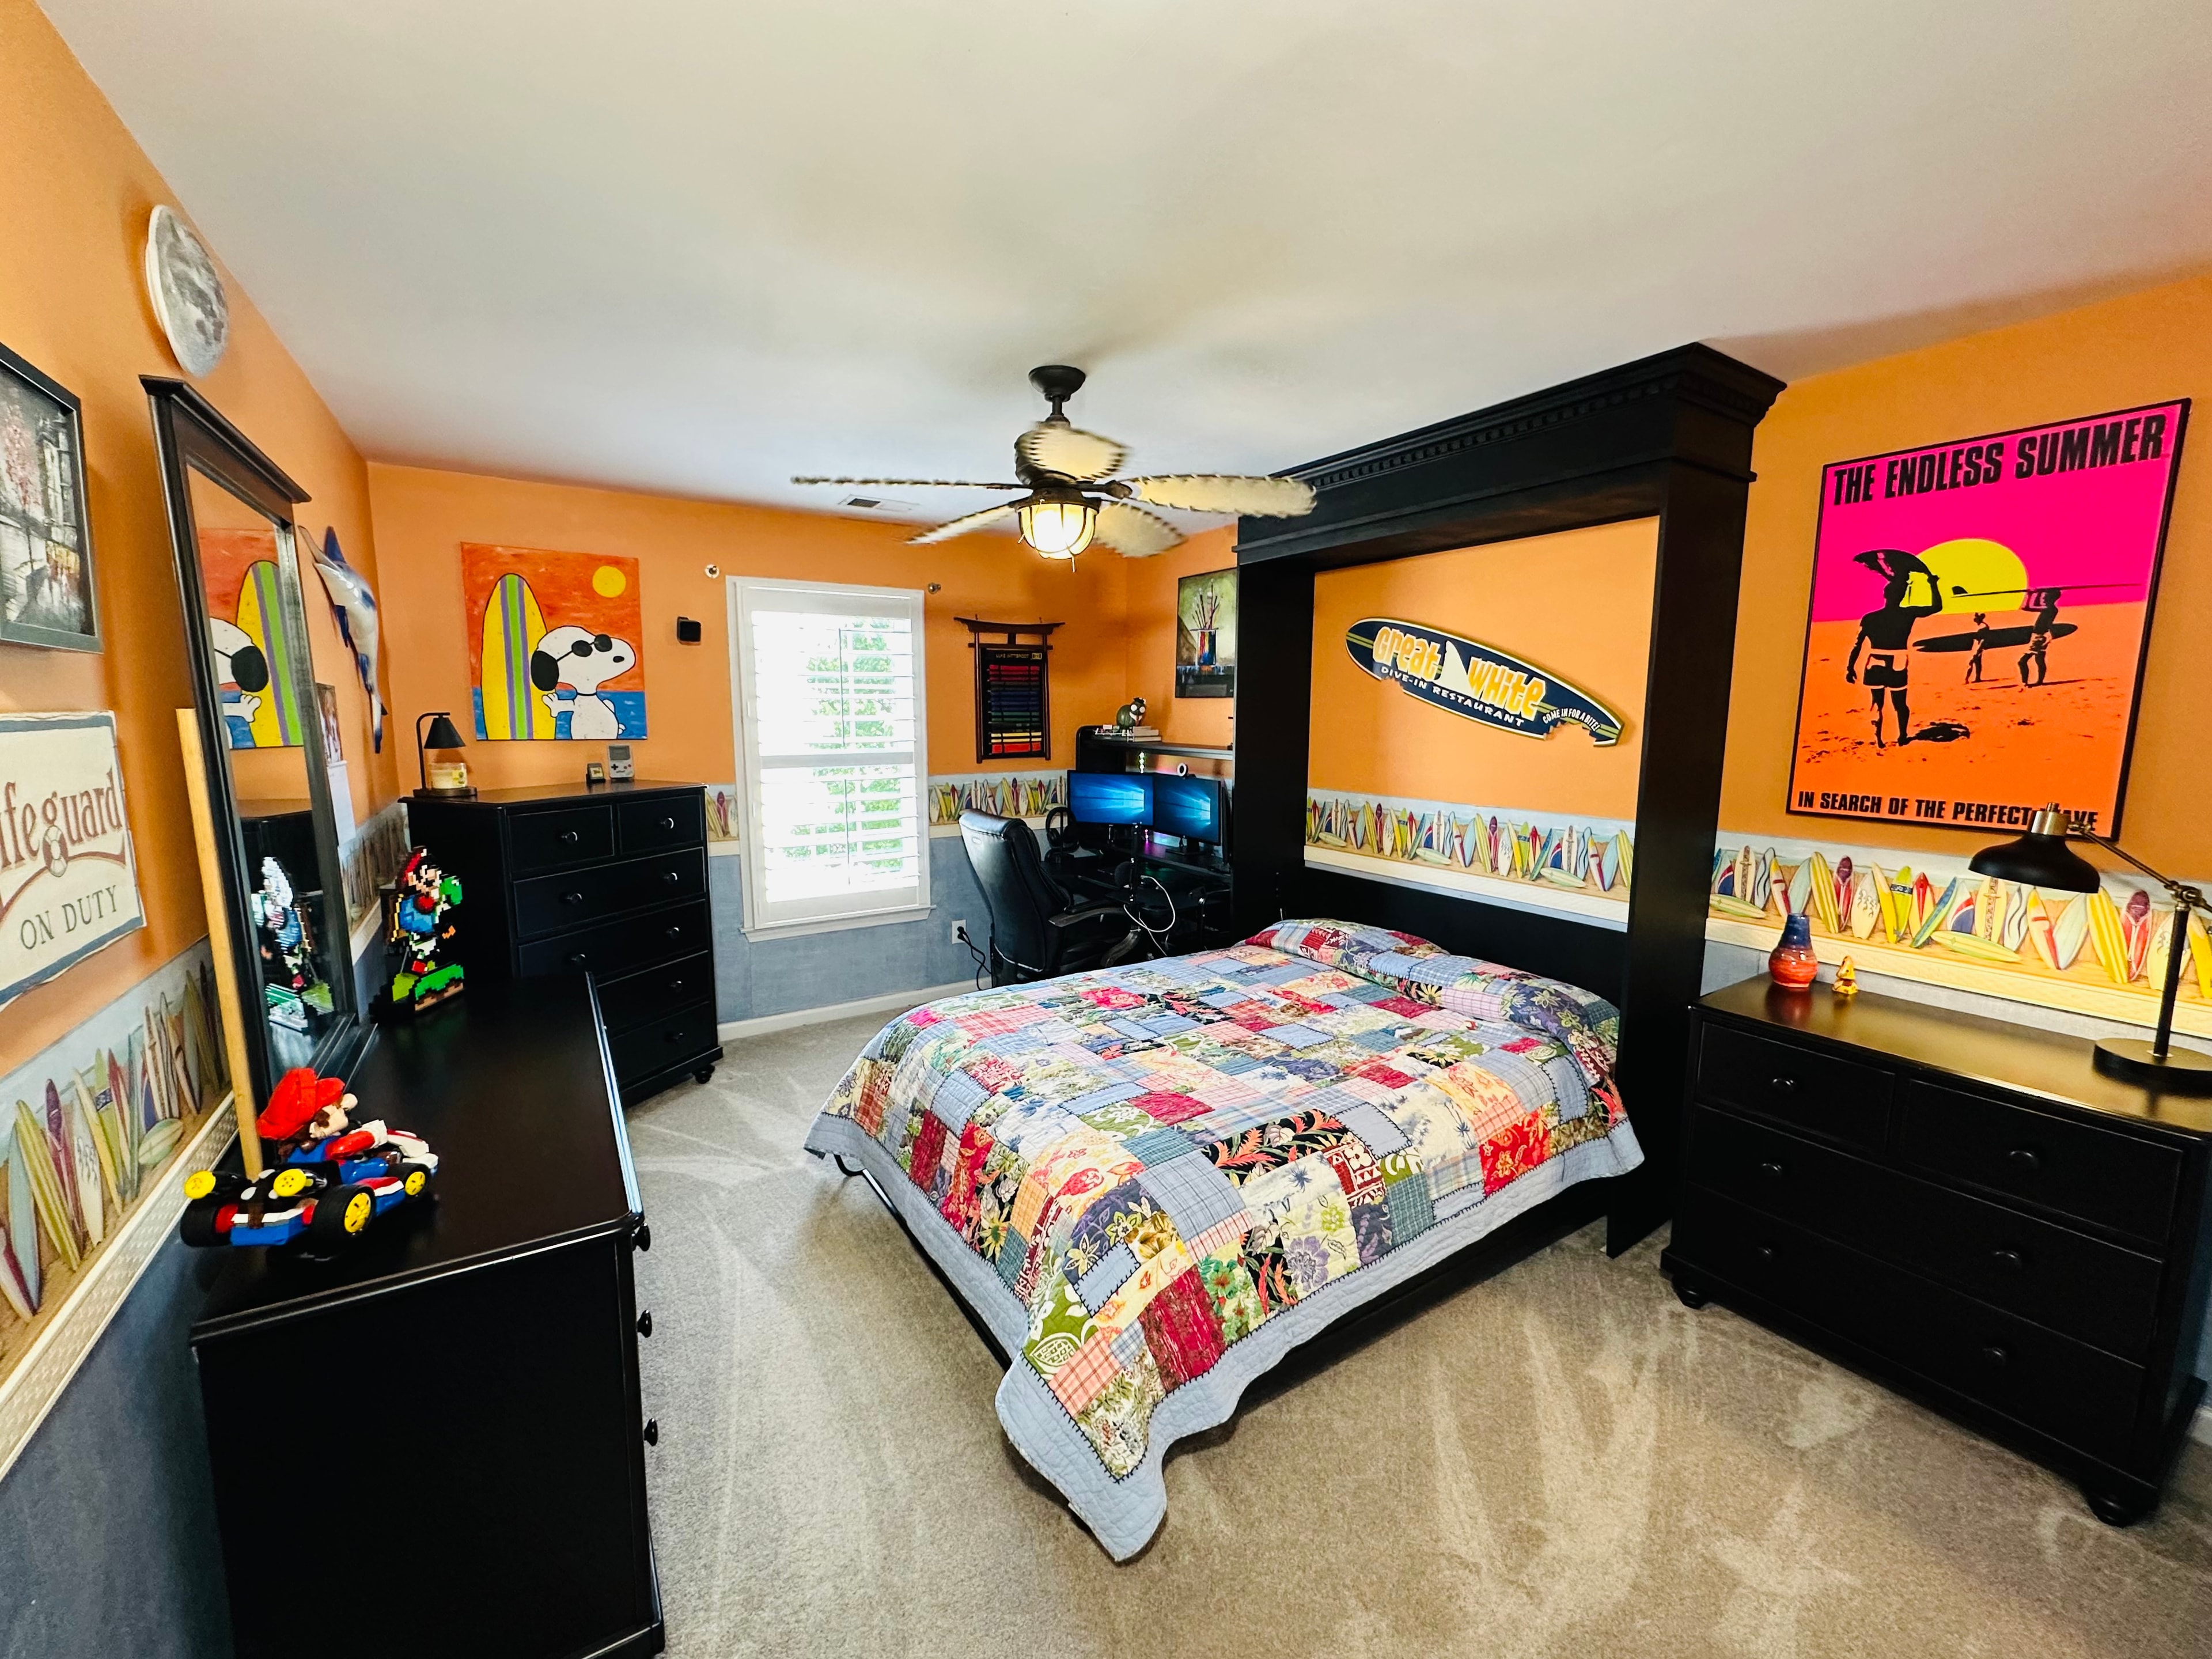
Bedroom 2
Bright and versatile — perfect as a guest room, home office, or children's room.
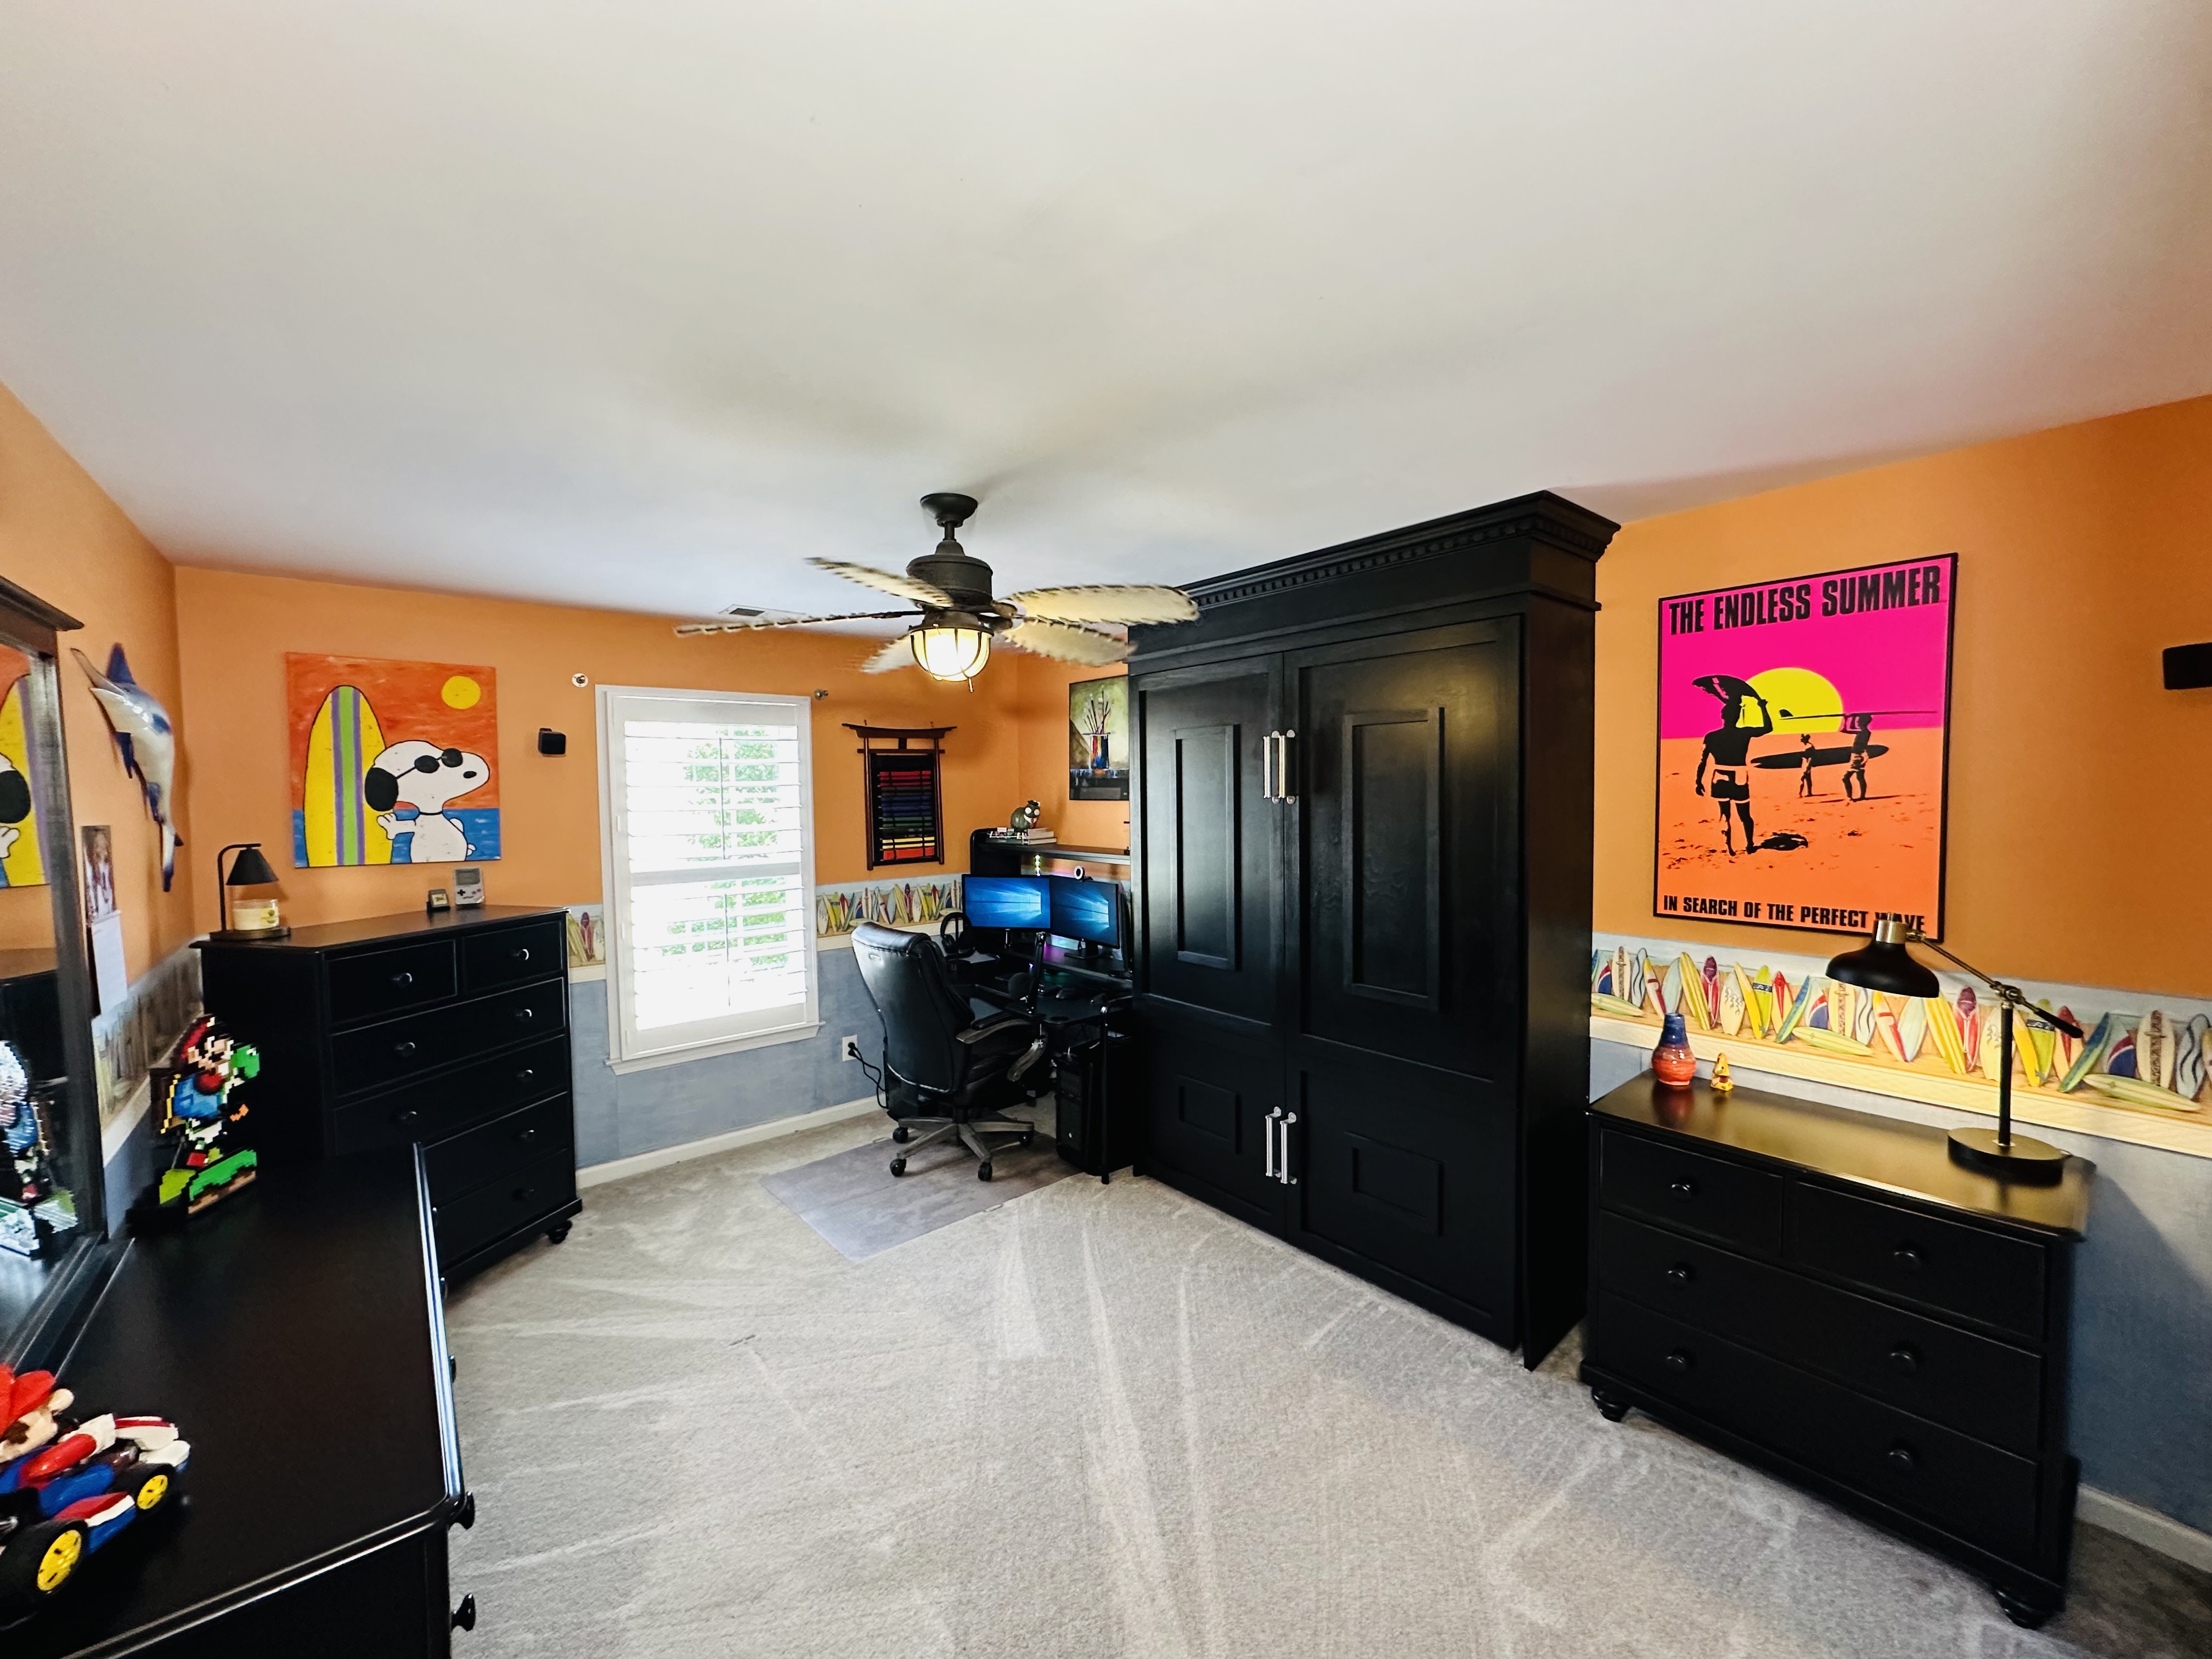
Bedroom 2 — Murphy Bed & Office
Spacious room with a built-in Murphy bed cabinet, ceiling fan, and plenty of personality — easily converts from bedroom to home office.
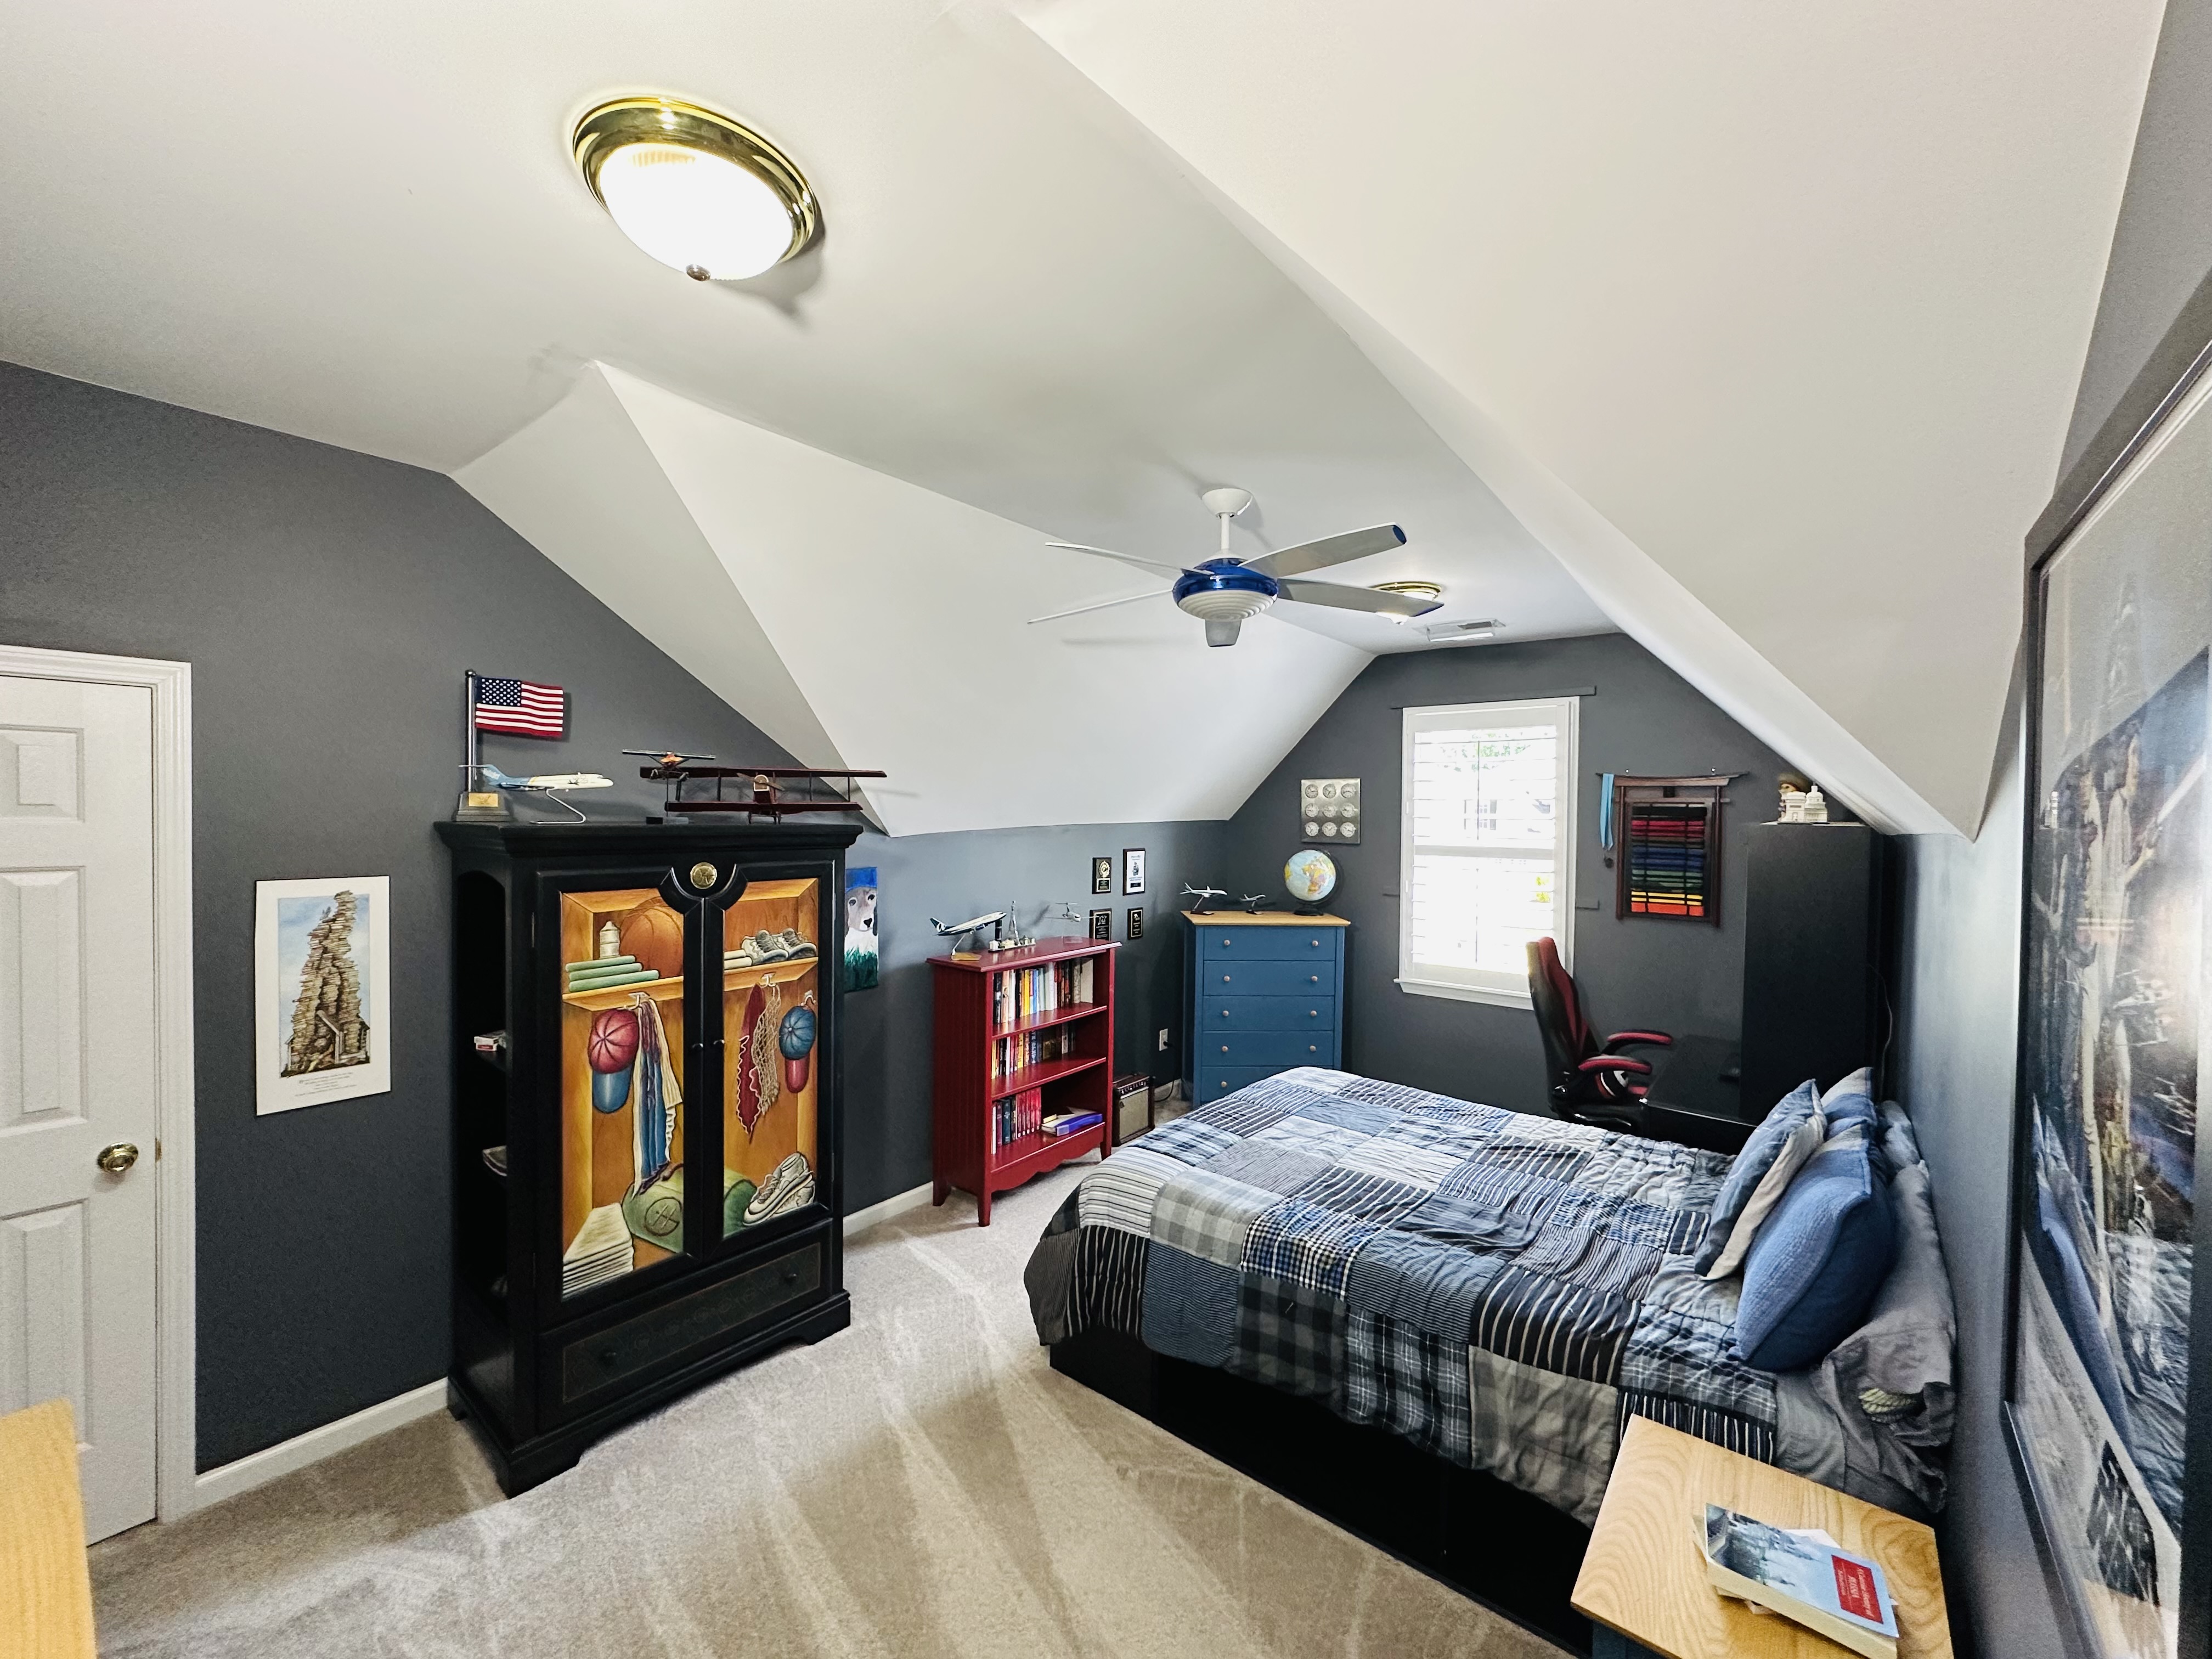
Bedroom 3
Spacious bedroom with dramatic vaulted ceilings, plush carpet, ceiling fan, and great natural light — a versatile bonus-room feel that works for any age.
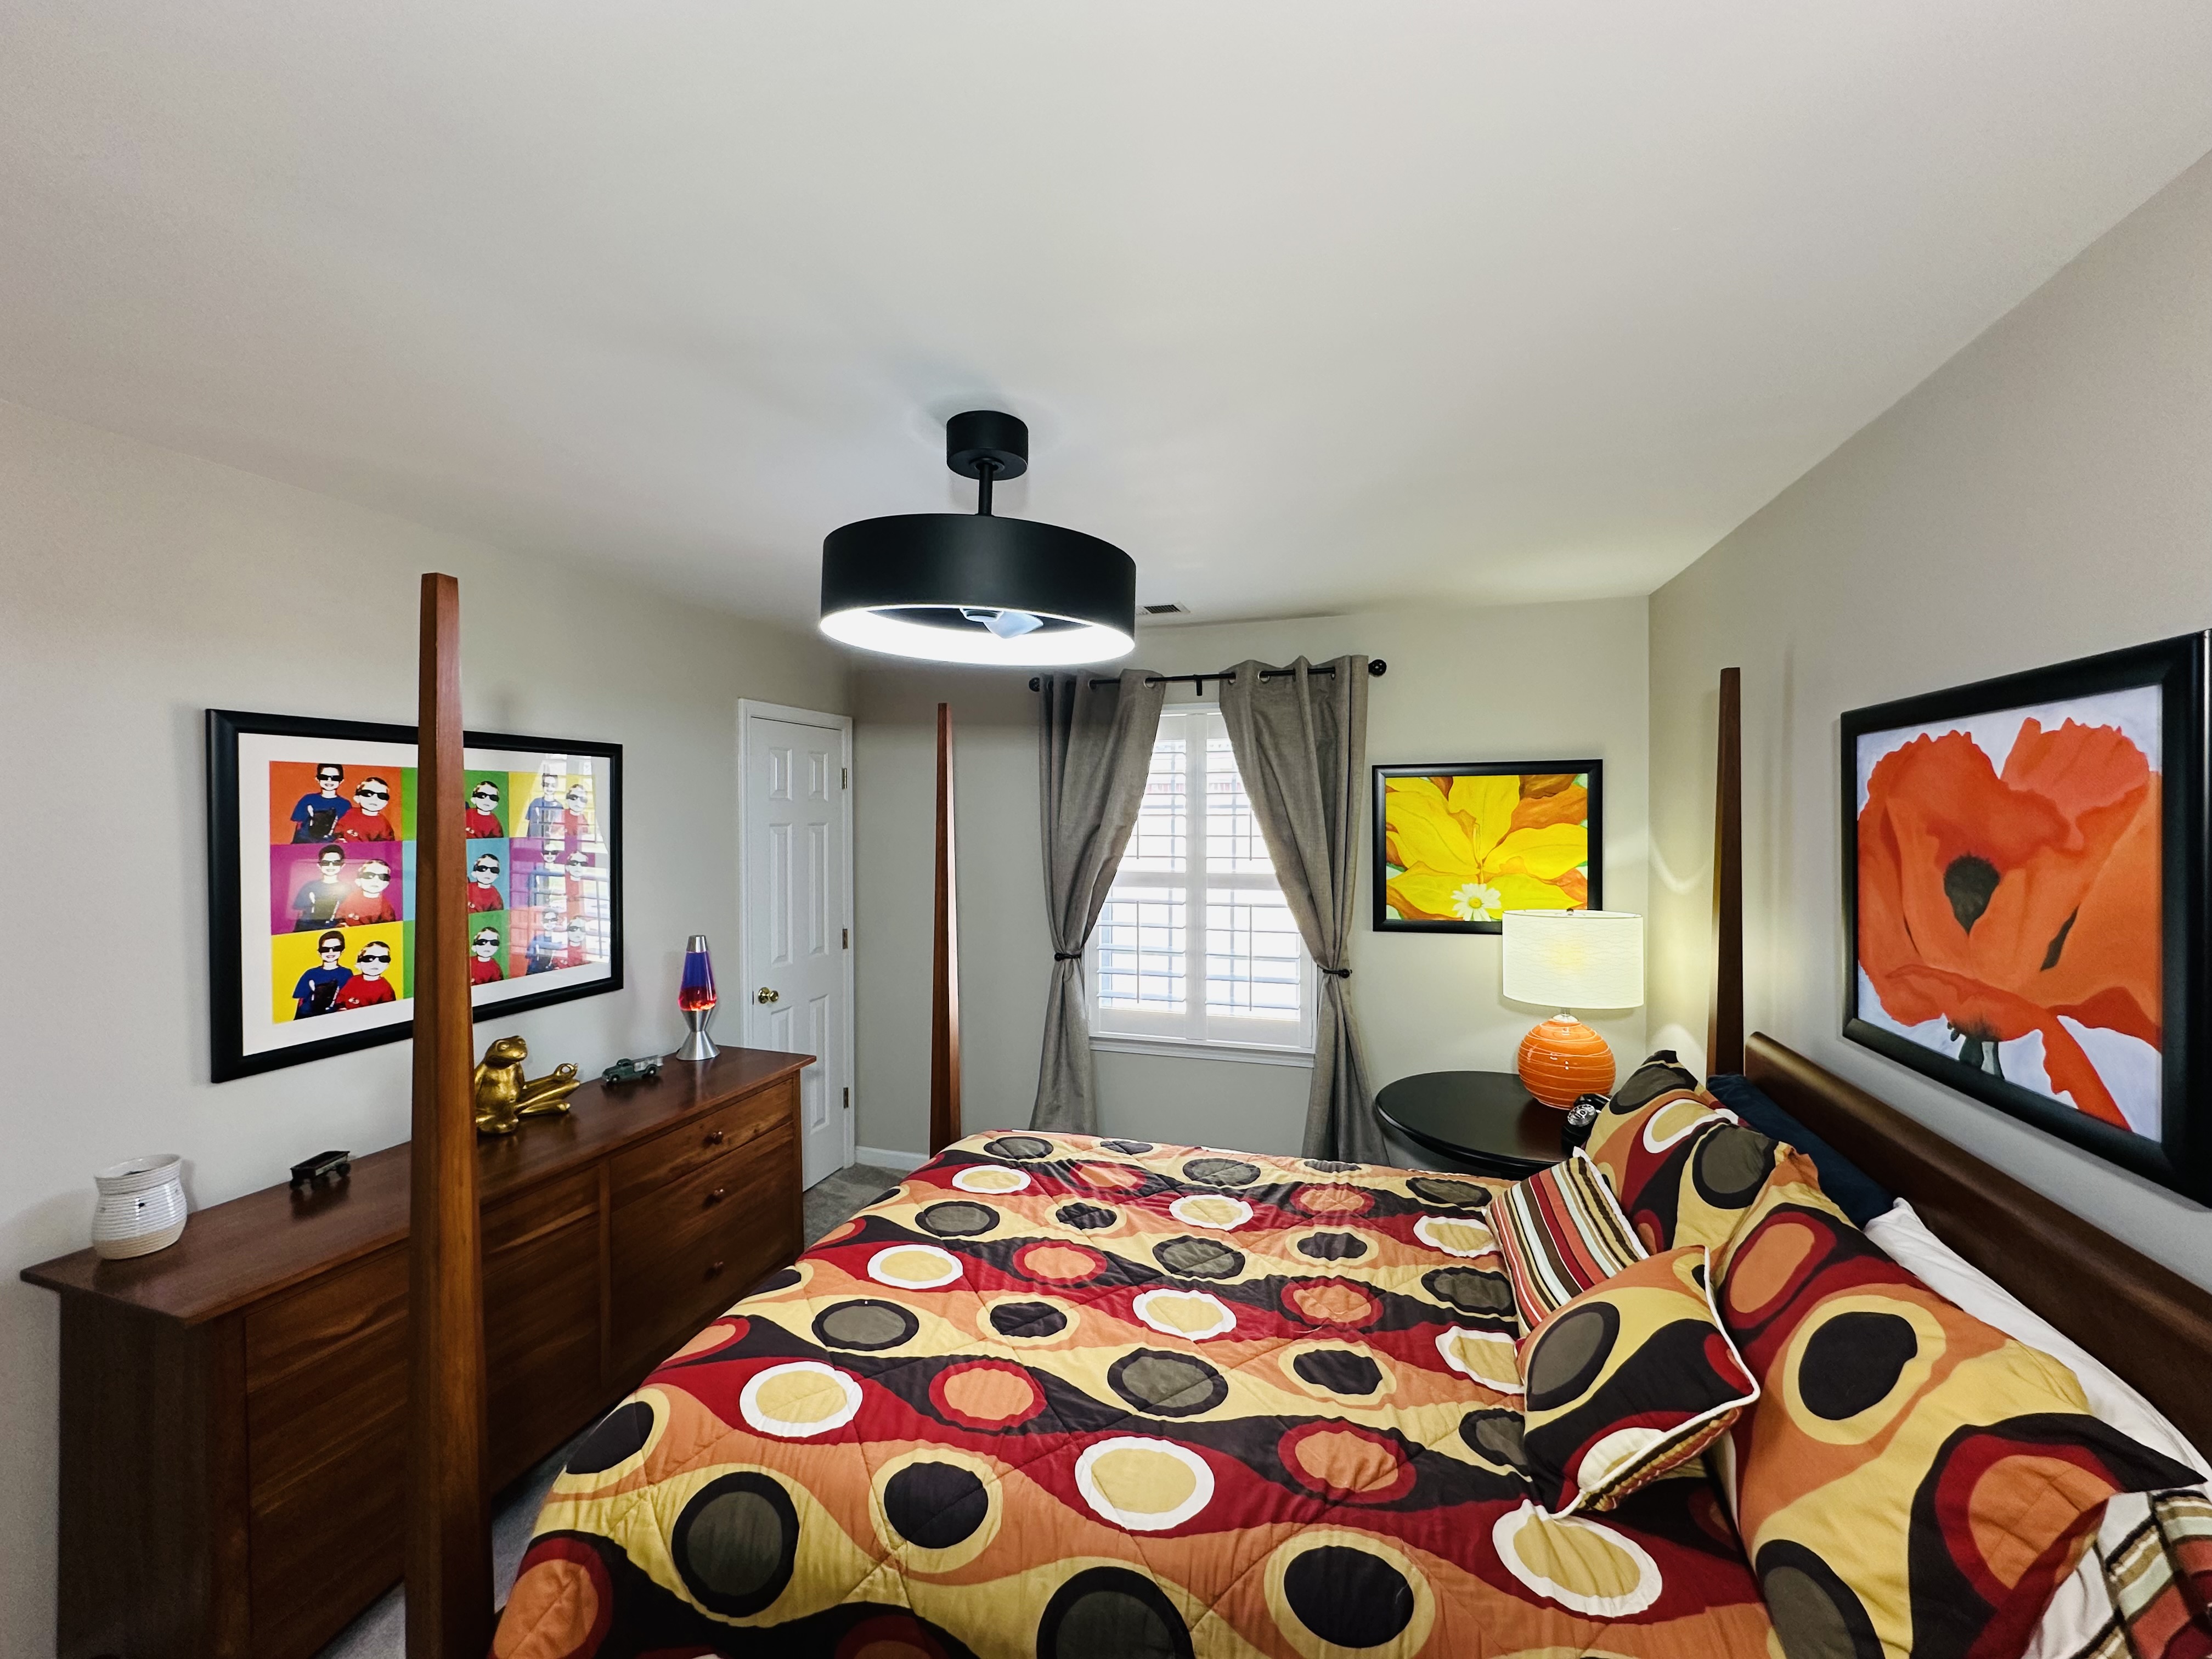
Bedroom 4
Full-sized bedroom with plantation shutters, ceiling fan/light fixture, and a fun, vibrant personality — complete with its own full private bathroom. Ready for guests, kids, or creative use.
Basement
8 photos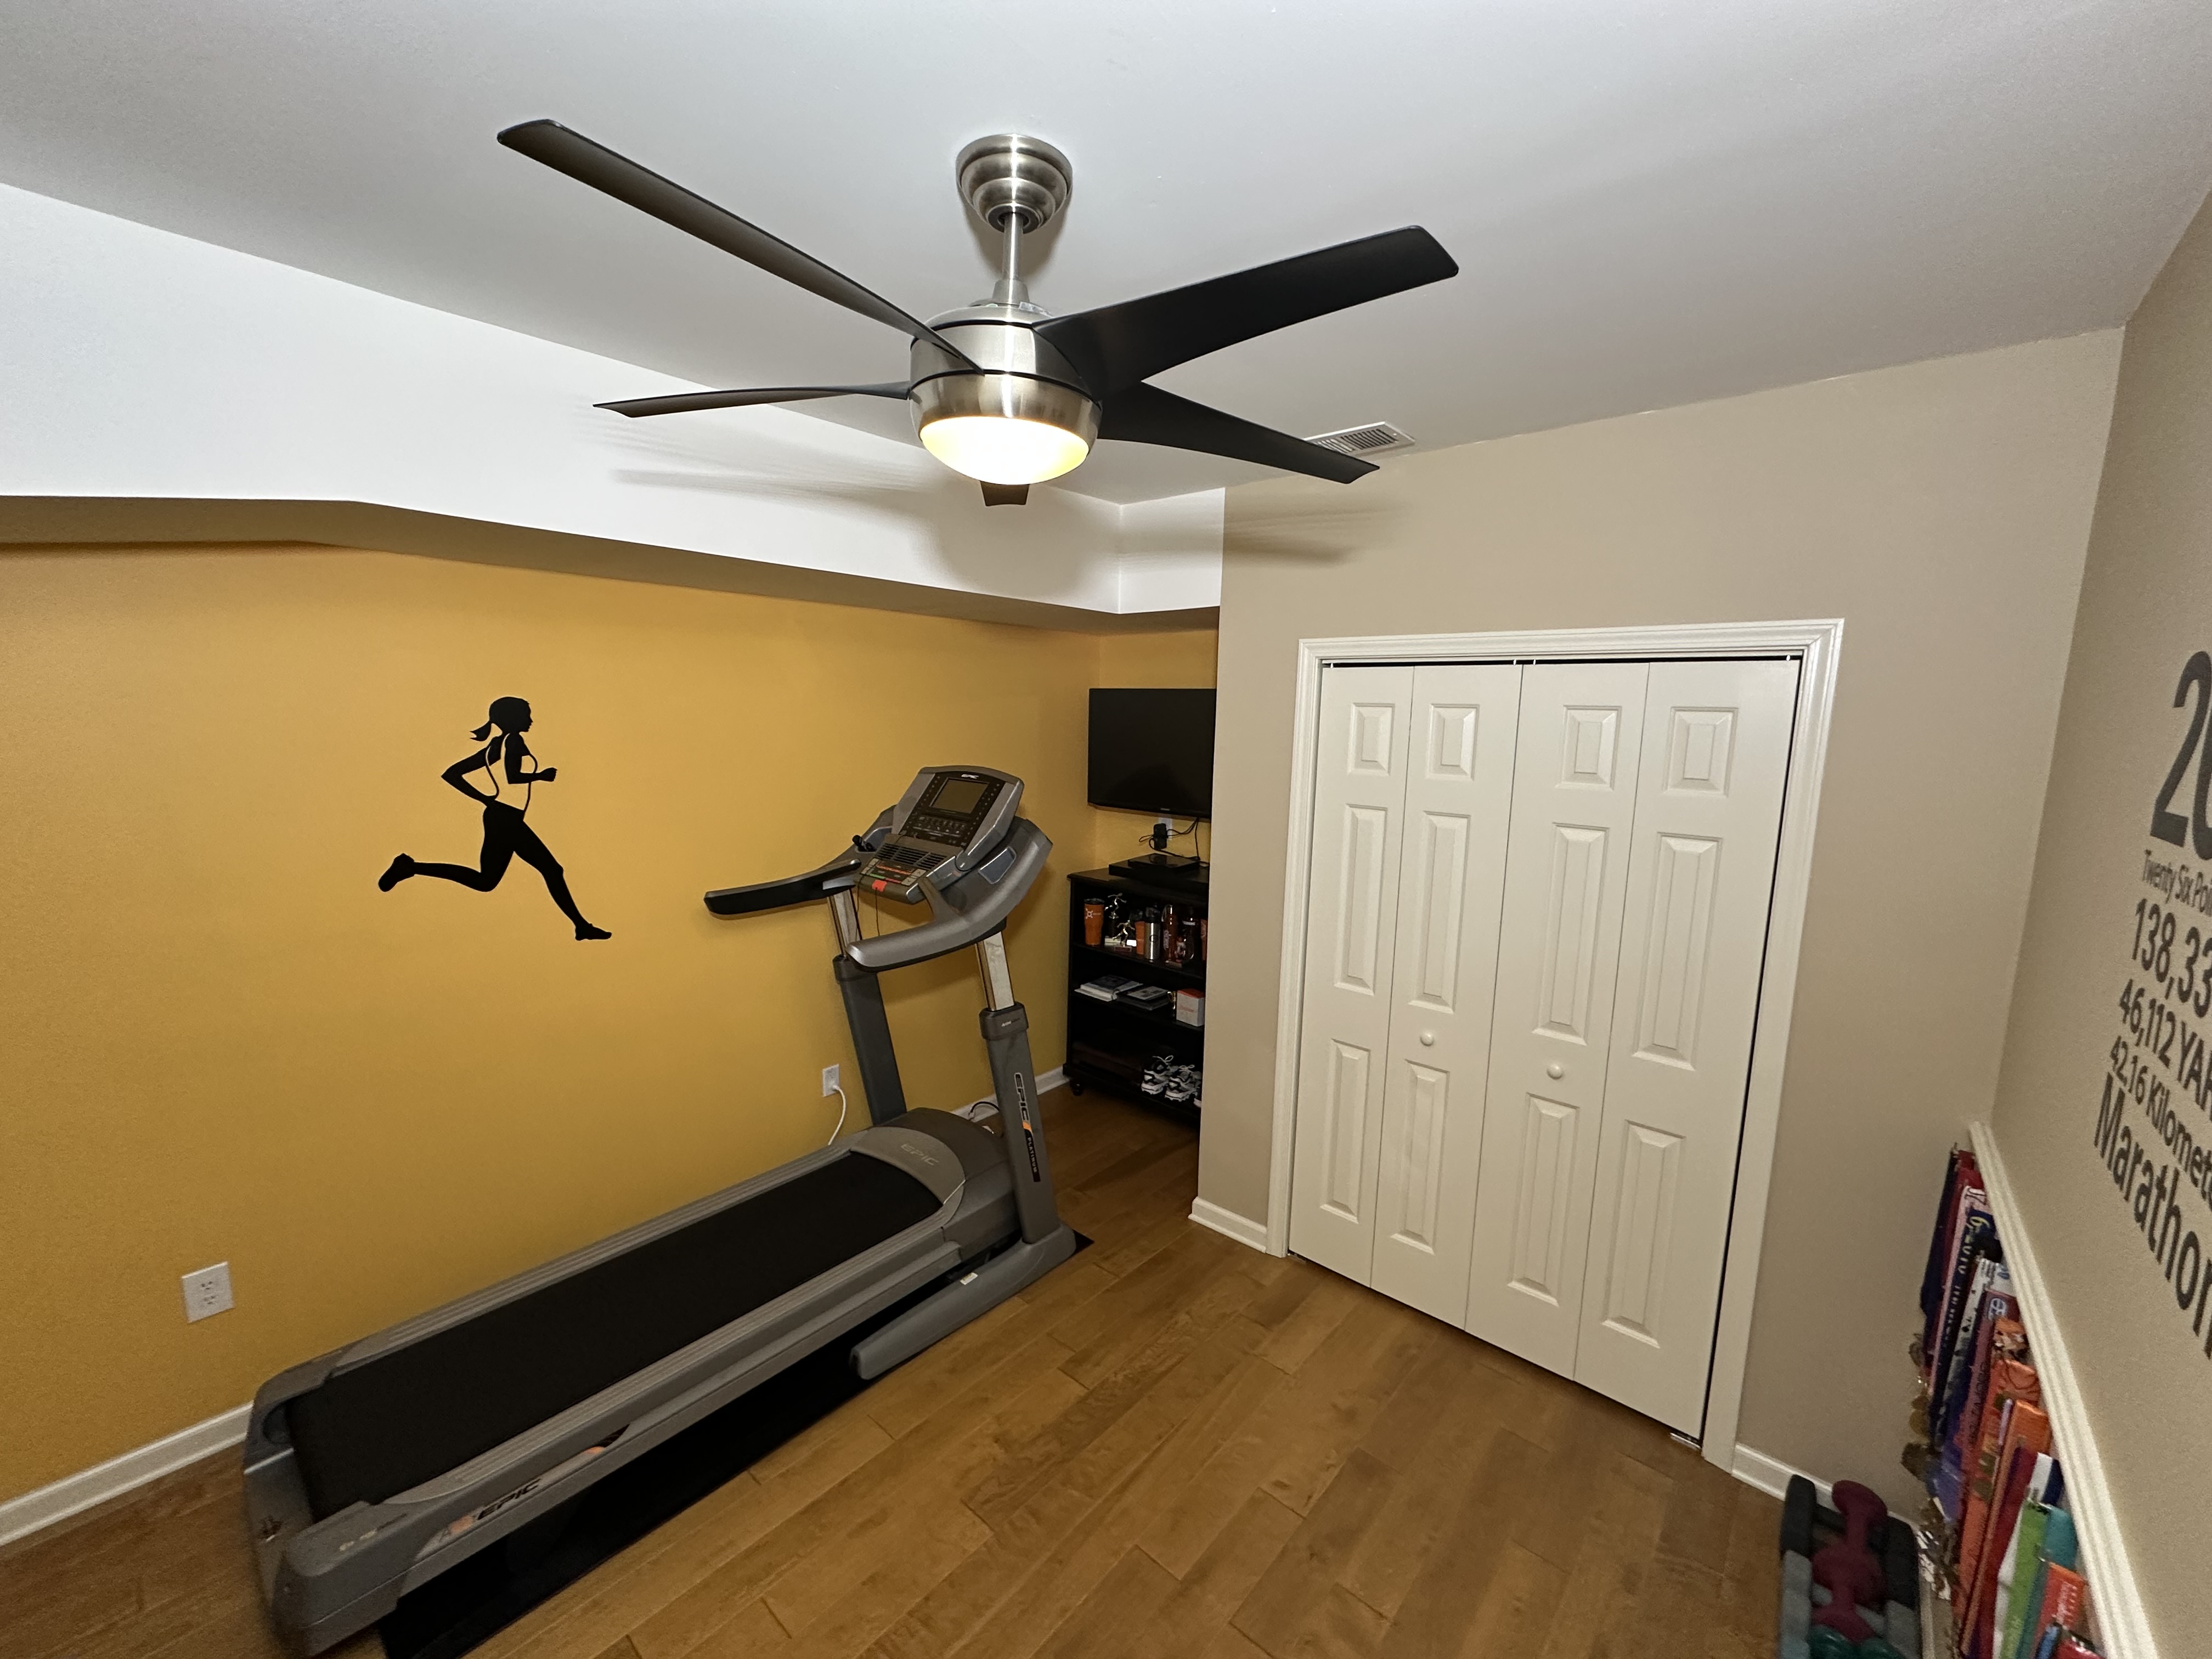
Fitness Room
Dedicated basement fitness room with hardwood floors, ceiling fan, and motivational runner wall art — your private gym, steps from the kitchenette.
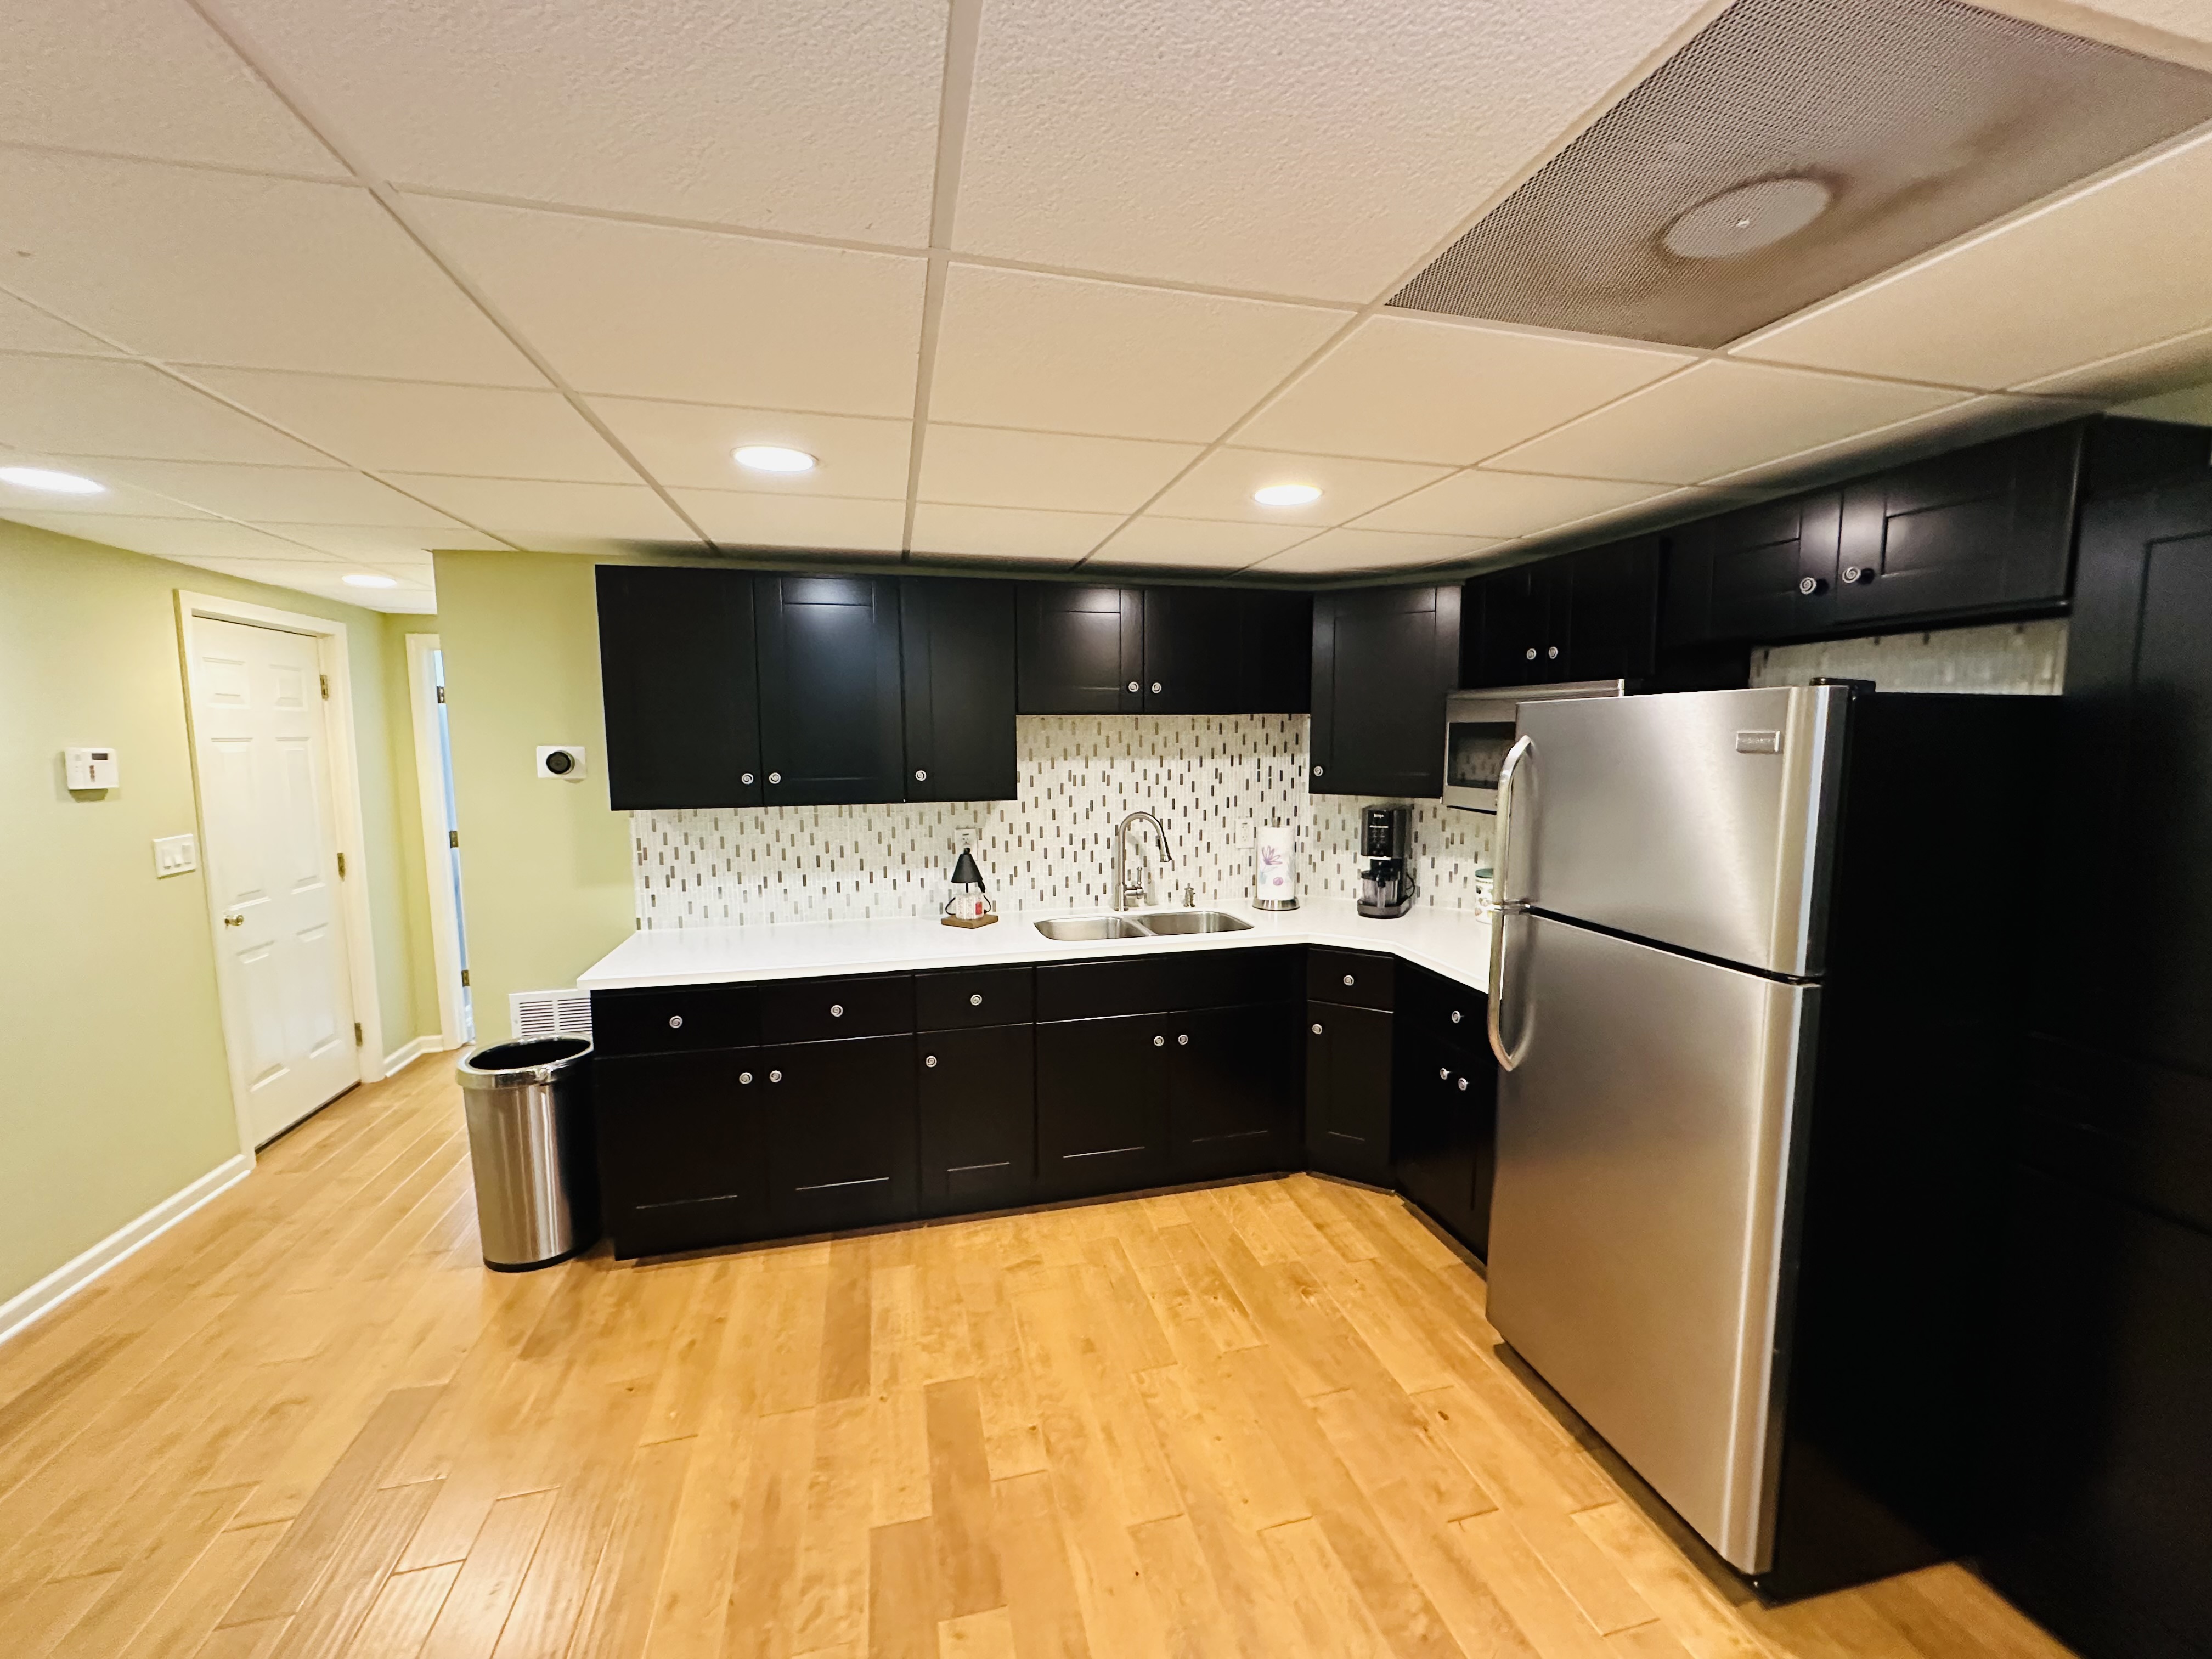
Basement Kitchenette
Fully equipped kitchenette with microwave, double sink, generous counter space, floor-to-ceiling dark cabinetry, and a tile backsplash — everything needed for entertaining or in-law living.
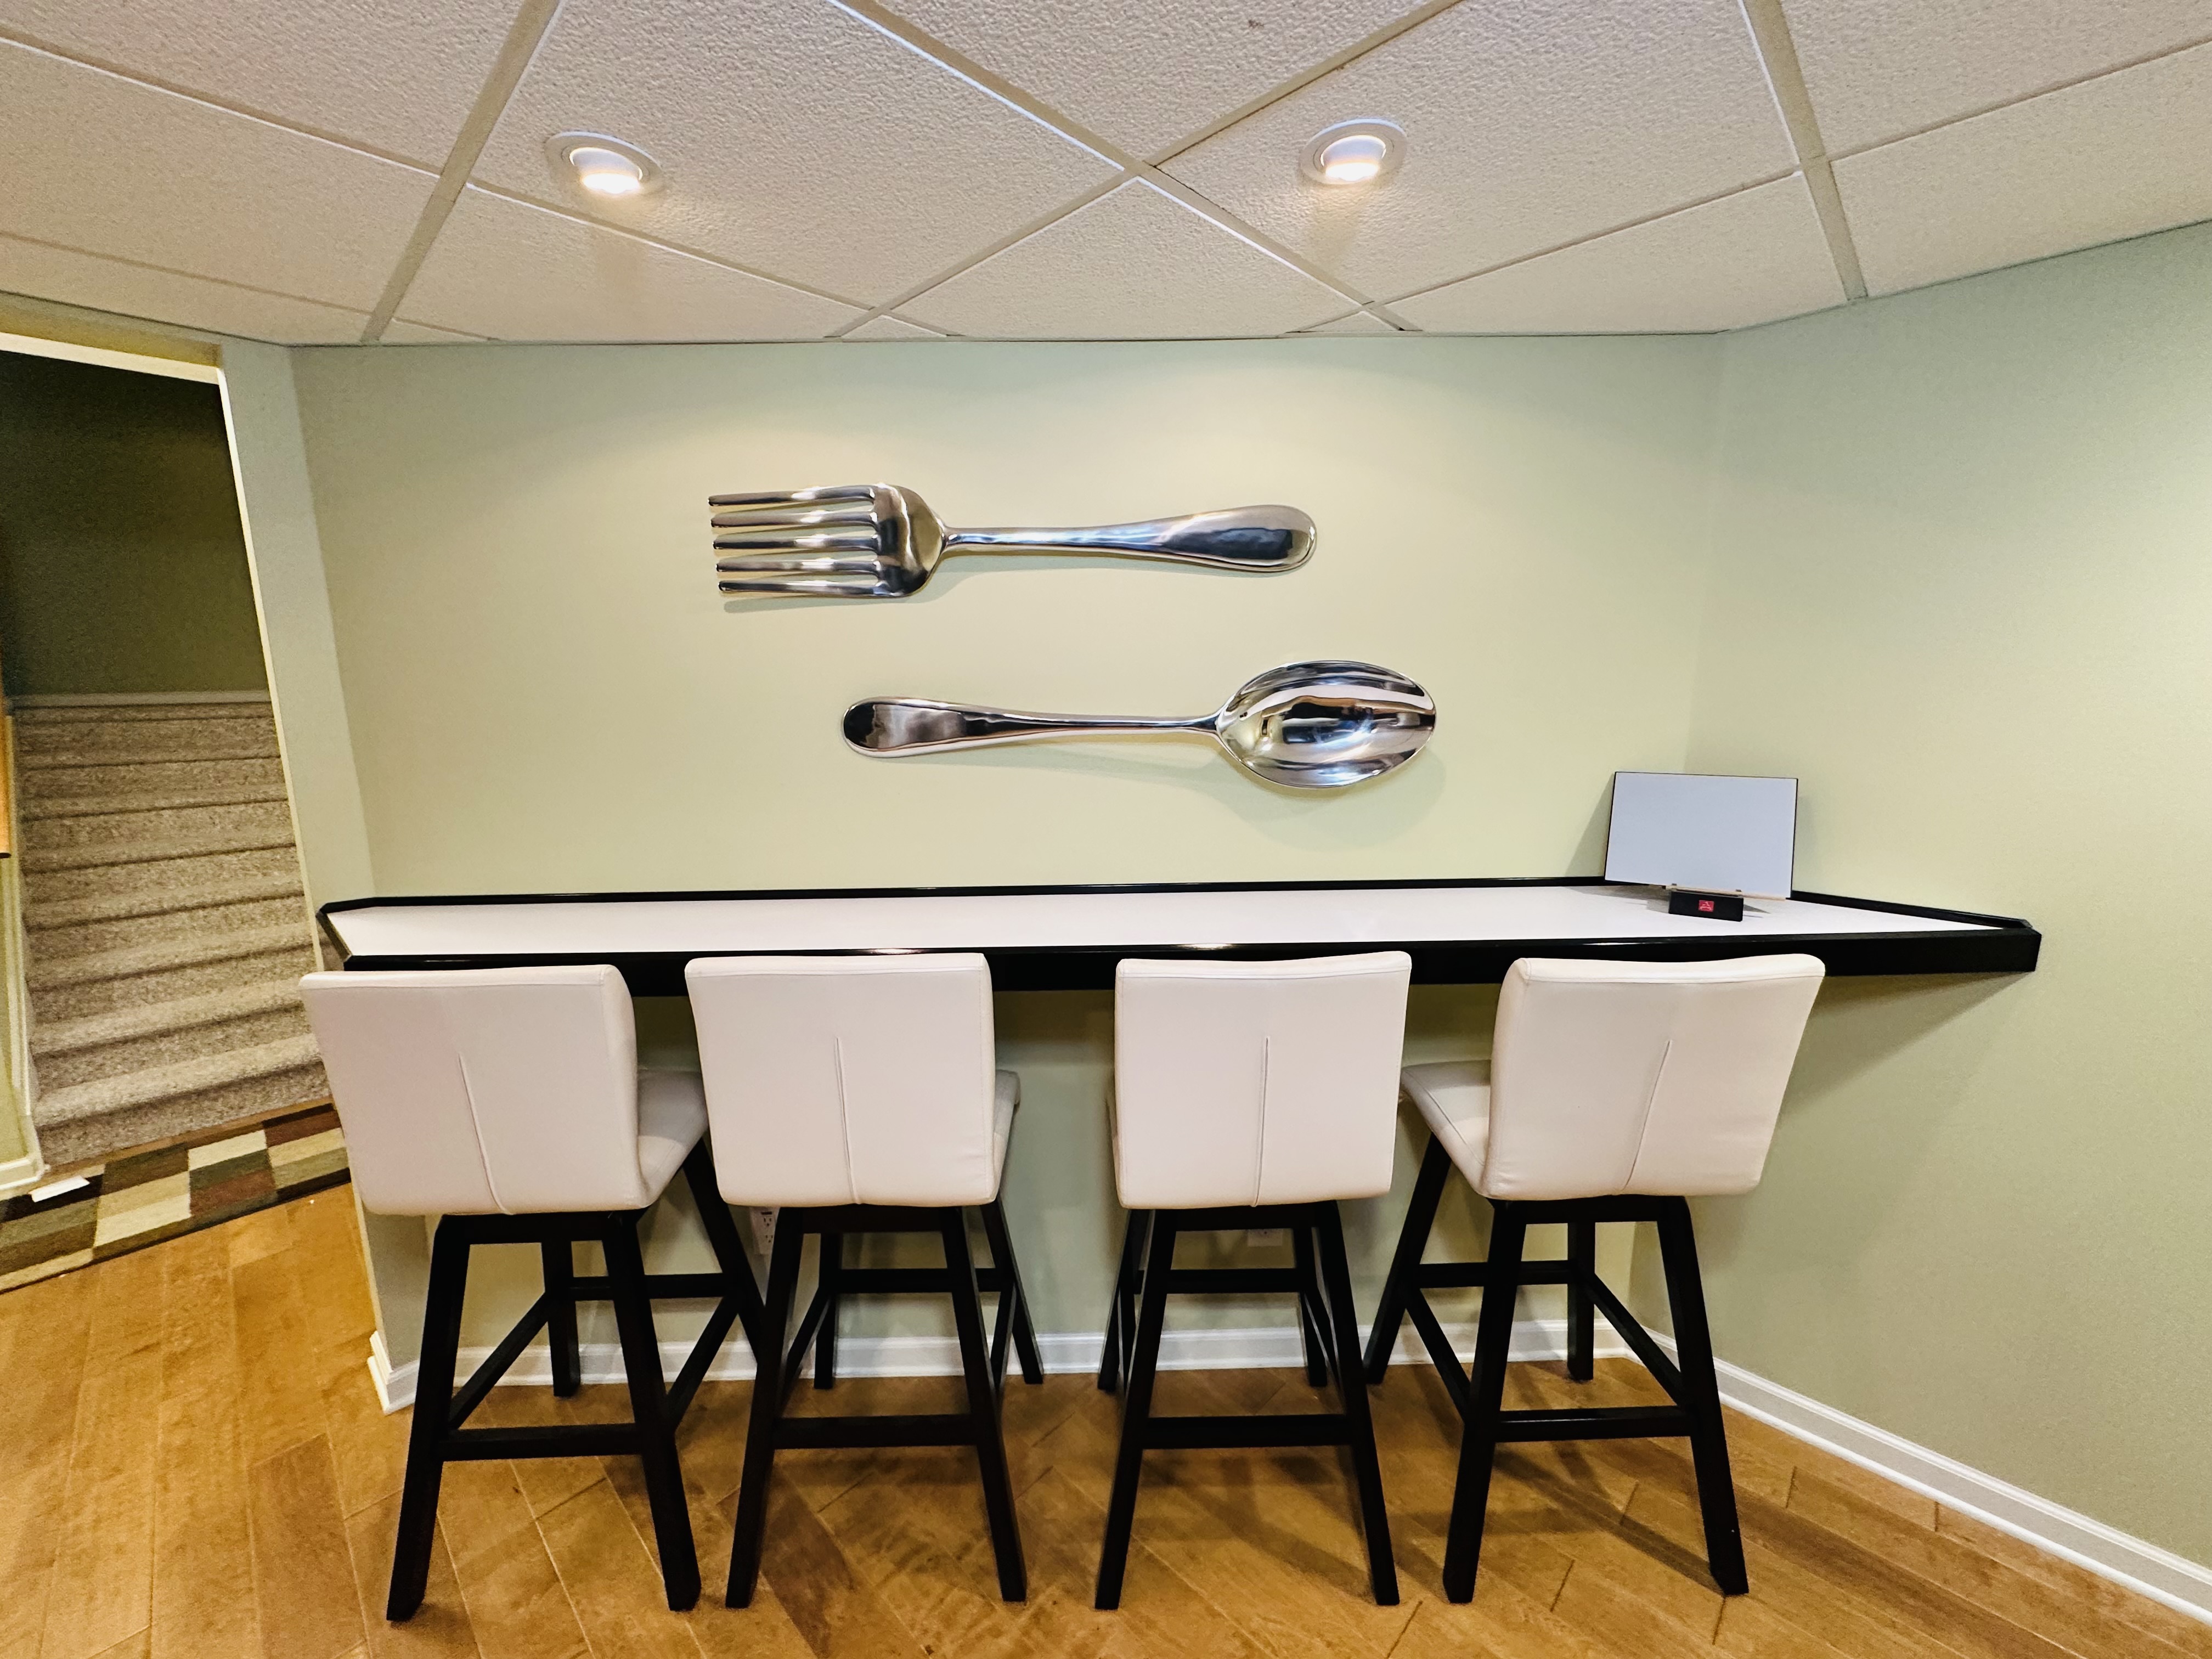
Kitchenette Bar Seating
Wall-mounted bar counter seats the whole crew.
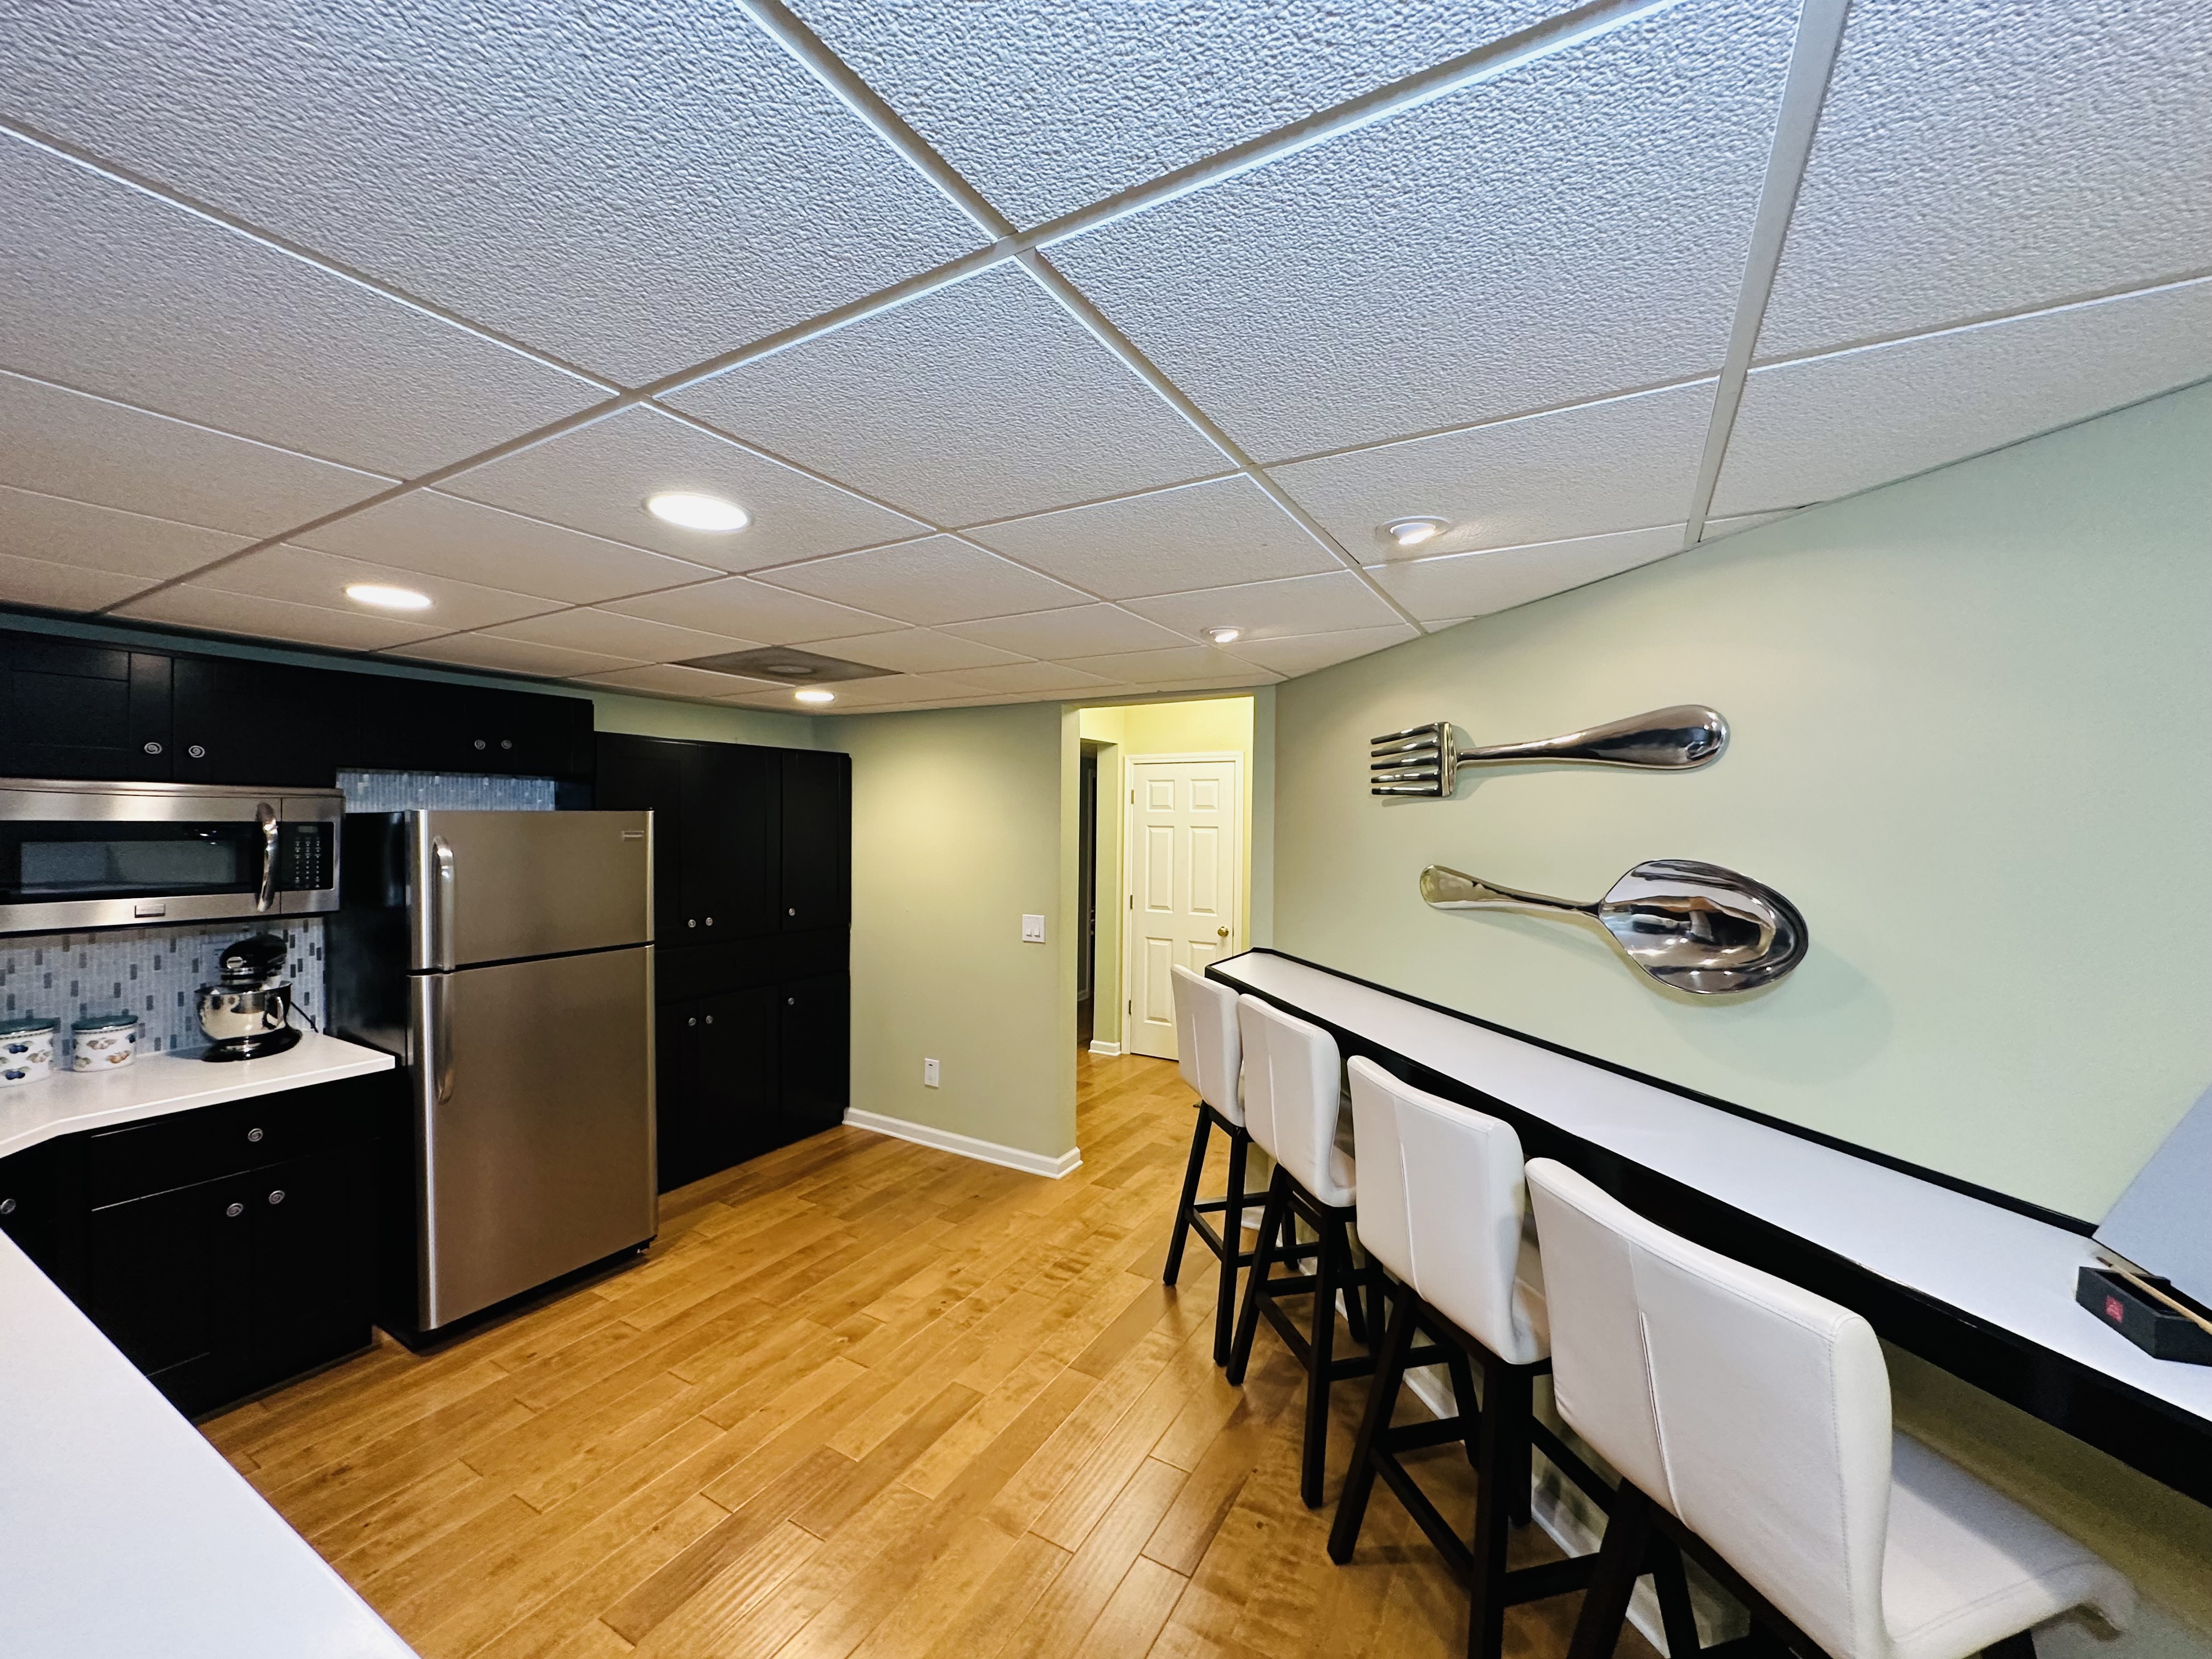
Kitchenette & Dining Overview
Open view of the full basement entertaining space — kitchenette, bar seating, and hallway access to the theater and flex rooms all on beautiful hardwood floors.
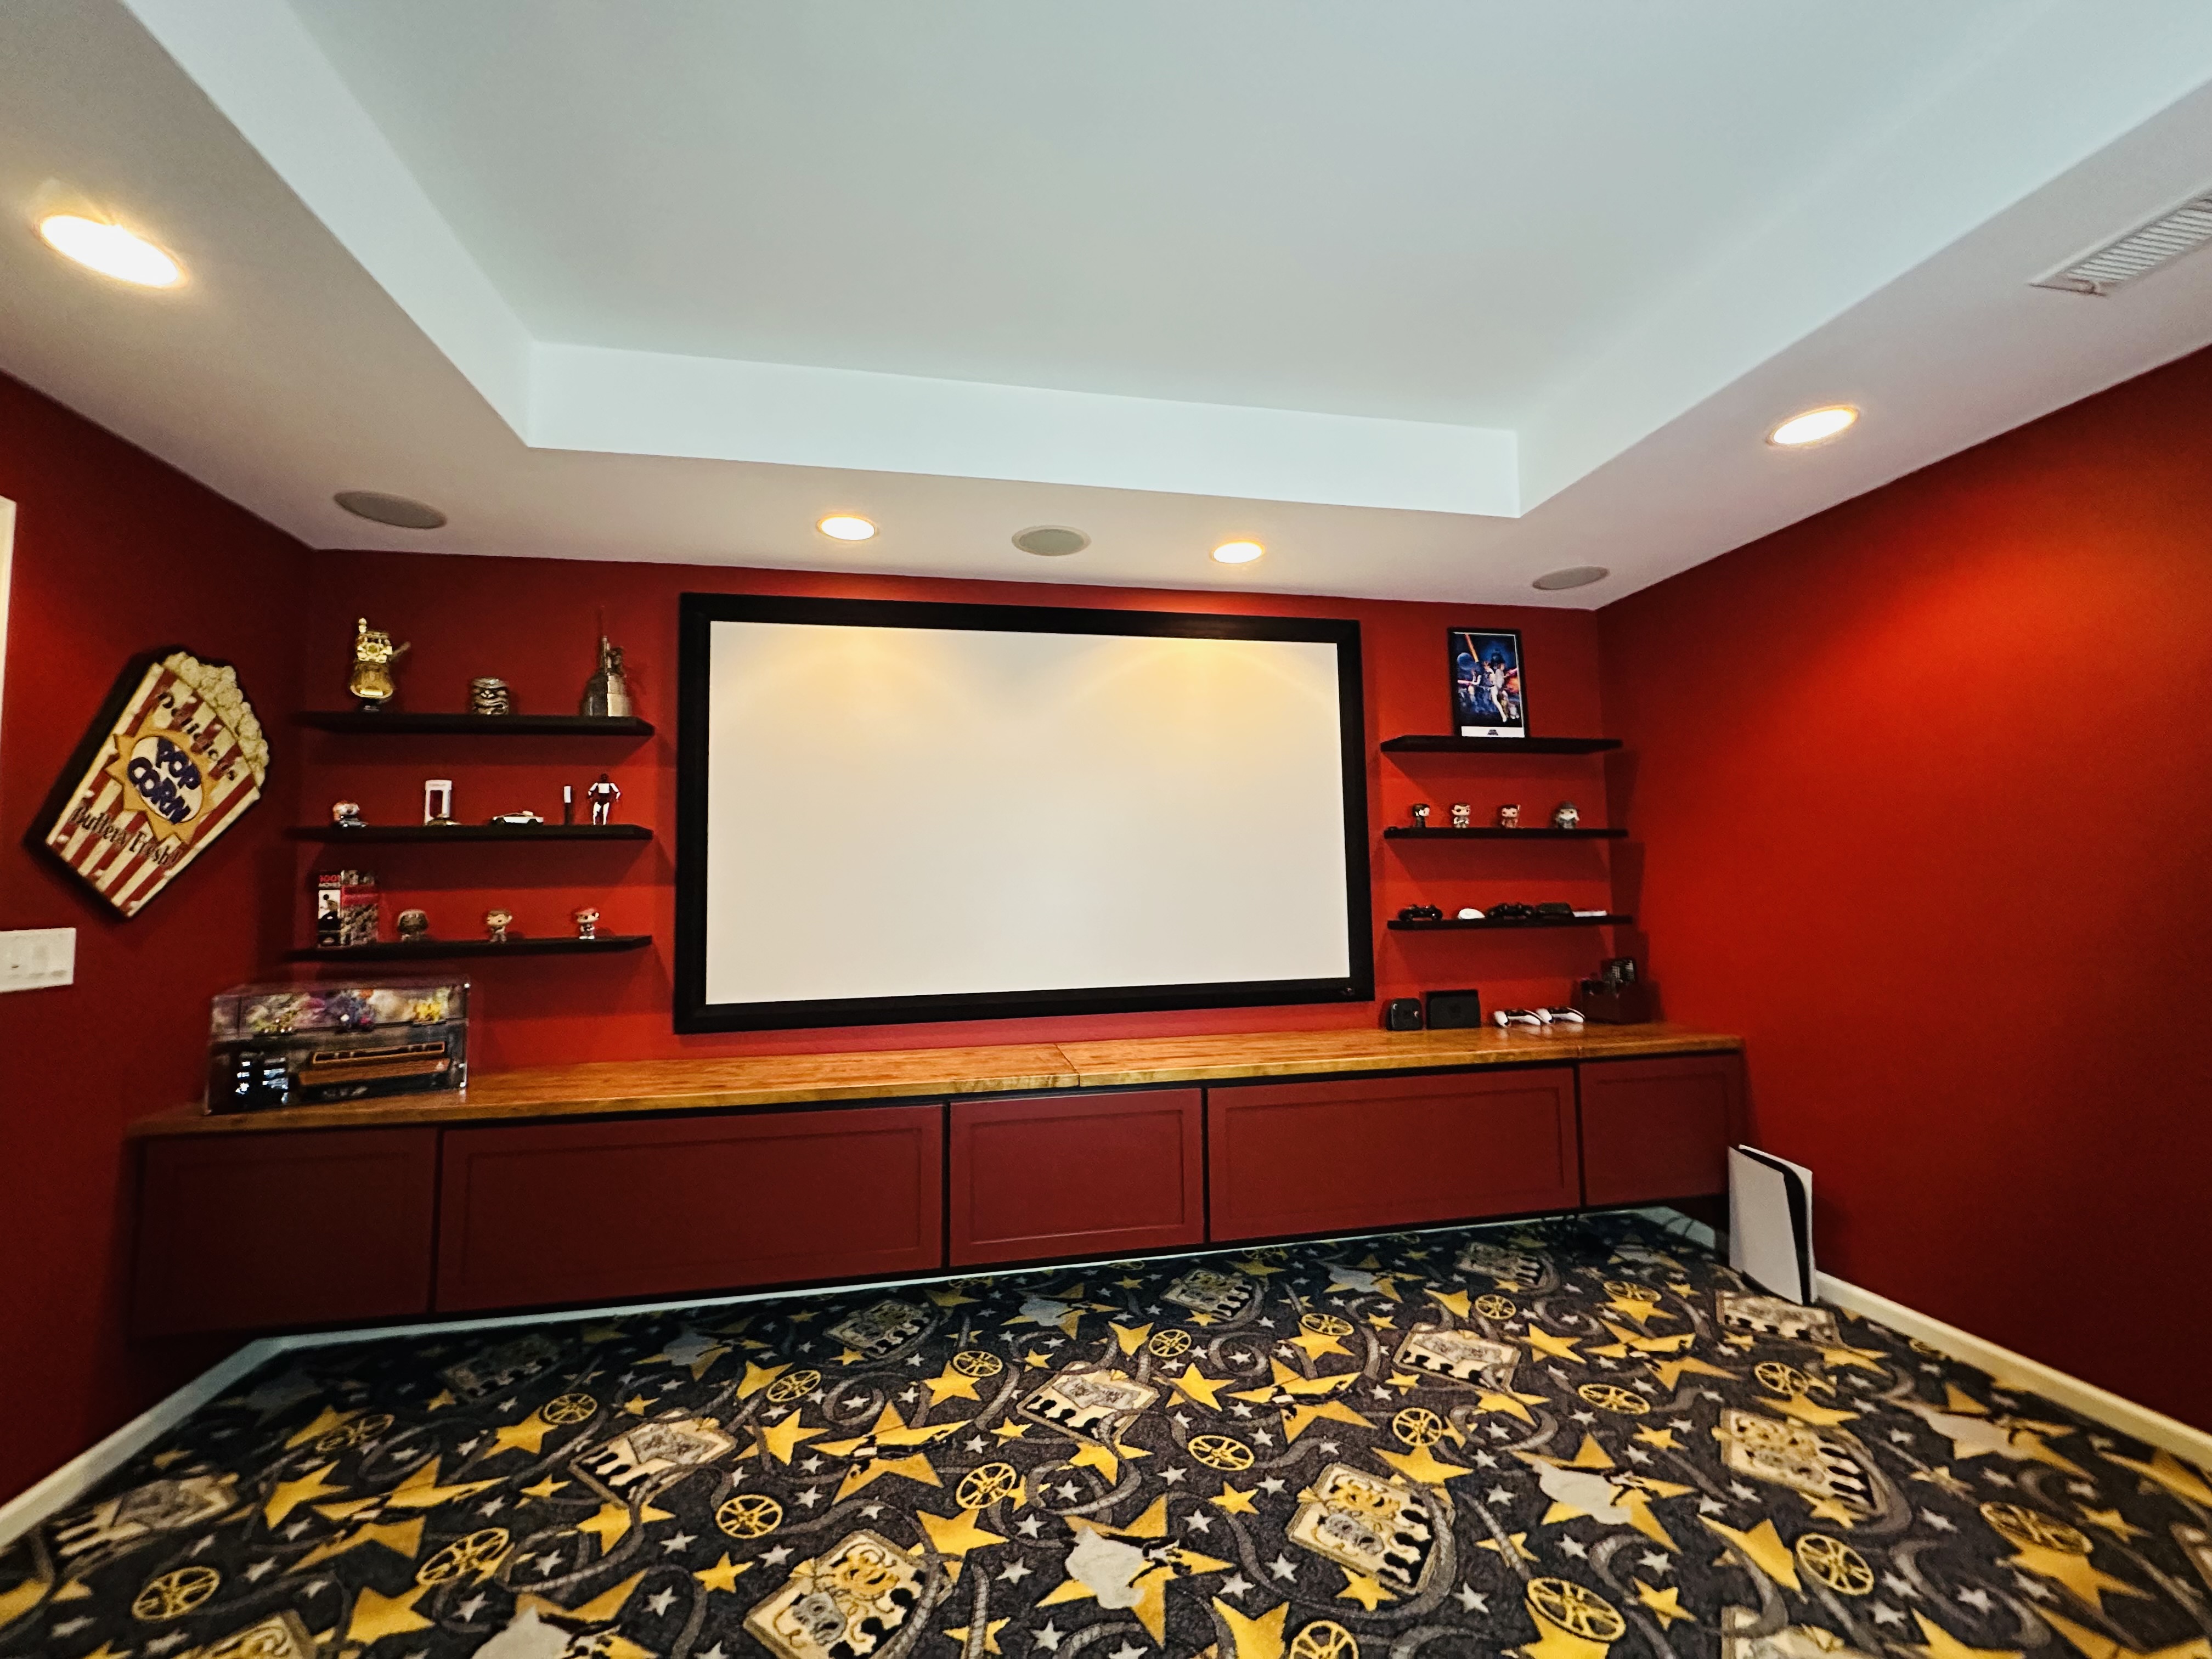
Home Theater — Screen Wall
Jaw-dropping dedicated home theater with a large projection screen, custom built-in media cabinet with butcher block top, floating display shelves, in-ceiling surround sound, and a cinema-themed carpet. A true showstopper.
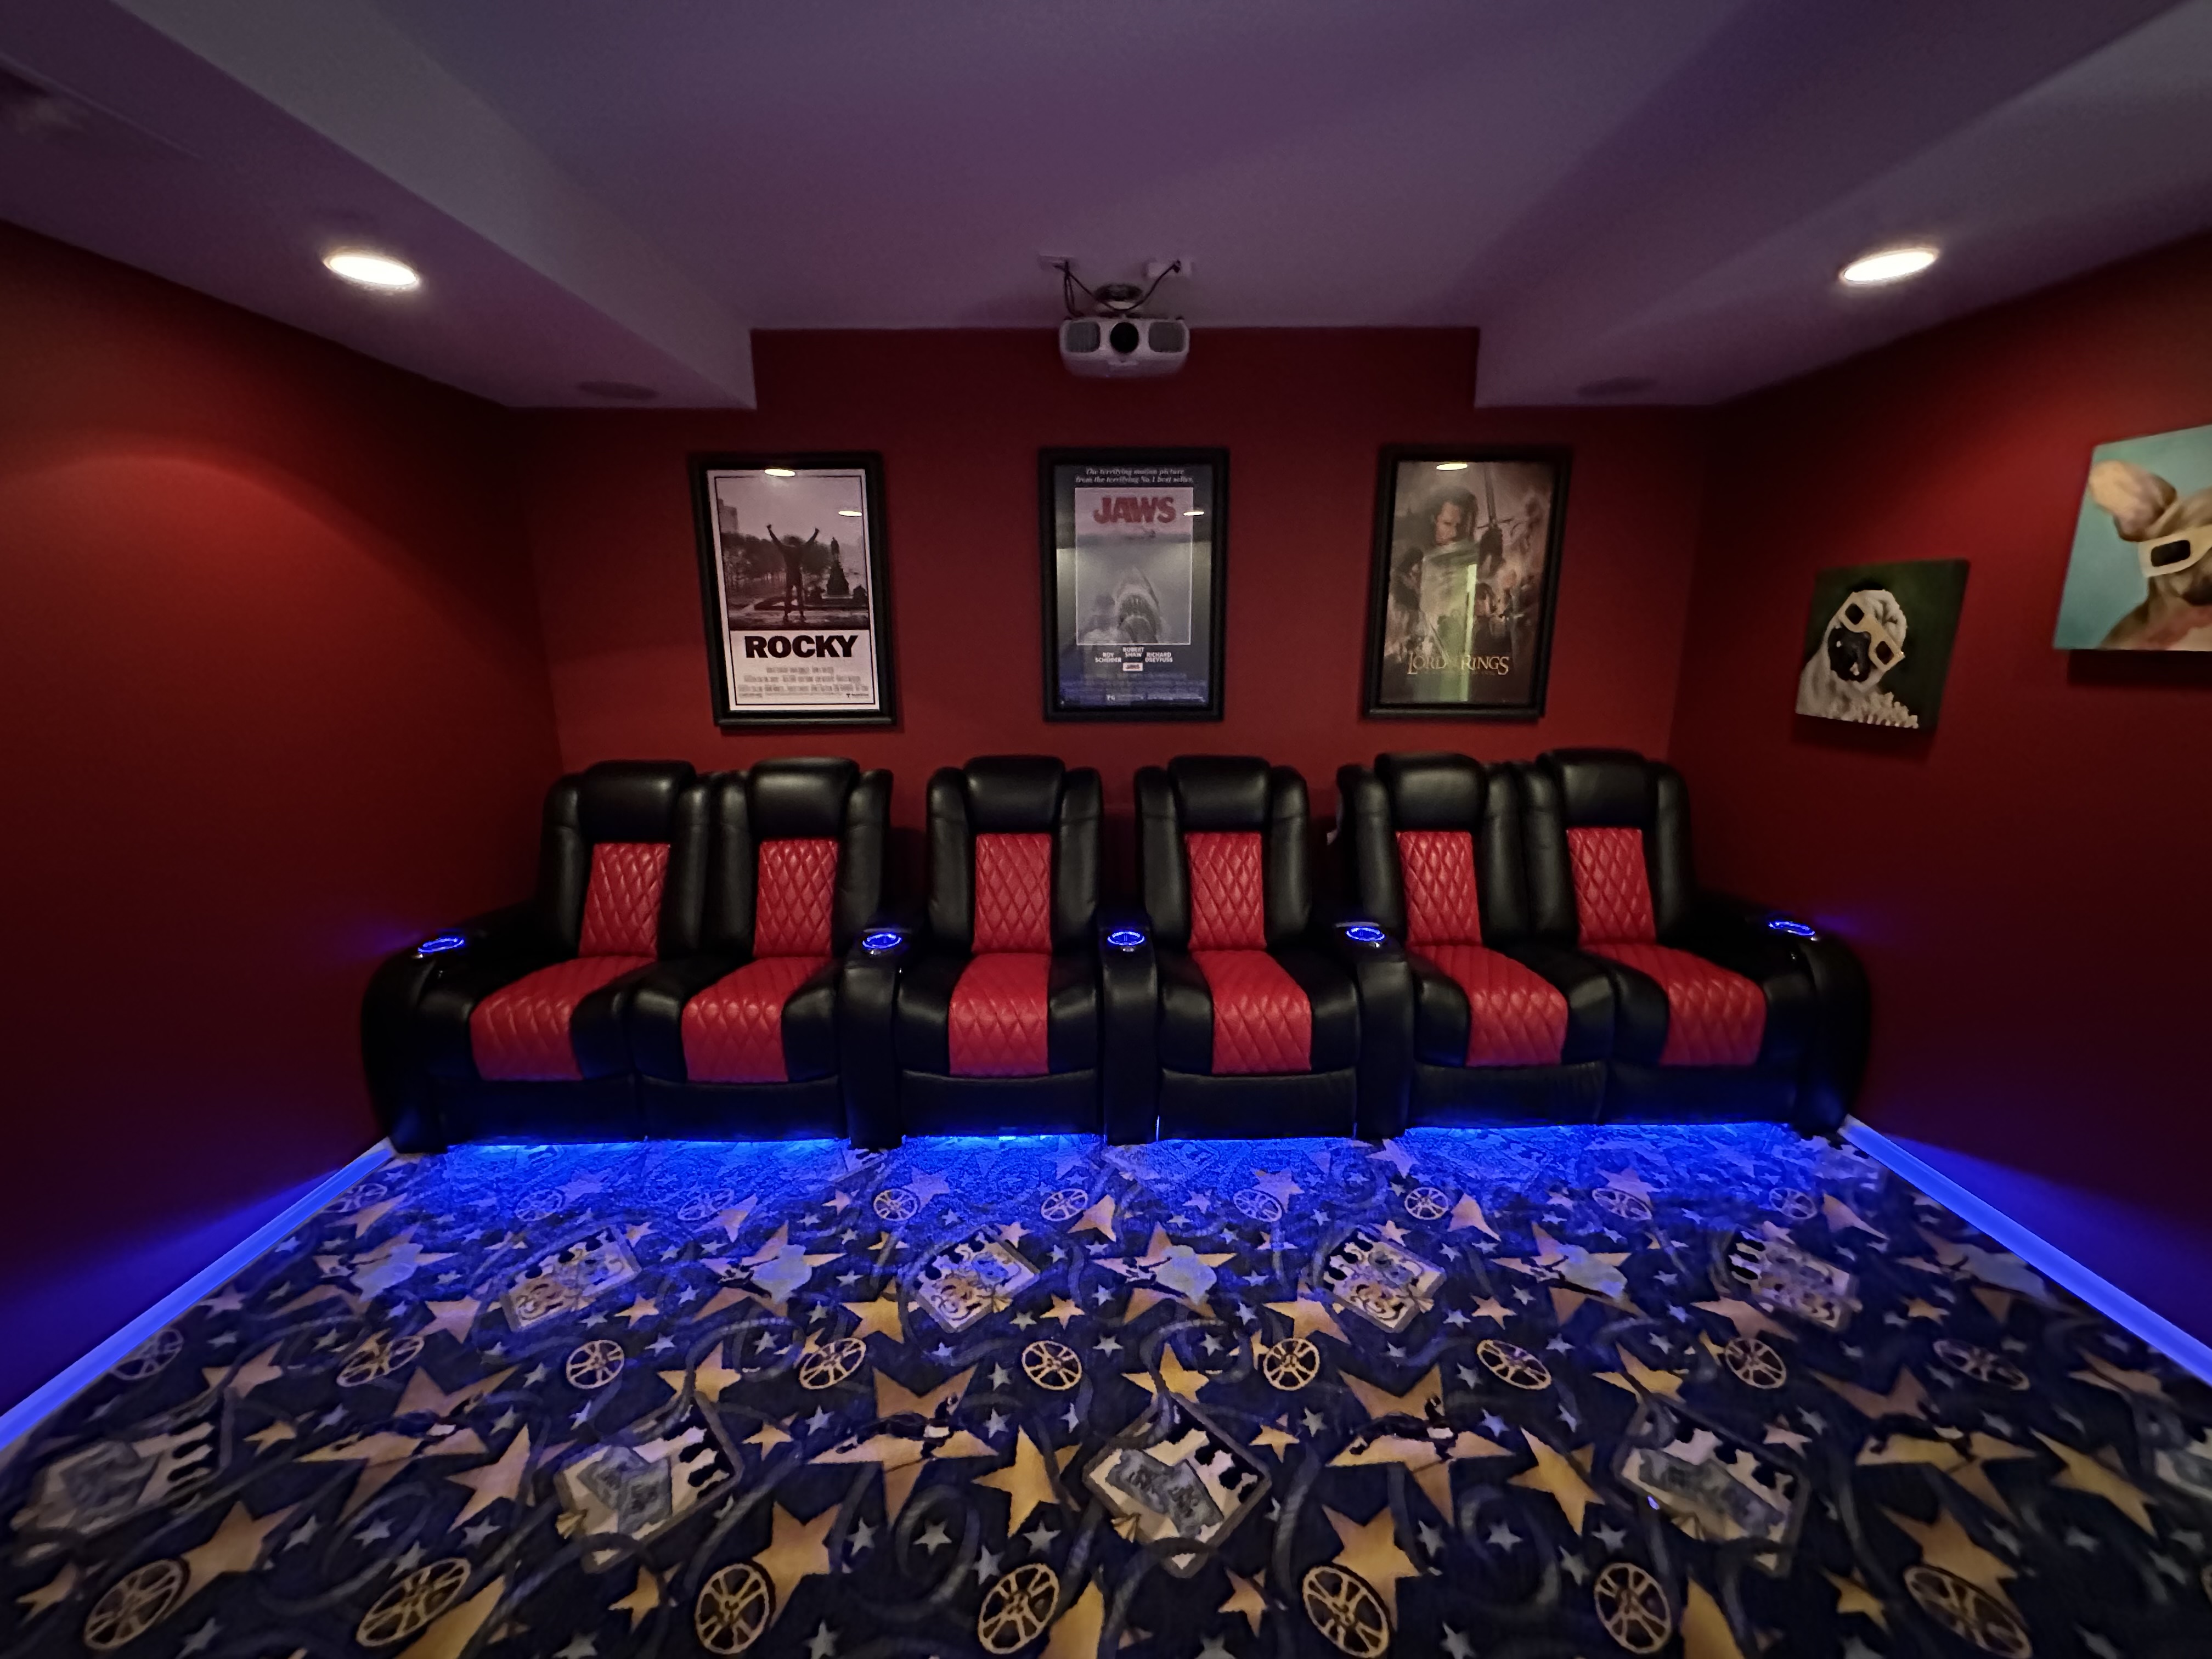
Home Theater — Seating
Six black-and-red leather power recliners with blue LED underlighting and a ceiling-mounted projector — a genuine private cinema experience.
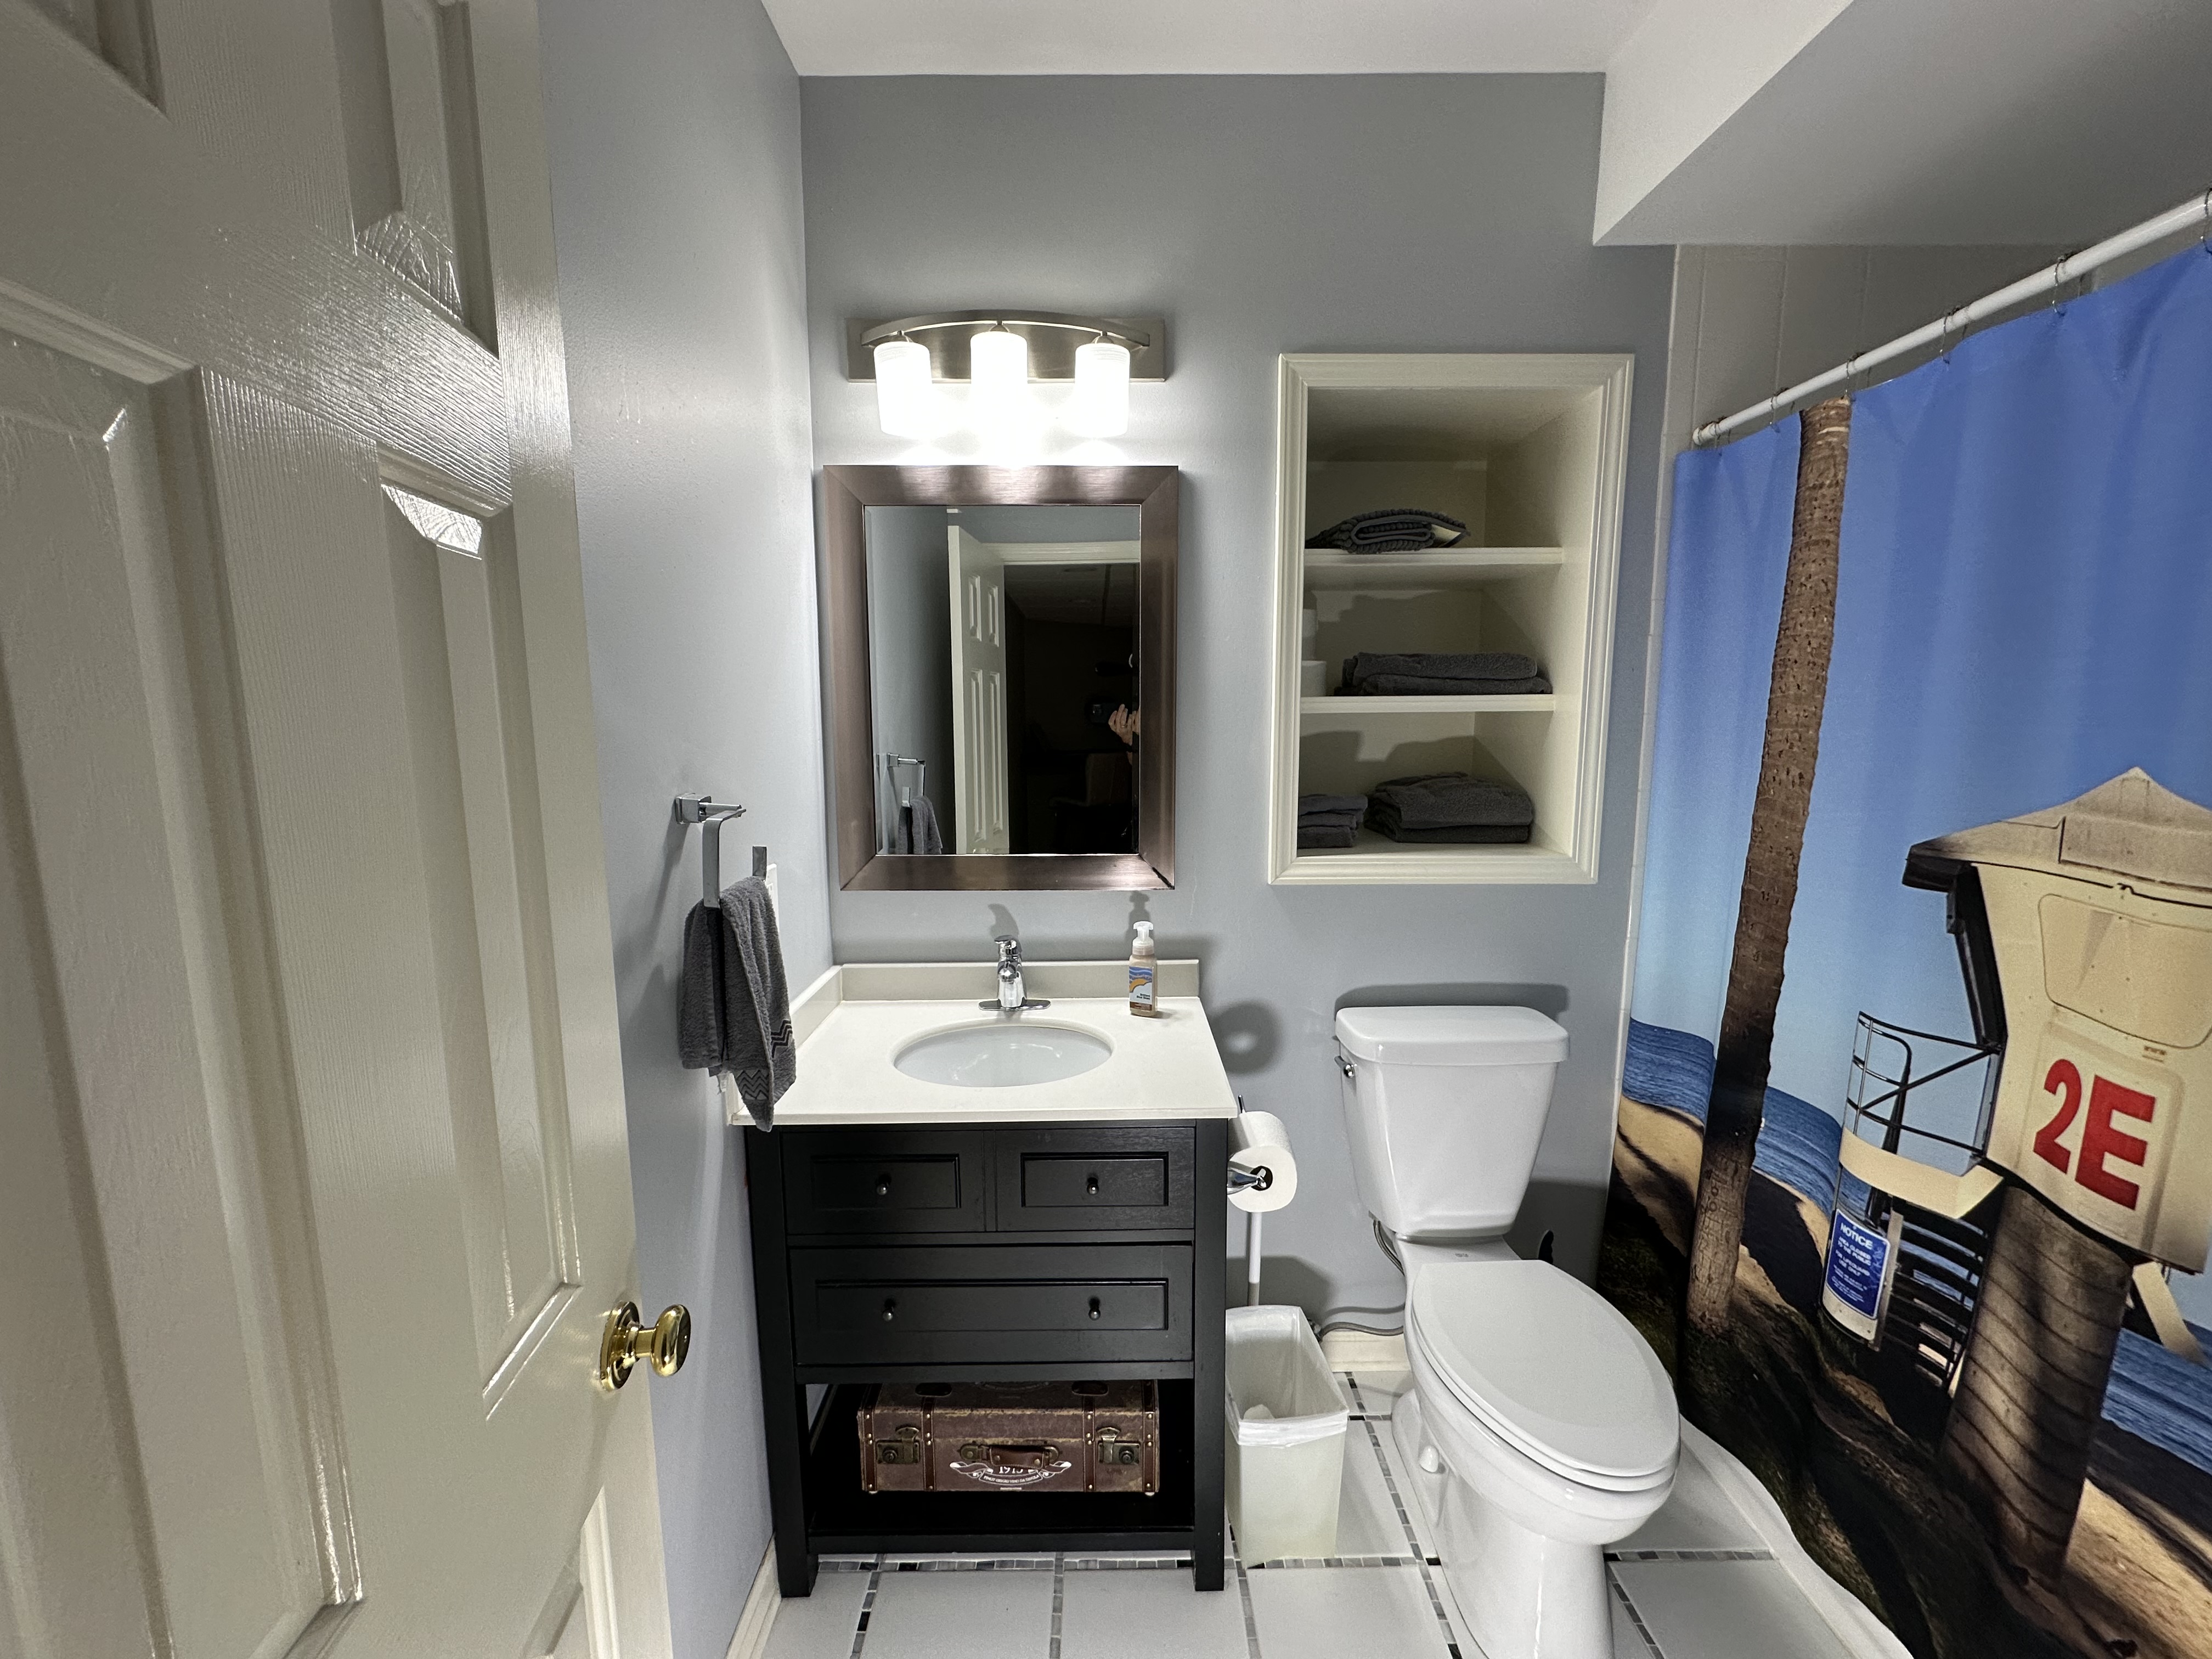
Basement Bathroom
Full basement bathroom with dark vanity cabinet, built-in linen shelving nook, and mosaic tile floors — conveniently serves the theater, kitchenette, and flex space.
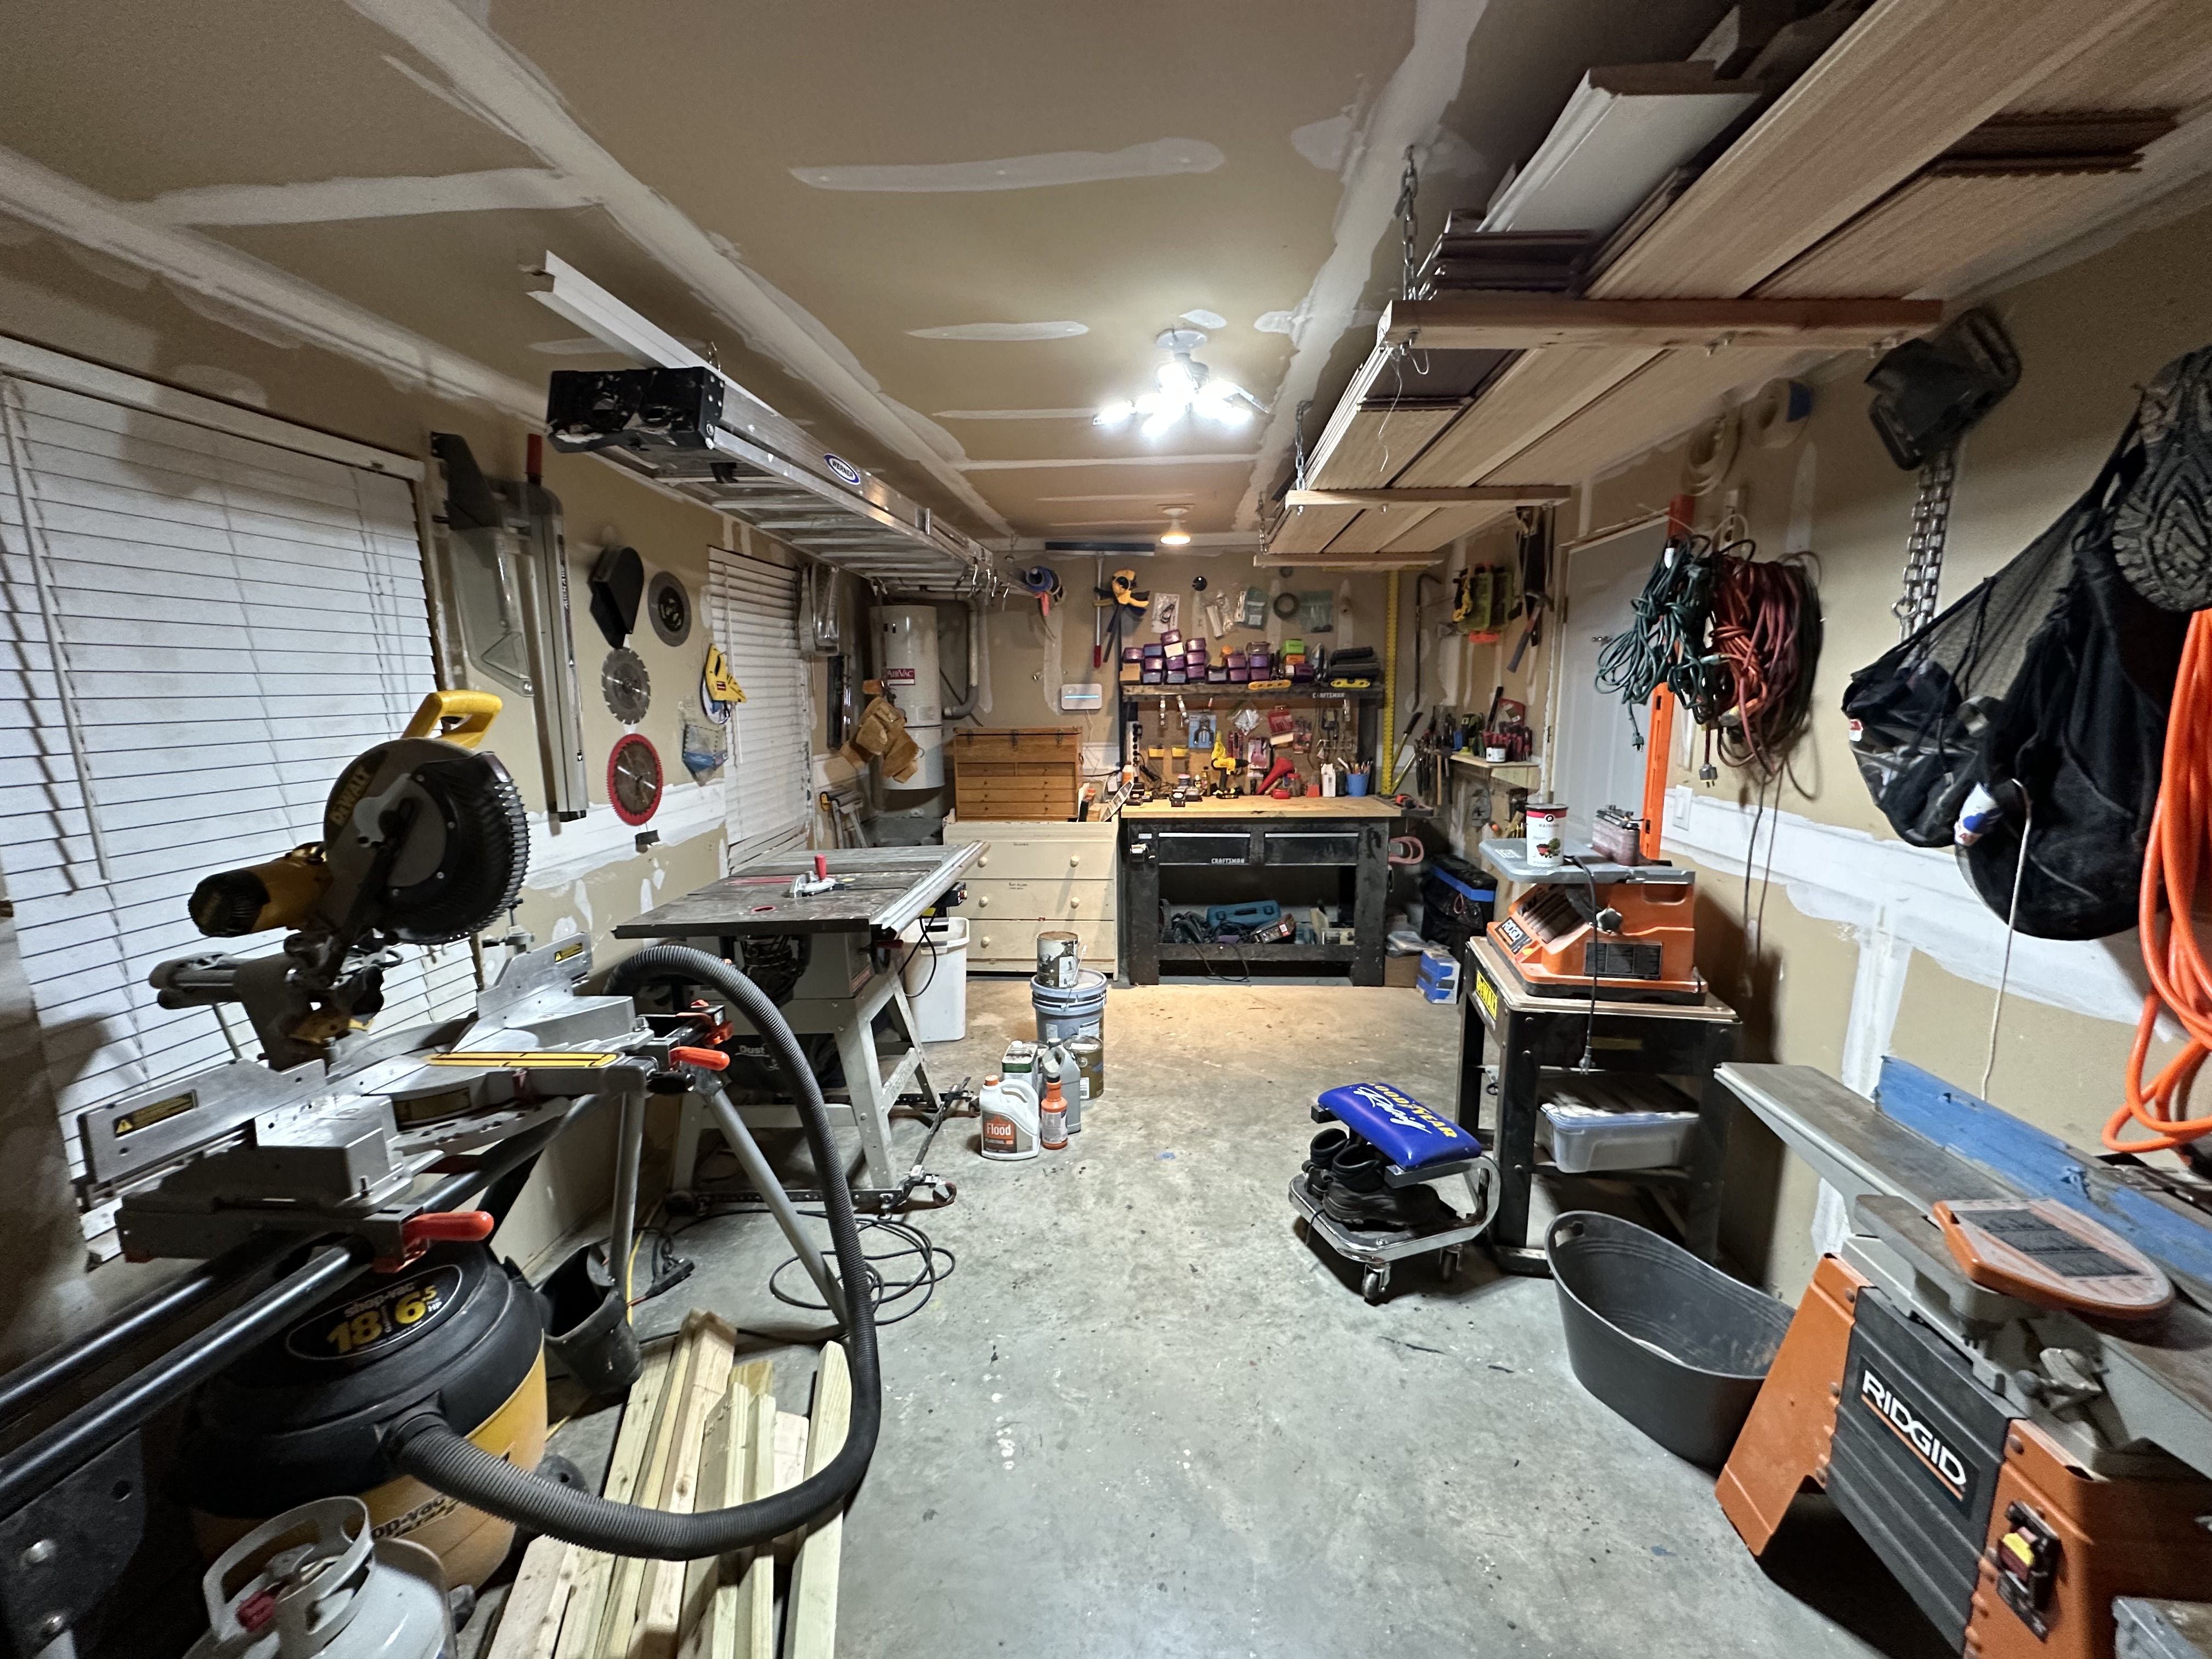
Basement Workshop — 300 Sq Ft
A serious 300 sq ft workshop with its own garage door — plenty of room to tackle any project. A rare find in any home.
Rec Room / Flex Space
5 photos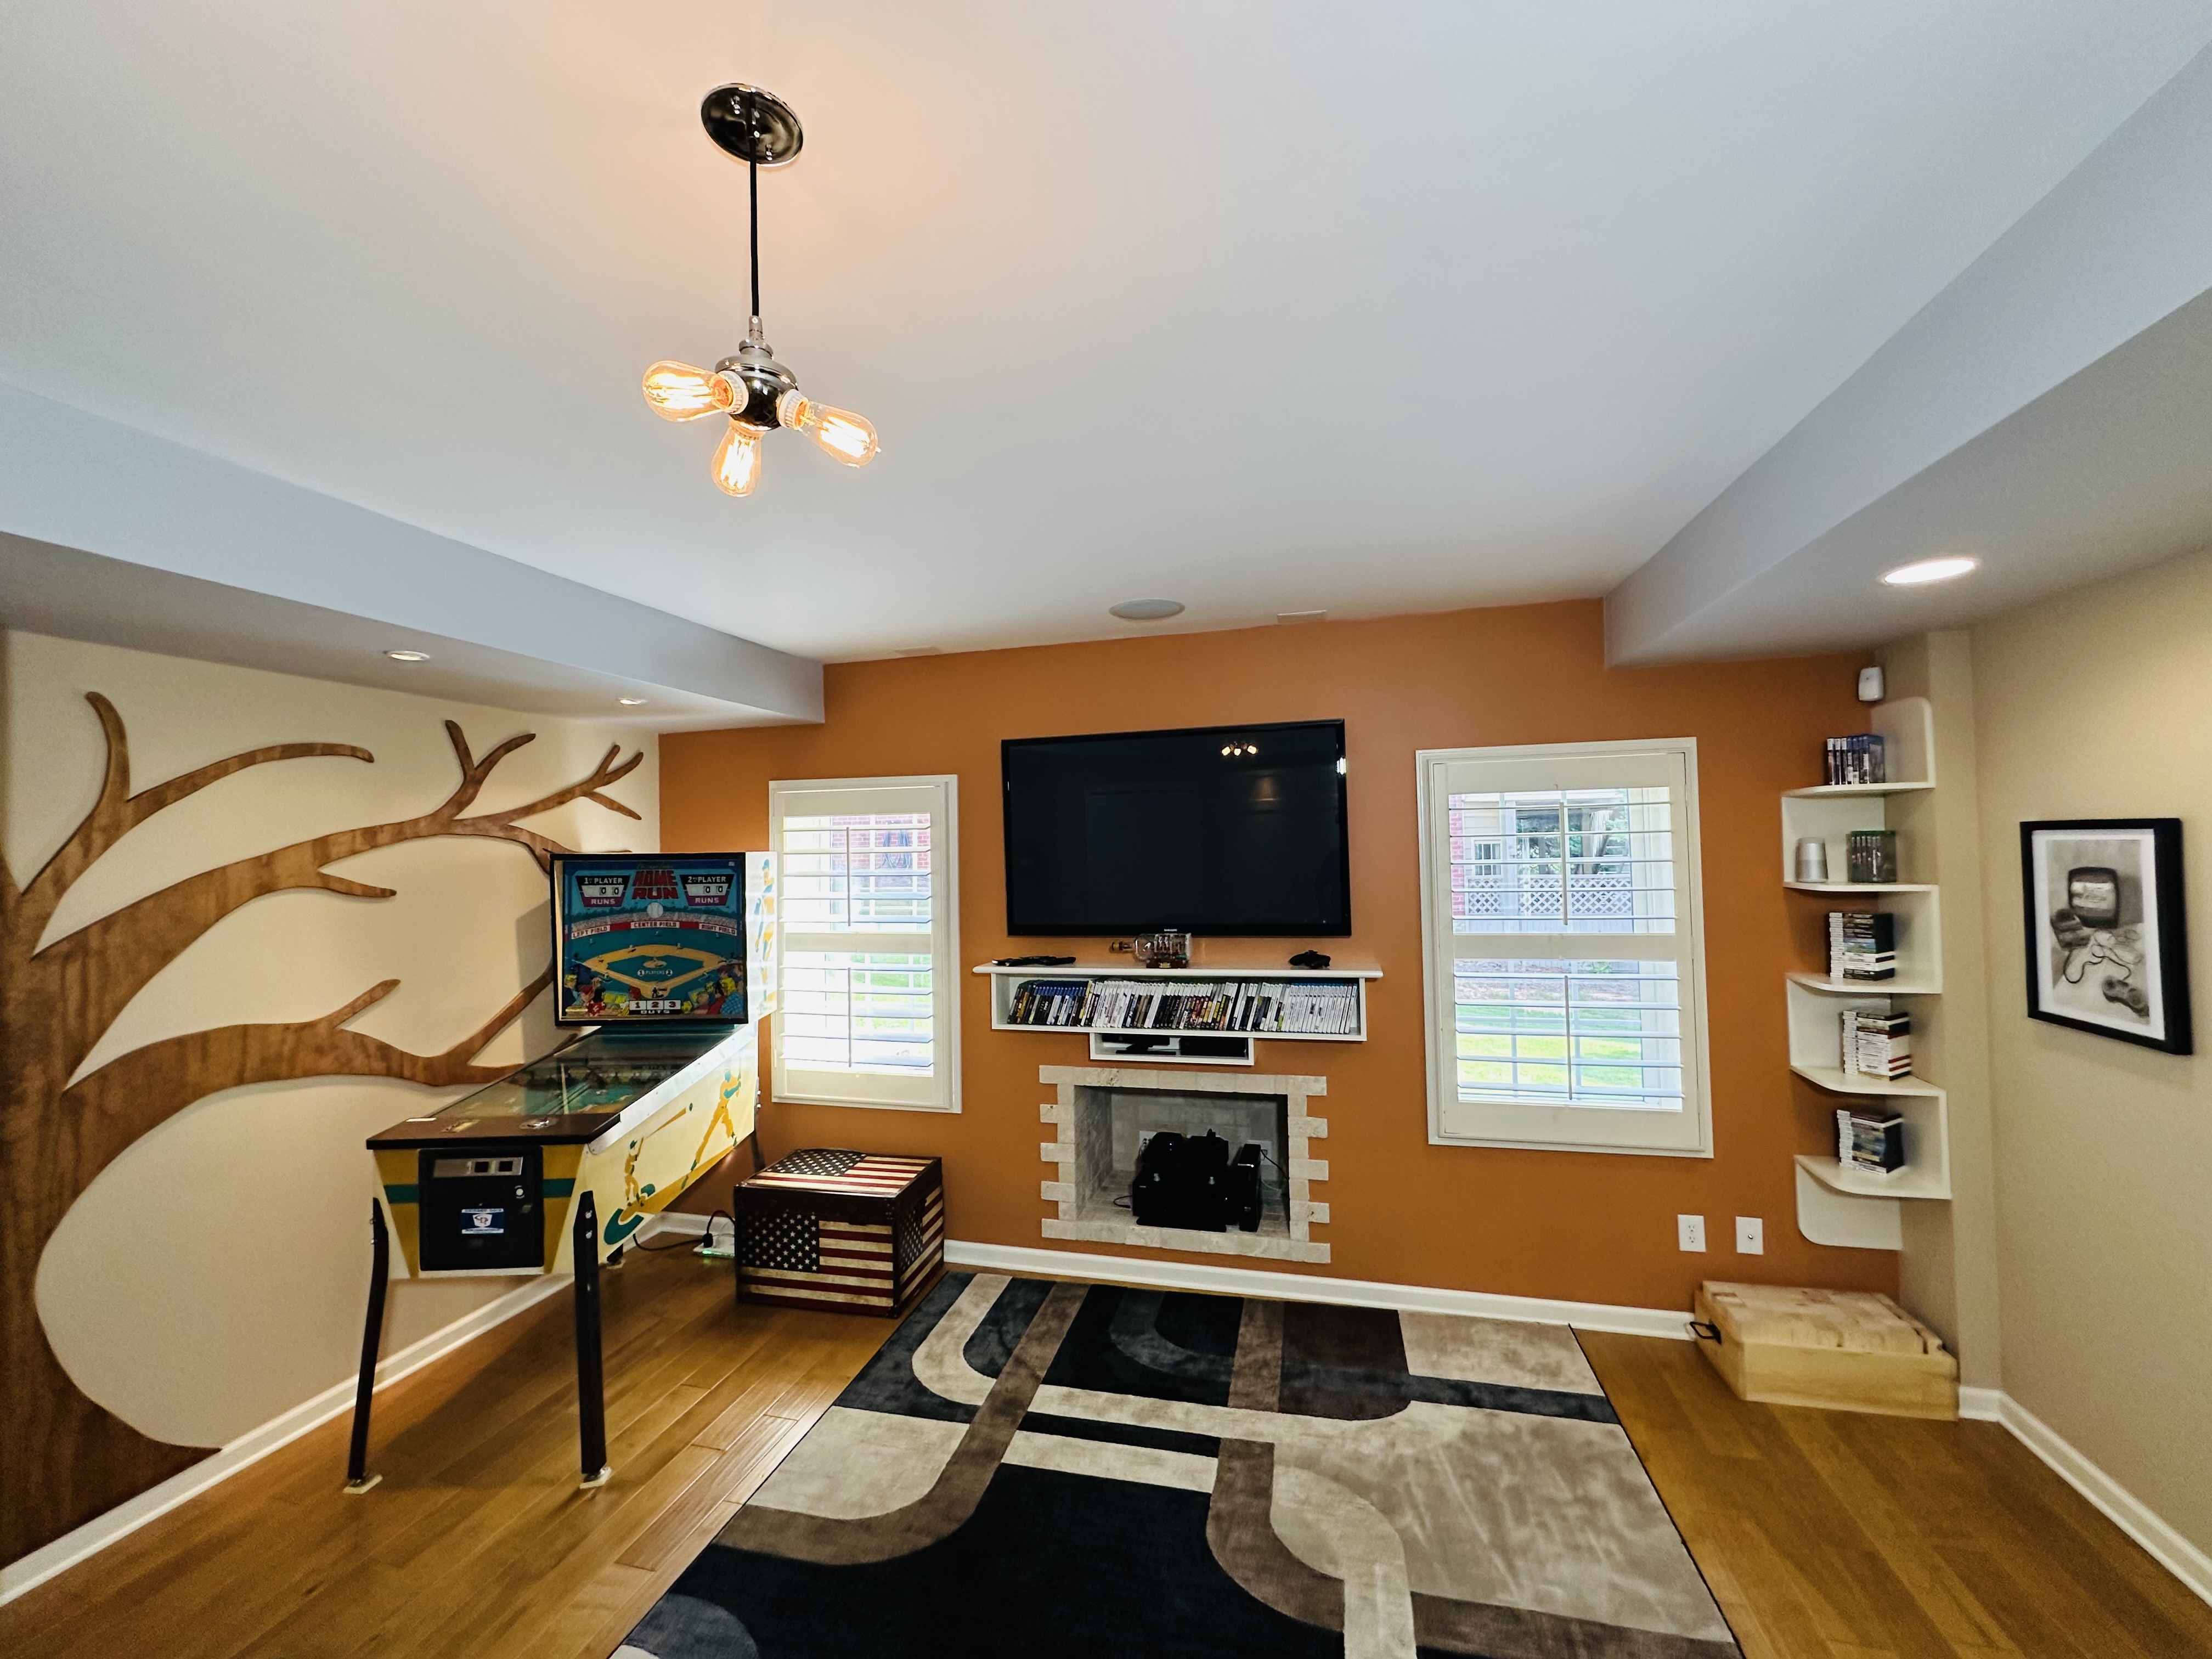
Rec Room — Main View
Spacious basement rec room with bold accent wall, faux fireplace sized to house a gaming system, custom pendant lighting, plantation shutters, and beautiful engineered hardwood floors — a true multi-use space.
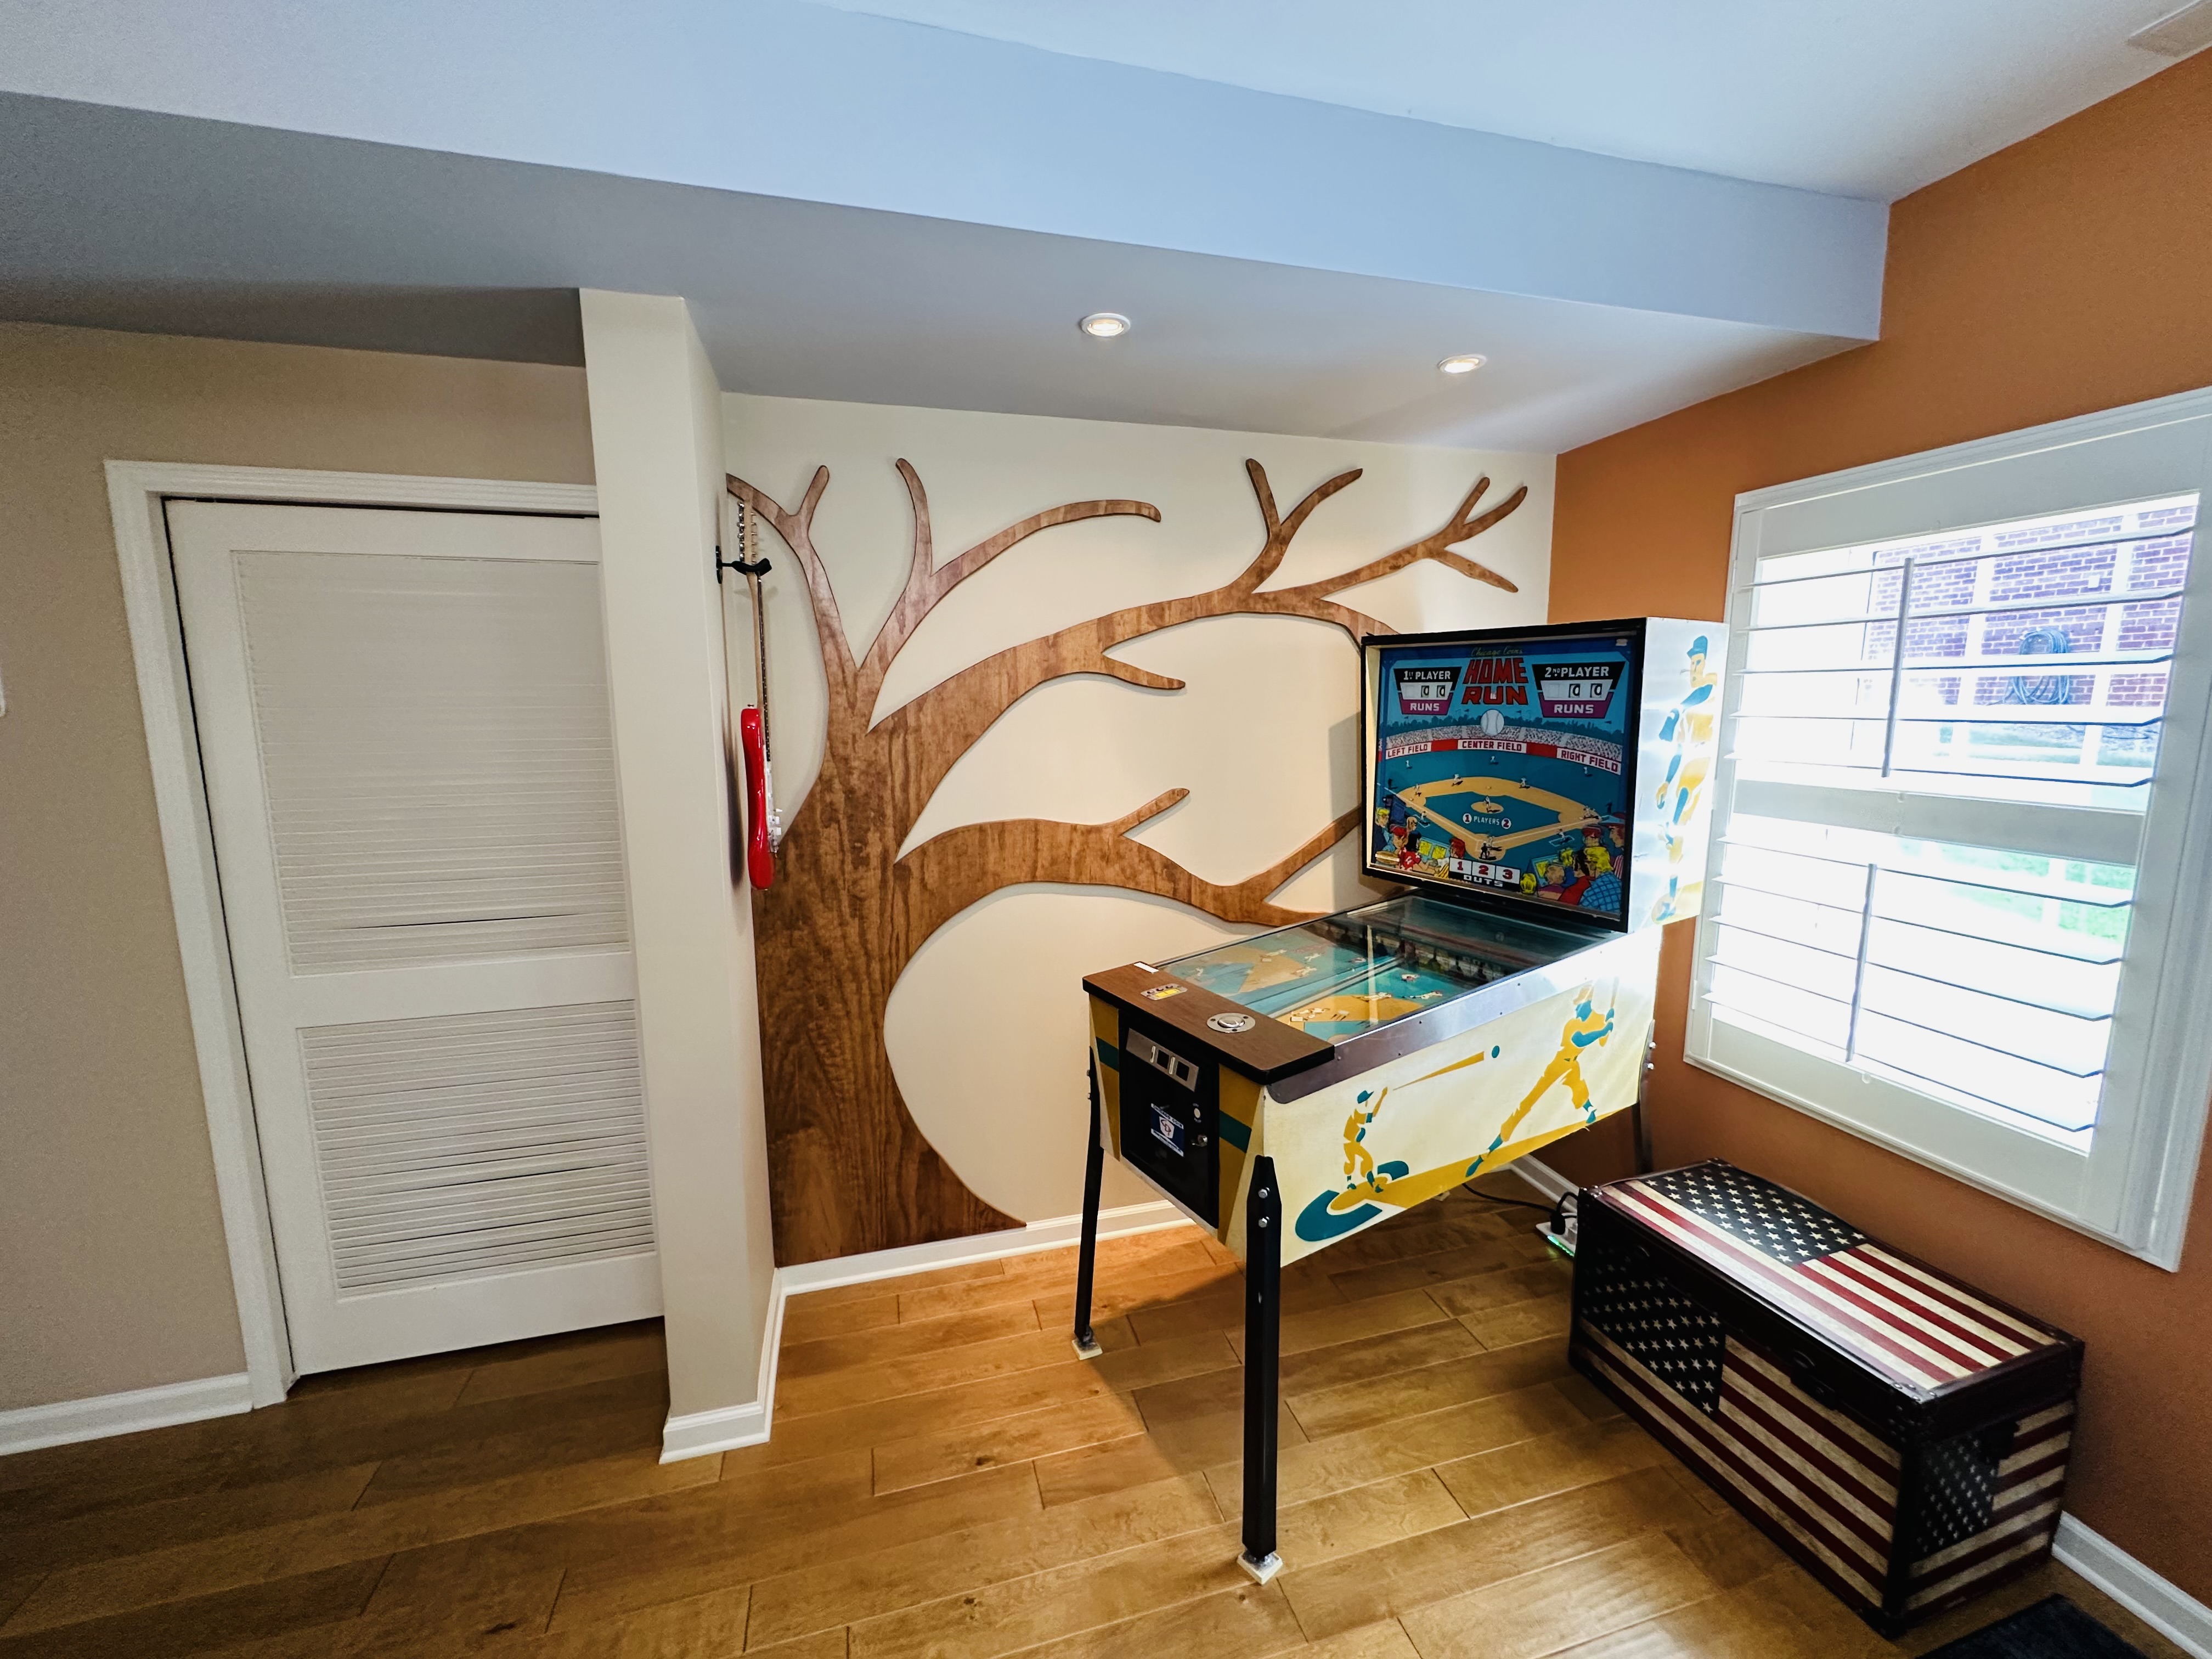
Rec Room — Tree Mural Wall
Hand-crafted wood tree mural anchors the room with one-of-a-kind artisan character — a stunning conversation piece.
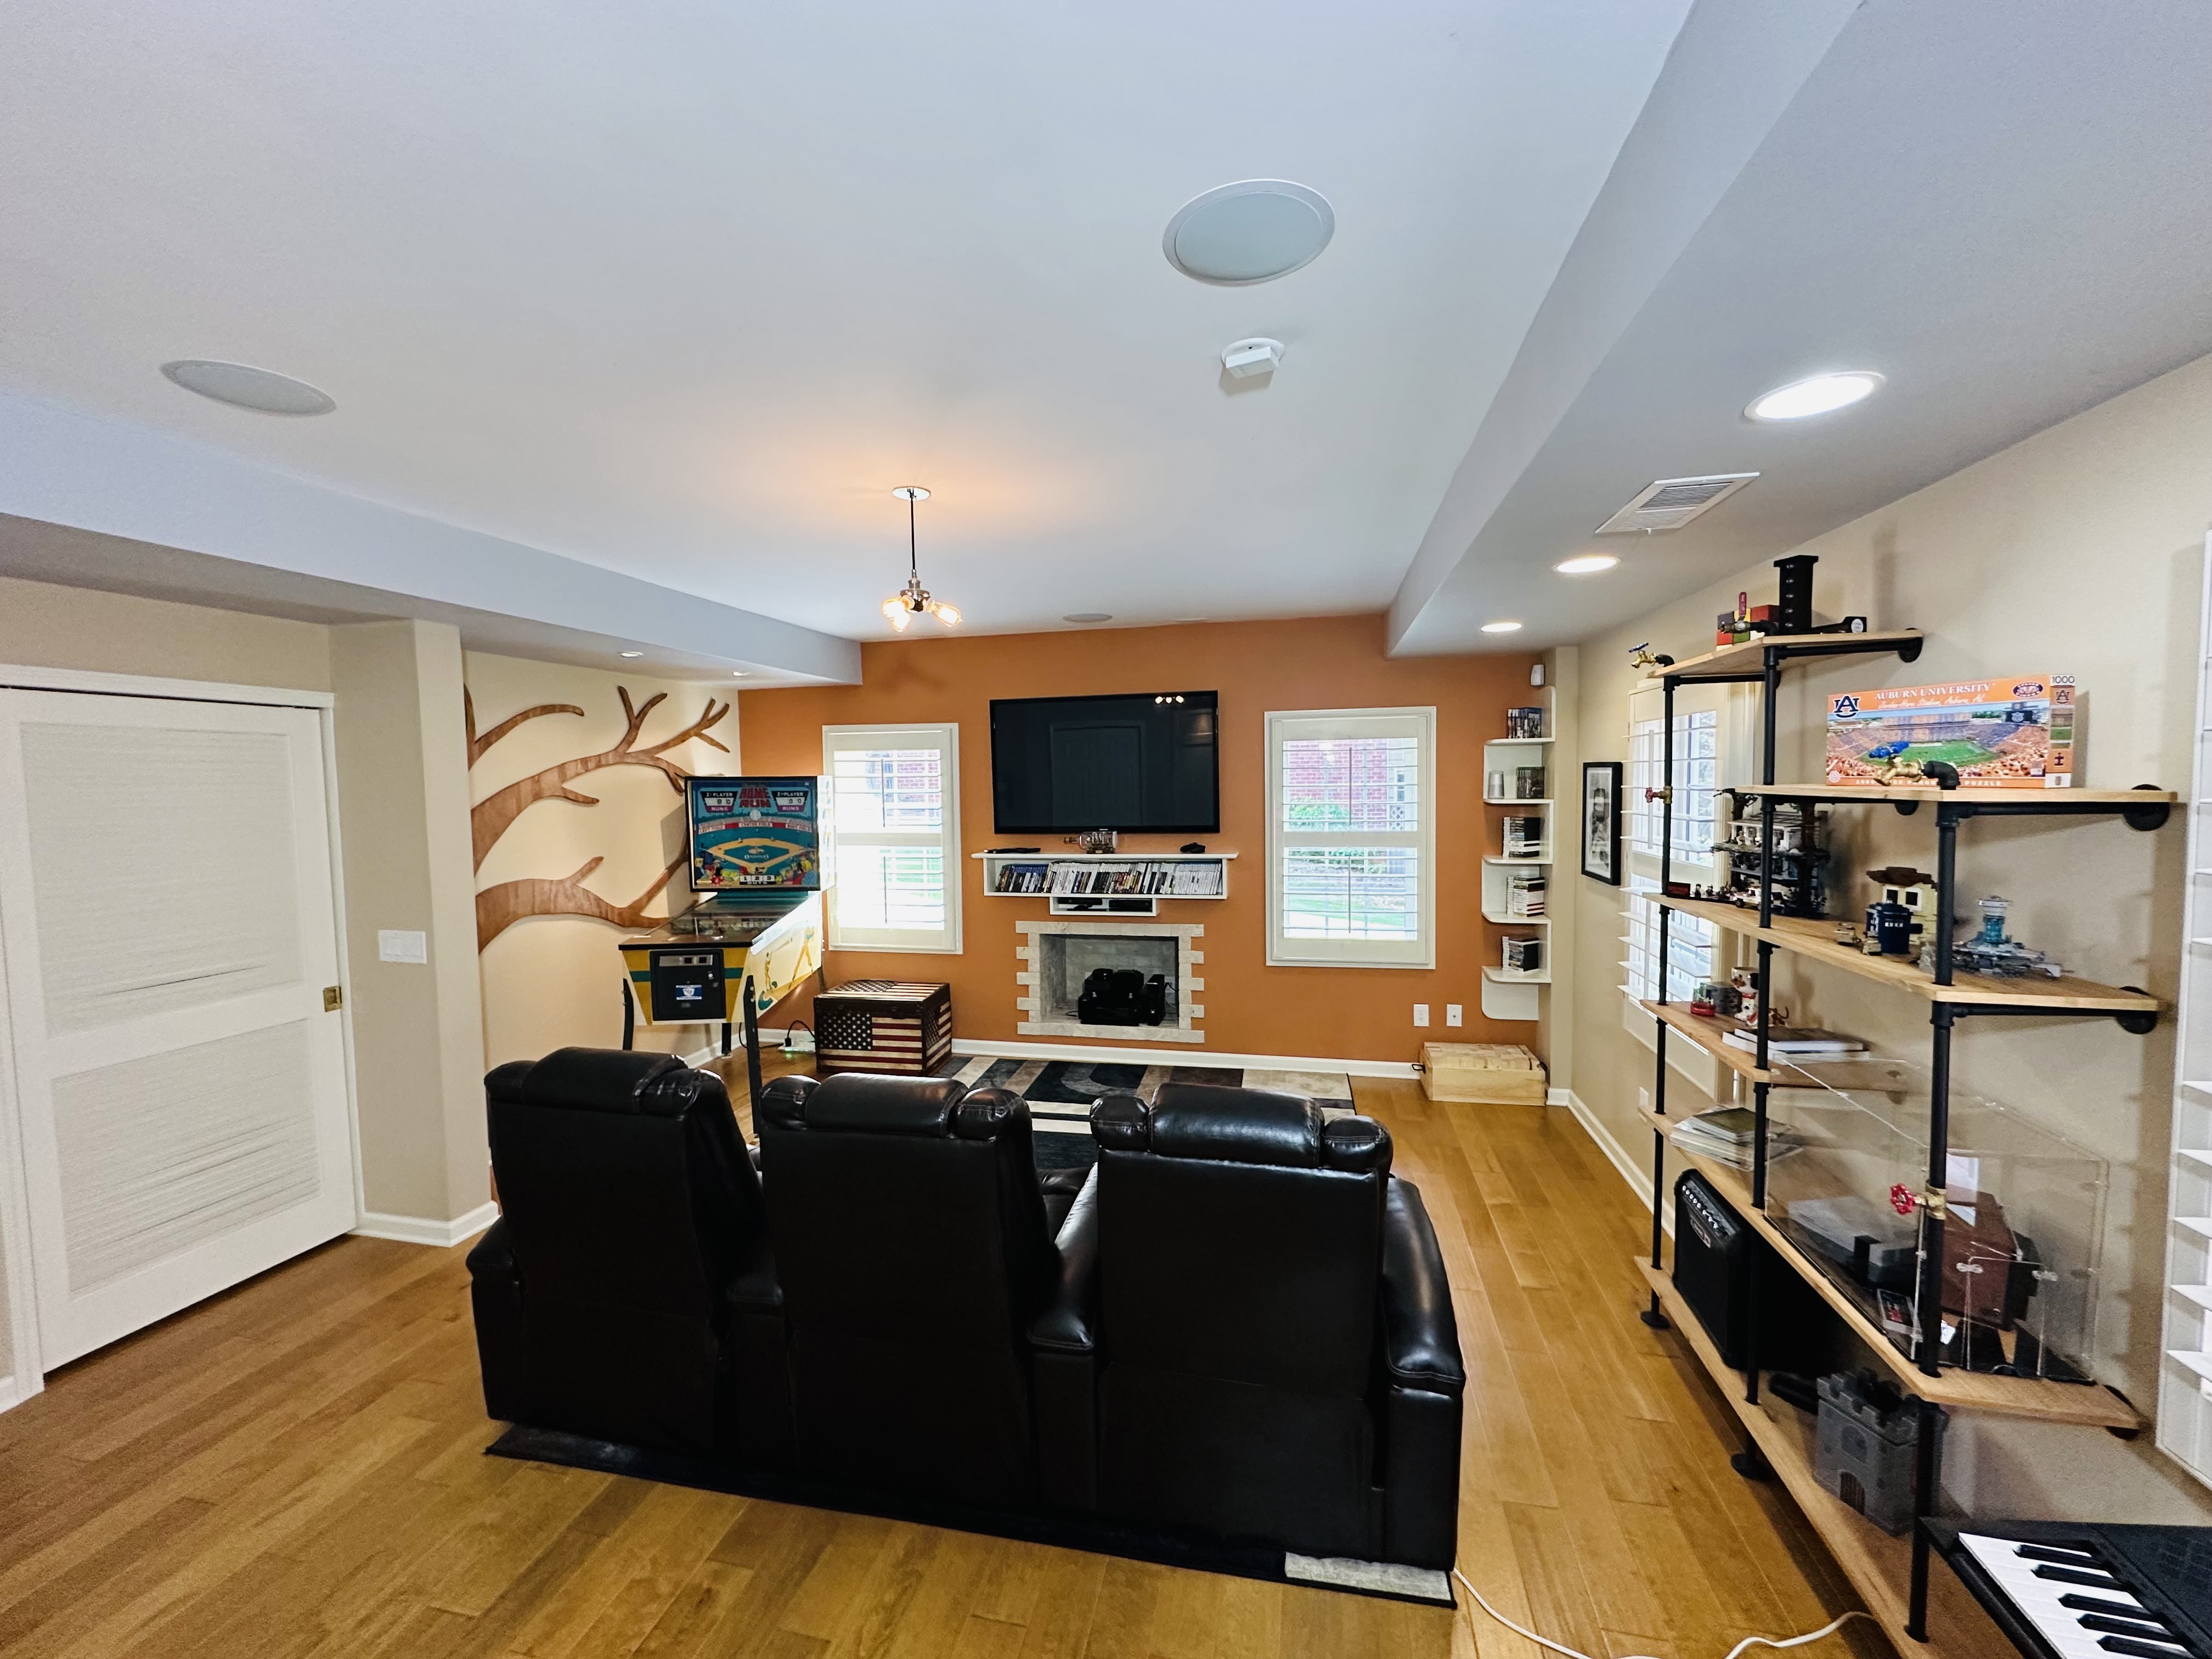
Rec Room — Seating & Shelving
Generous seating area with industrial pipe shelving, recessed lighting, and in-ceiling speakers — ready for movie nights, hobbies, or entertaining.
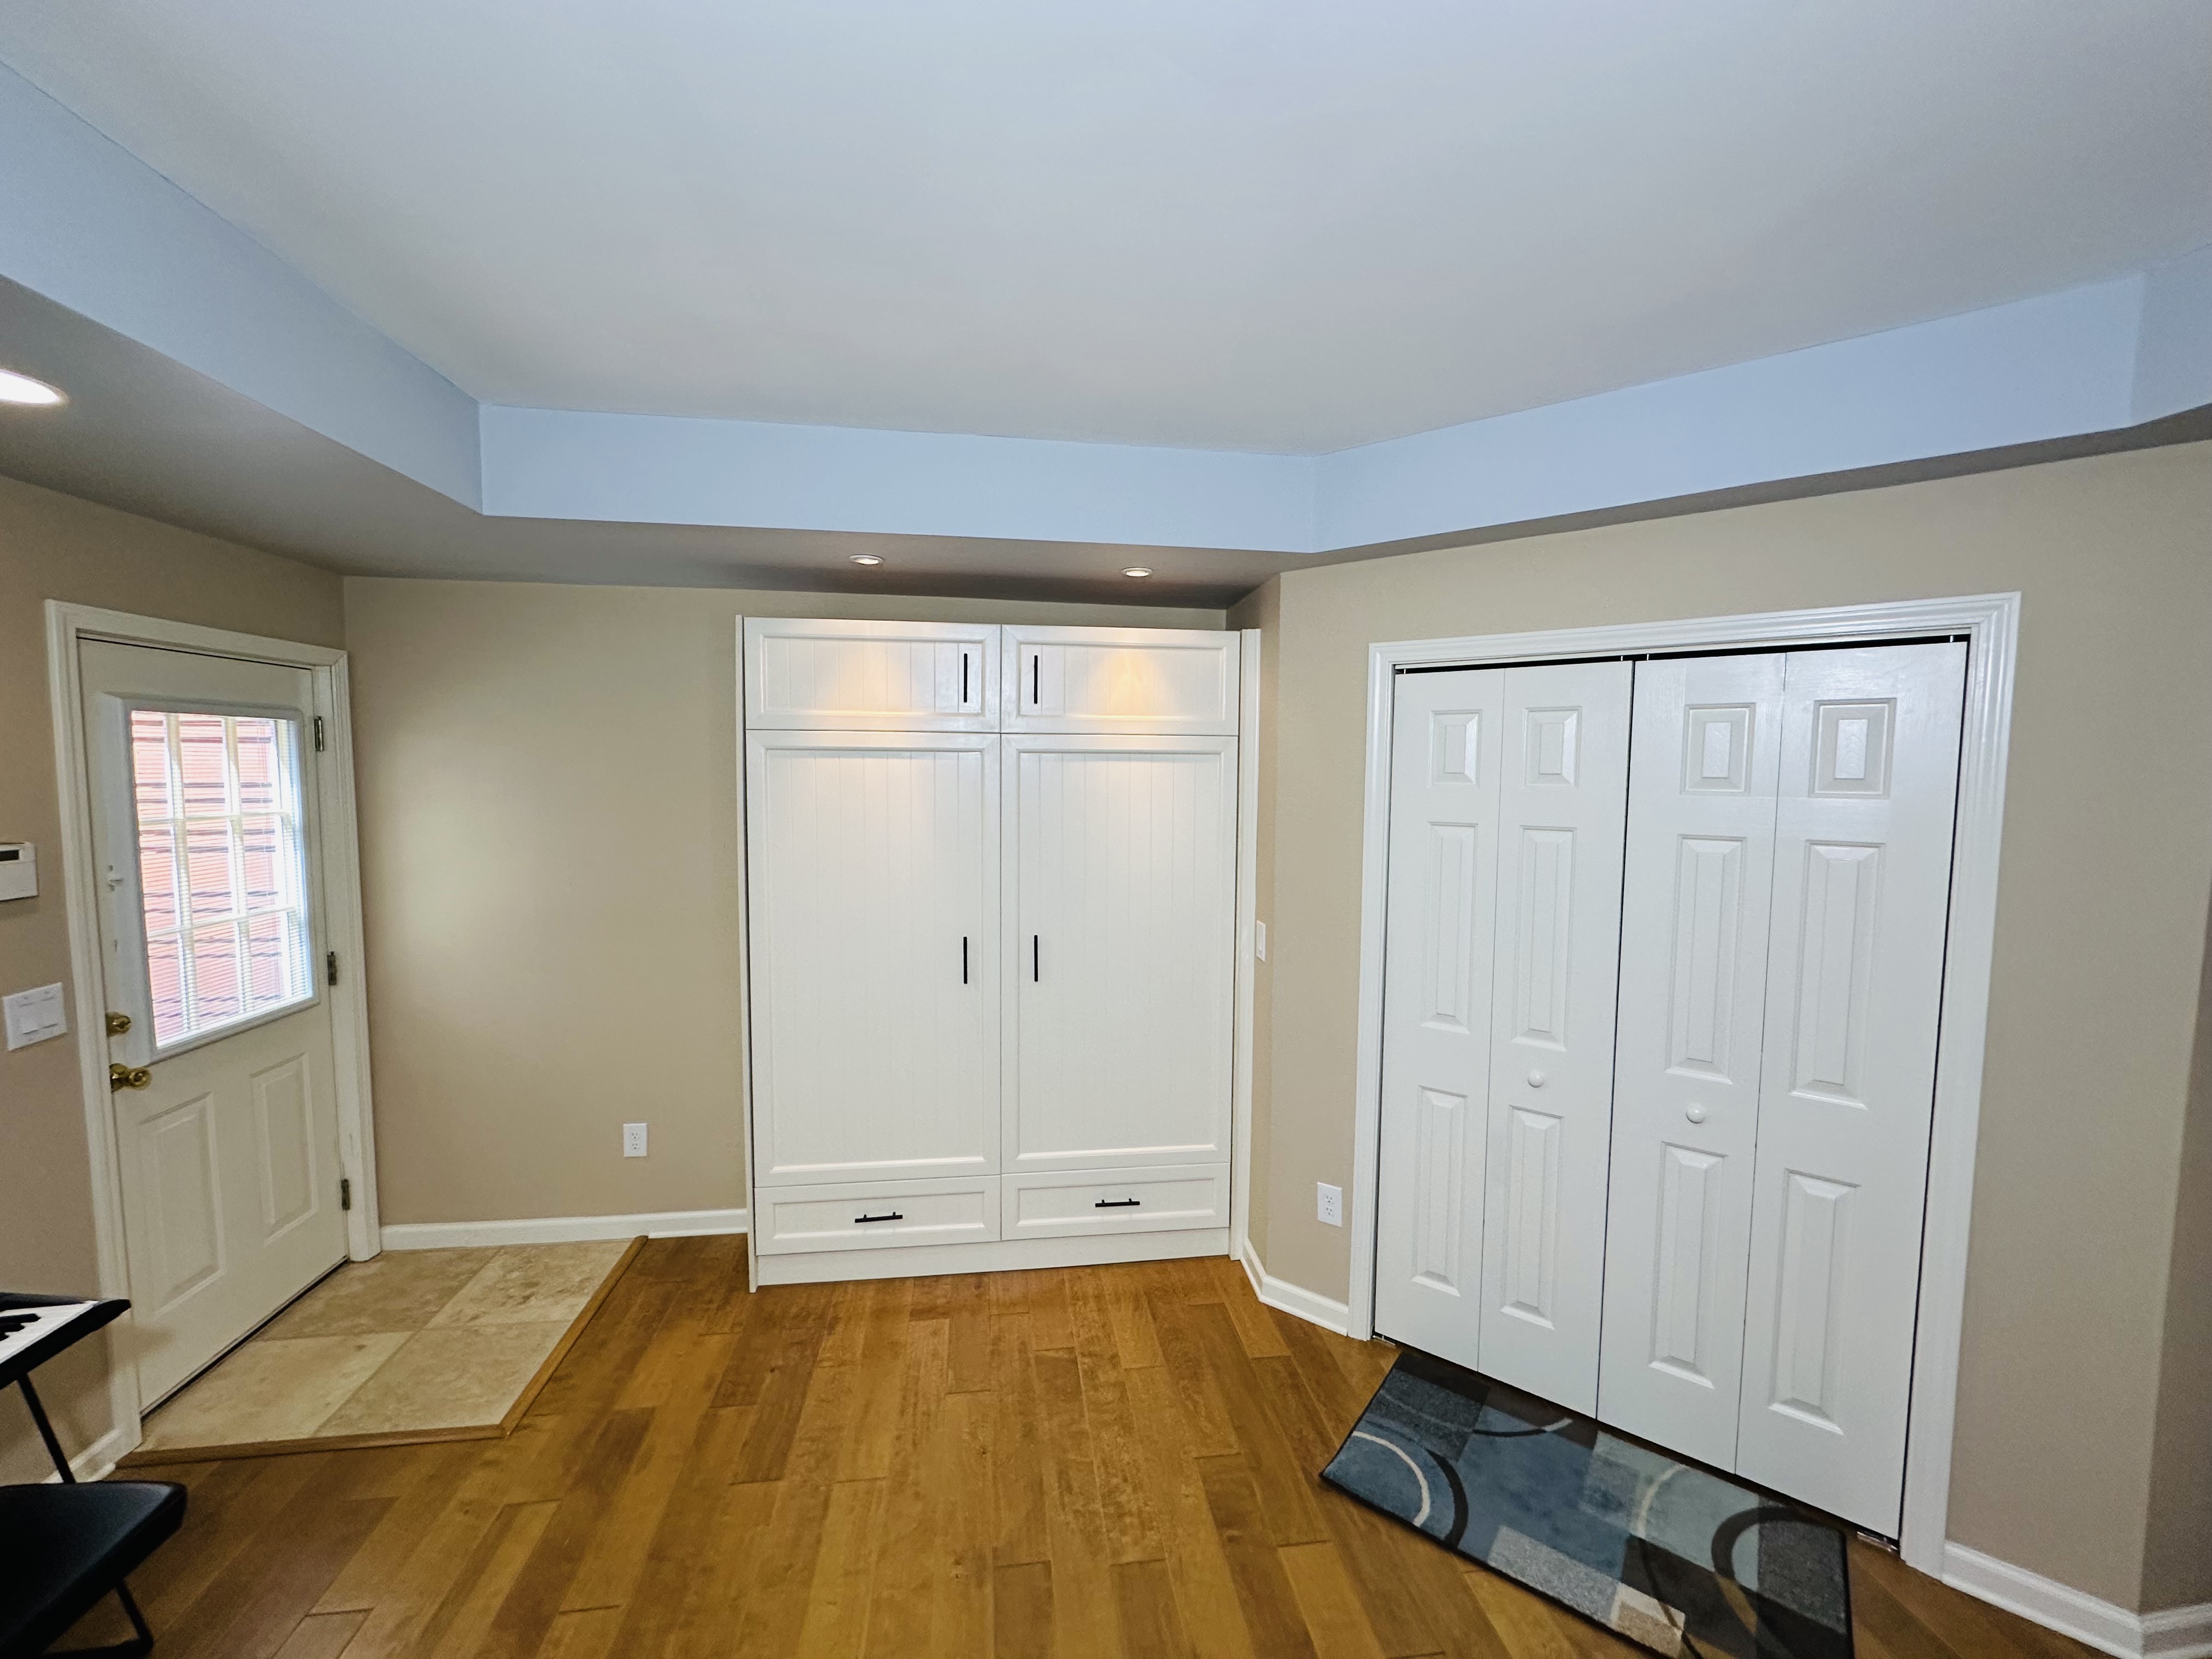
Flex Space — Murphy Bed
Built-in Murphy bed cabinet with overhead lighting and ample closet storage — converts instantly from rec room to a comfortable guest bedroom.
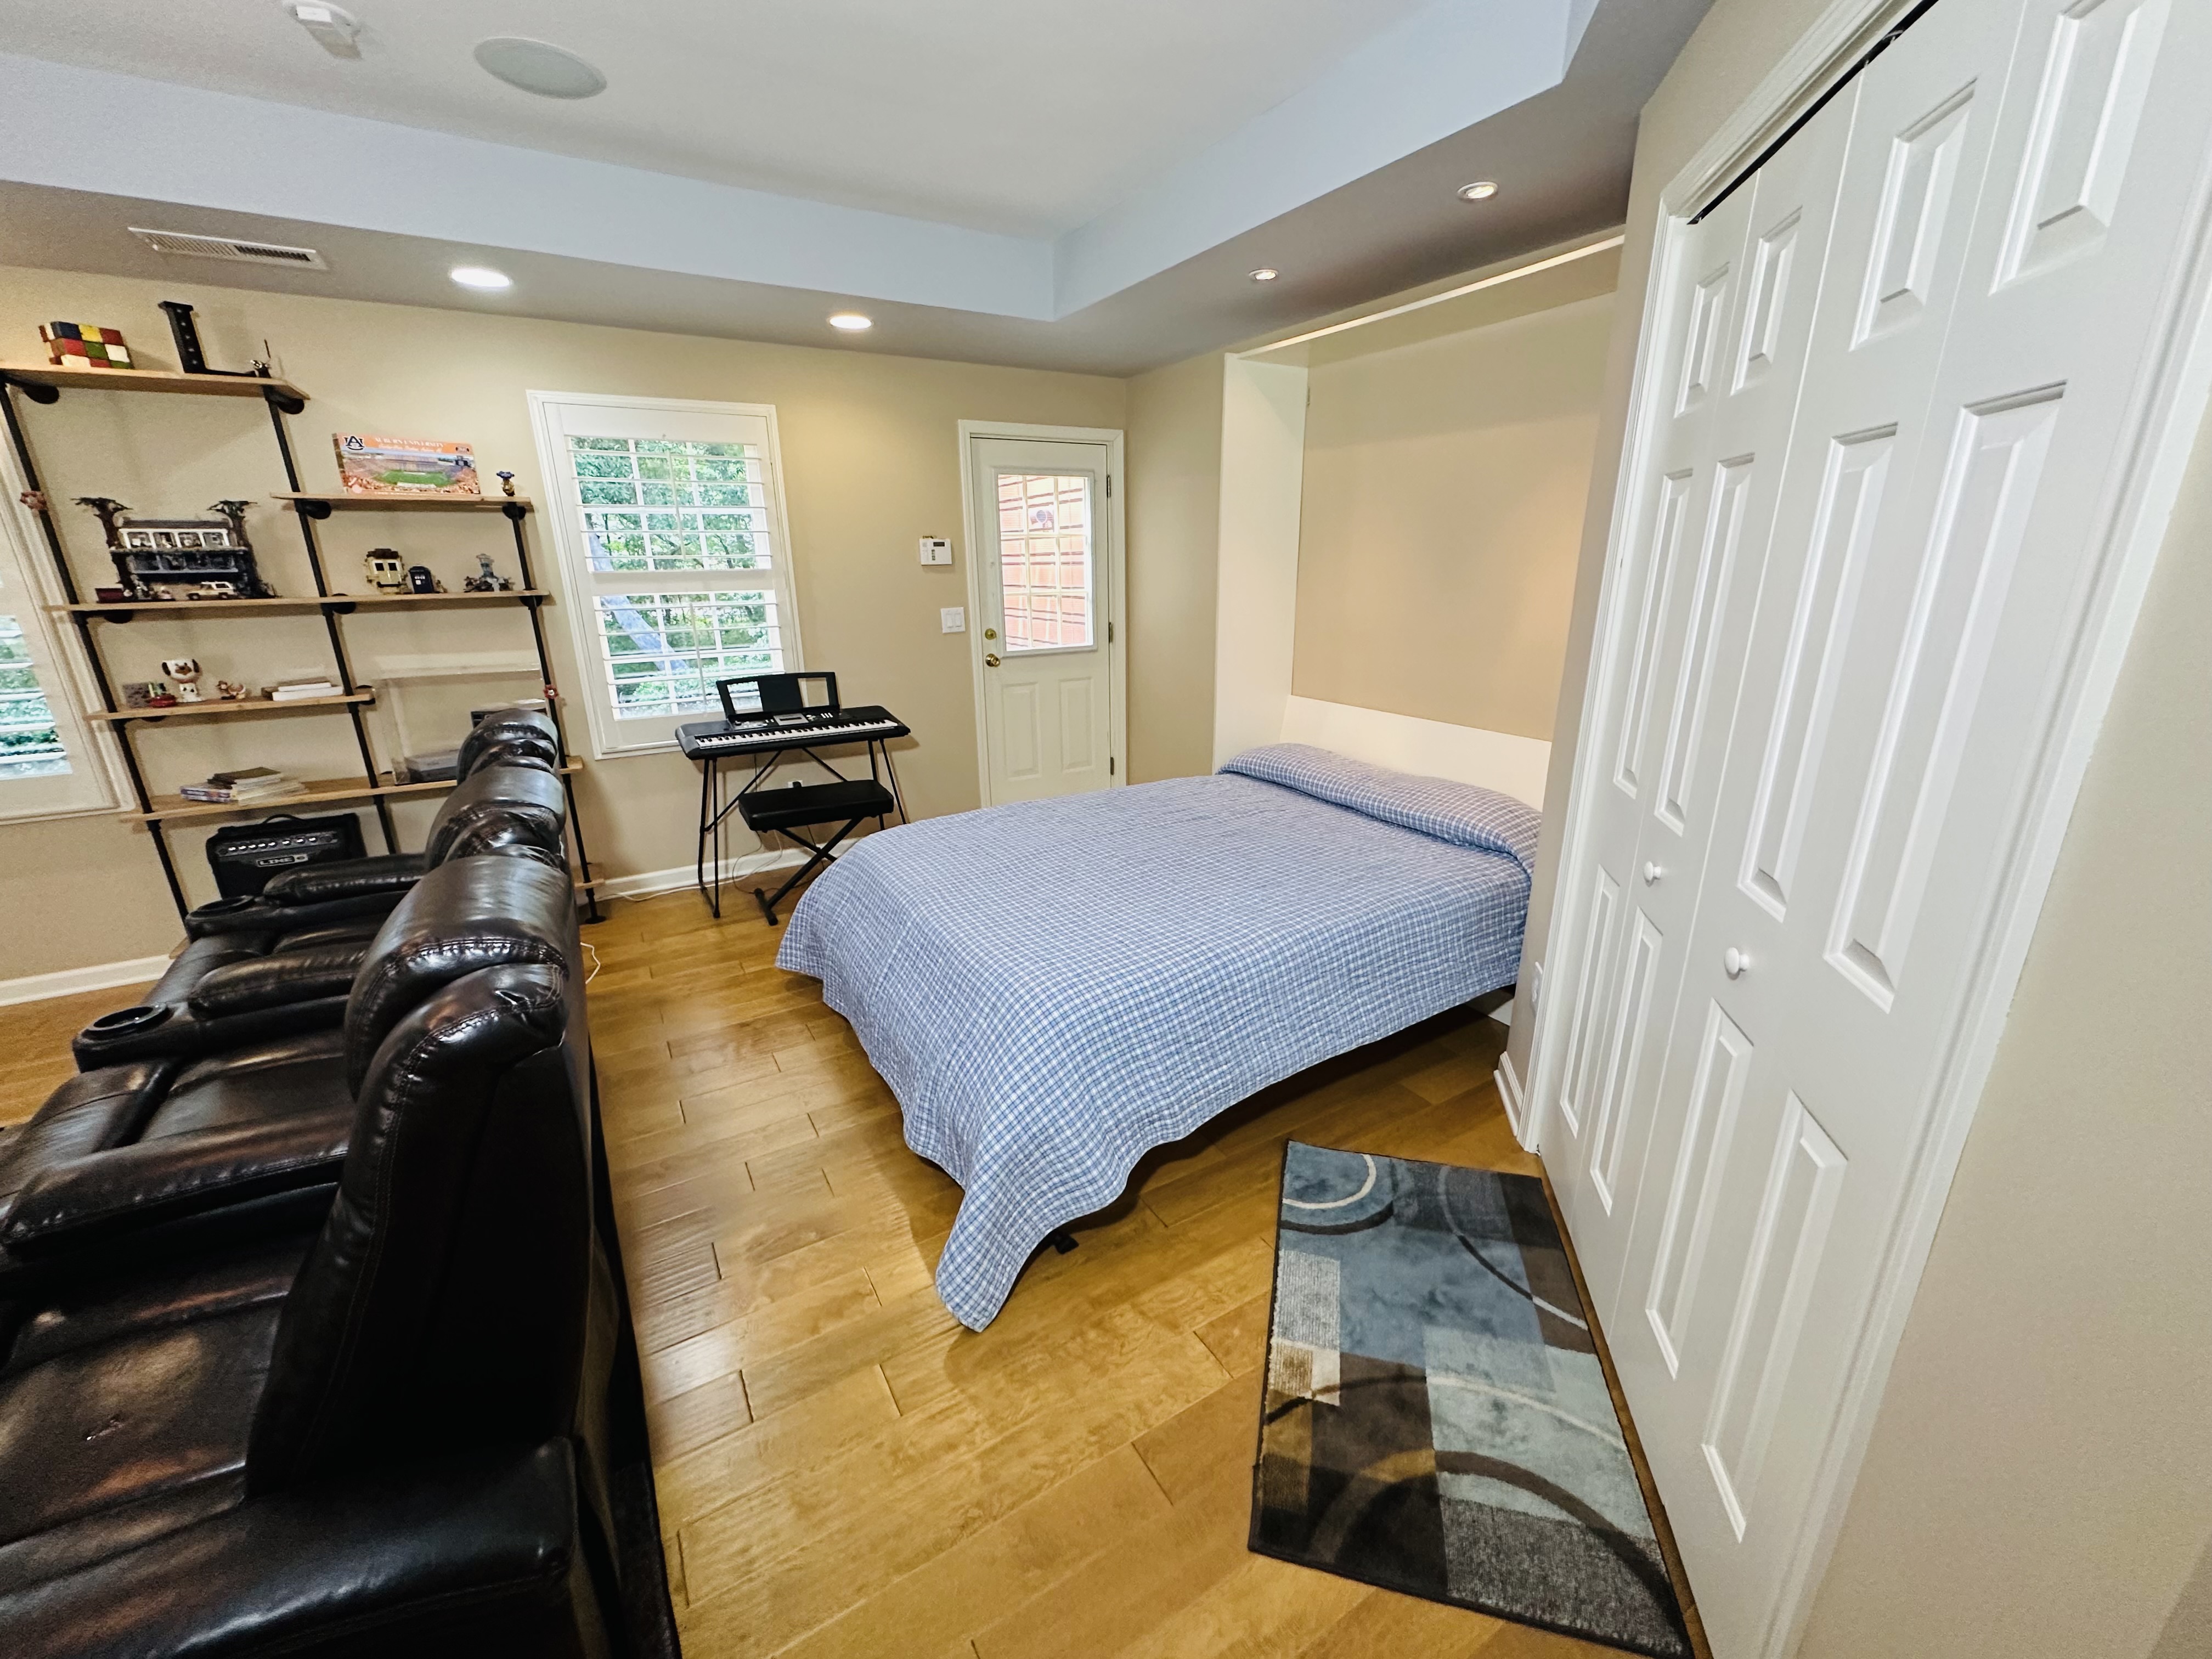
Flex Space — Guest Room Ready
Murphy bed fully deployed — a full-size sleeping space with private exterior door access, industrial shelving, and recessed lighting. A true 5th bedroom option.
Office
1 photo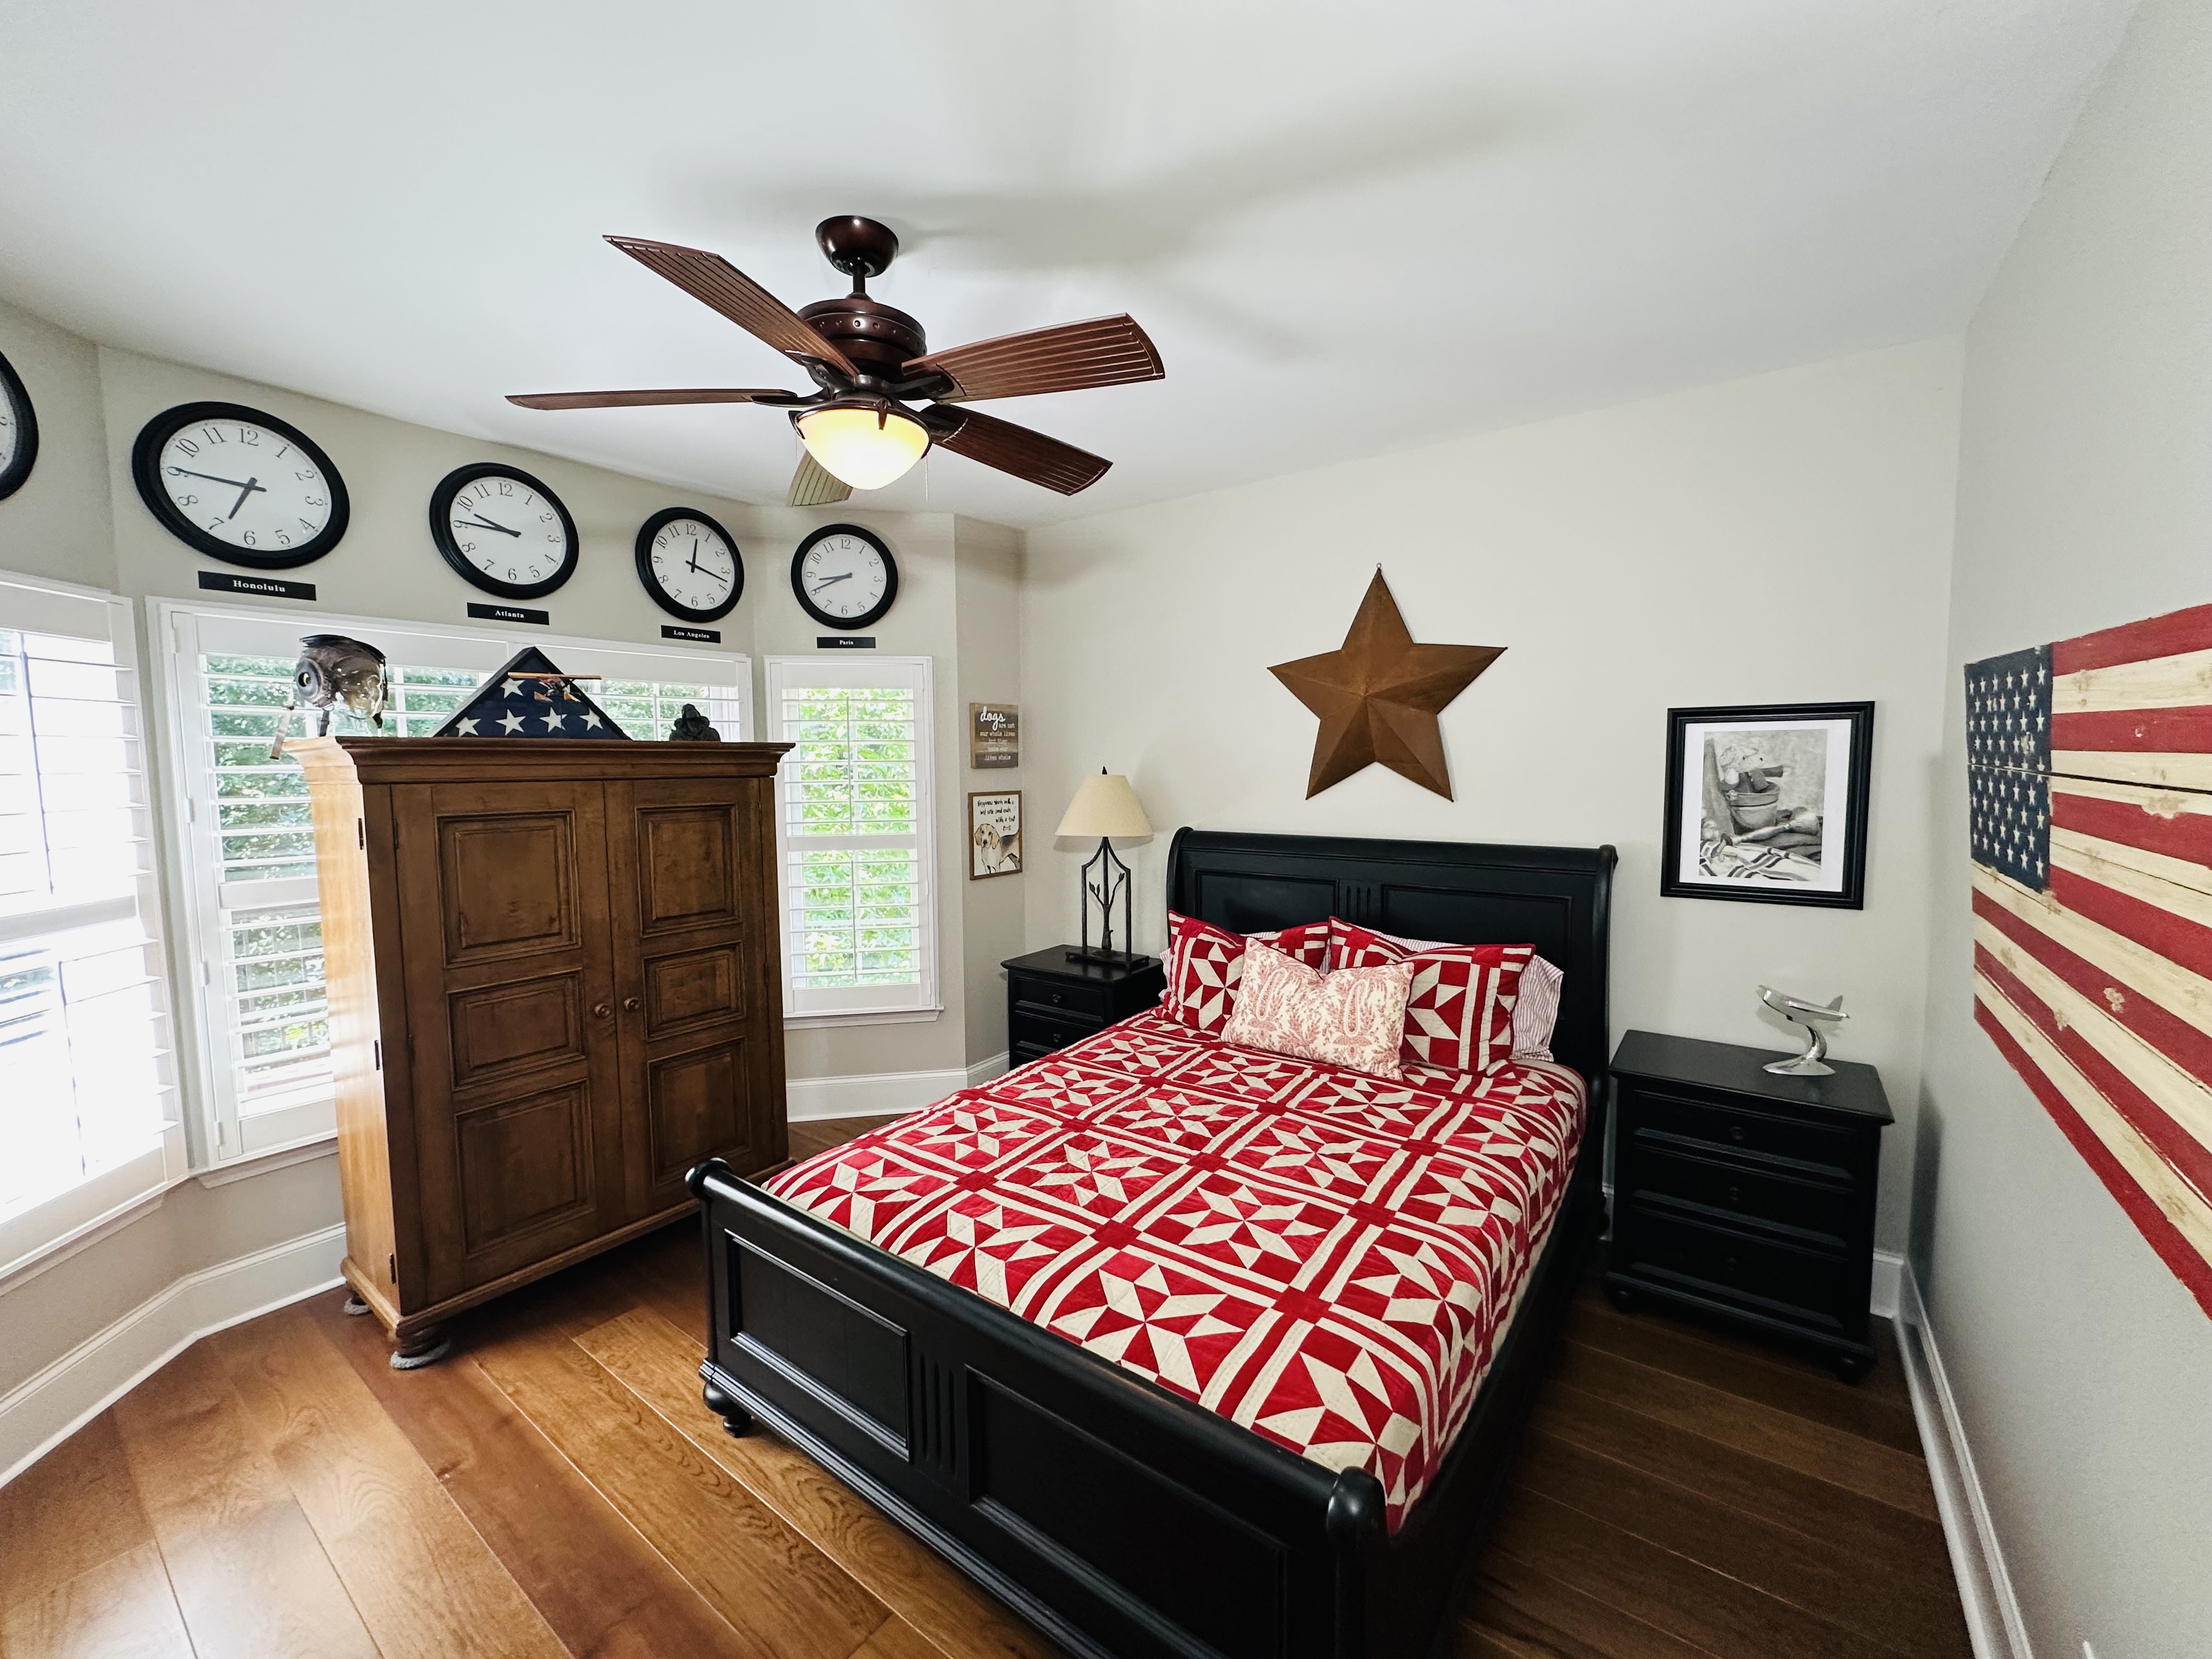
Office
Versatile room with rich hardwood floors, plantation shutters, and ceiling fan — works beautifully as a guest room, home office, or hobby space.
Master Suite
7 photos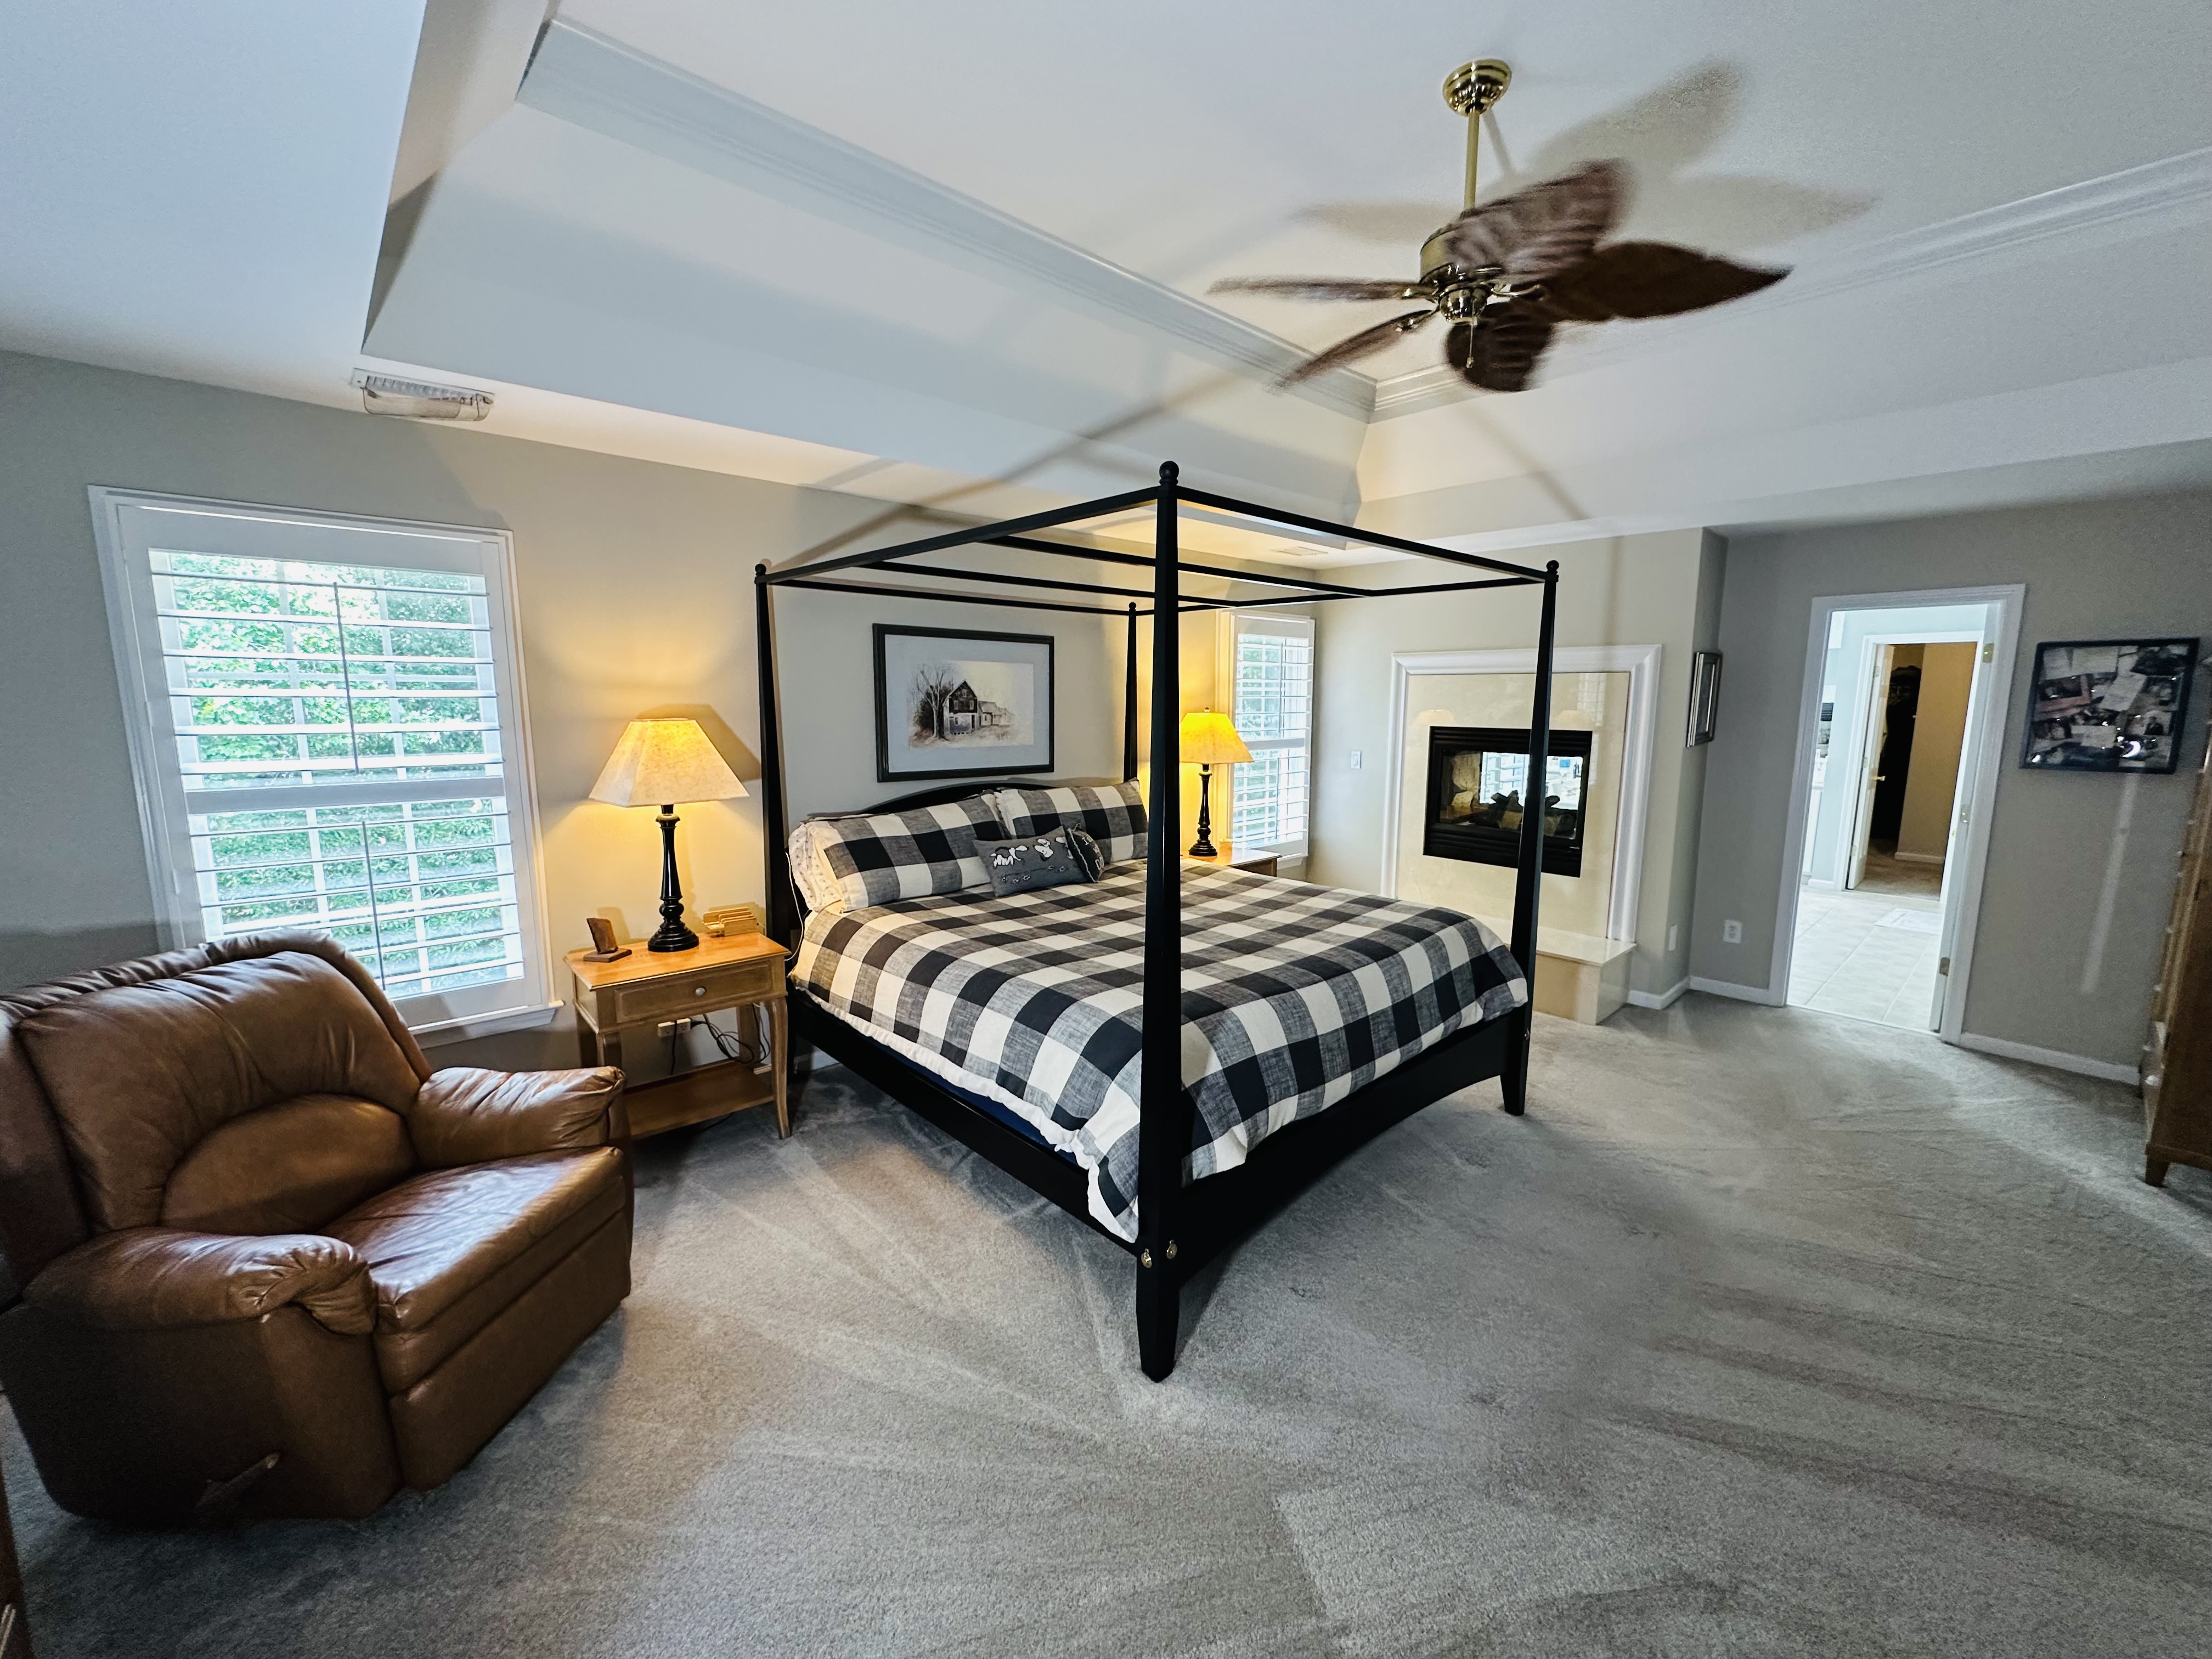
Master Suite
Exceptionally spacious master suite with a tray ceiling, ceiling fan, cozy fireplace, plantation shutters, plush carpet, and a true private retreat with direct access to the spa bath.
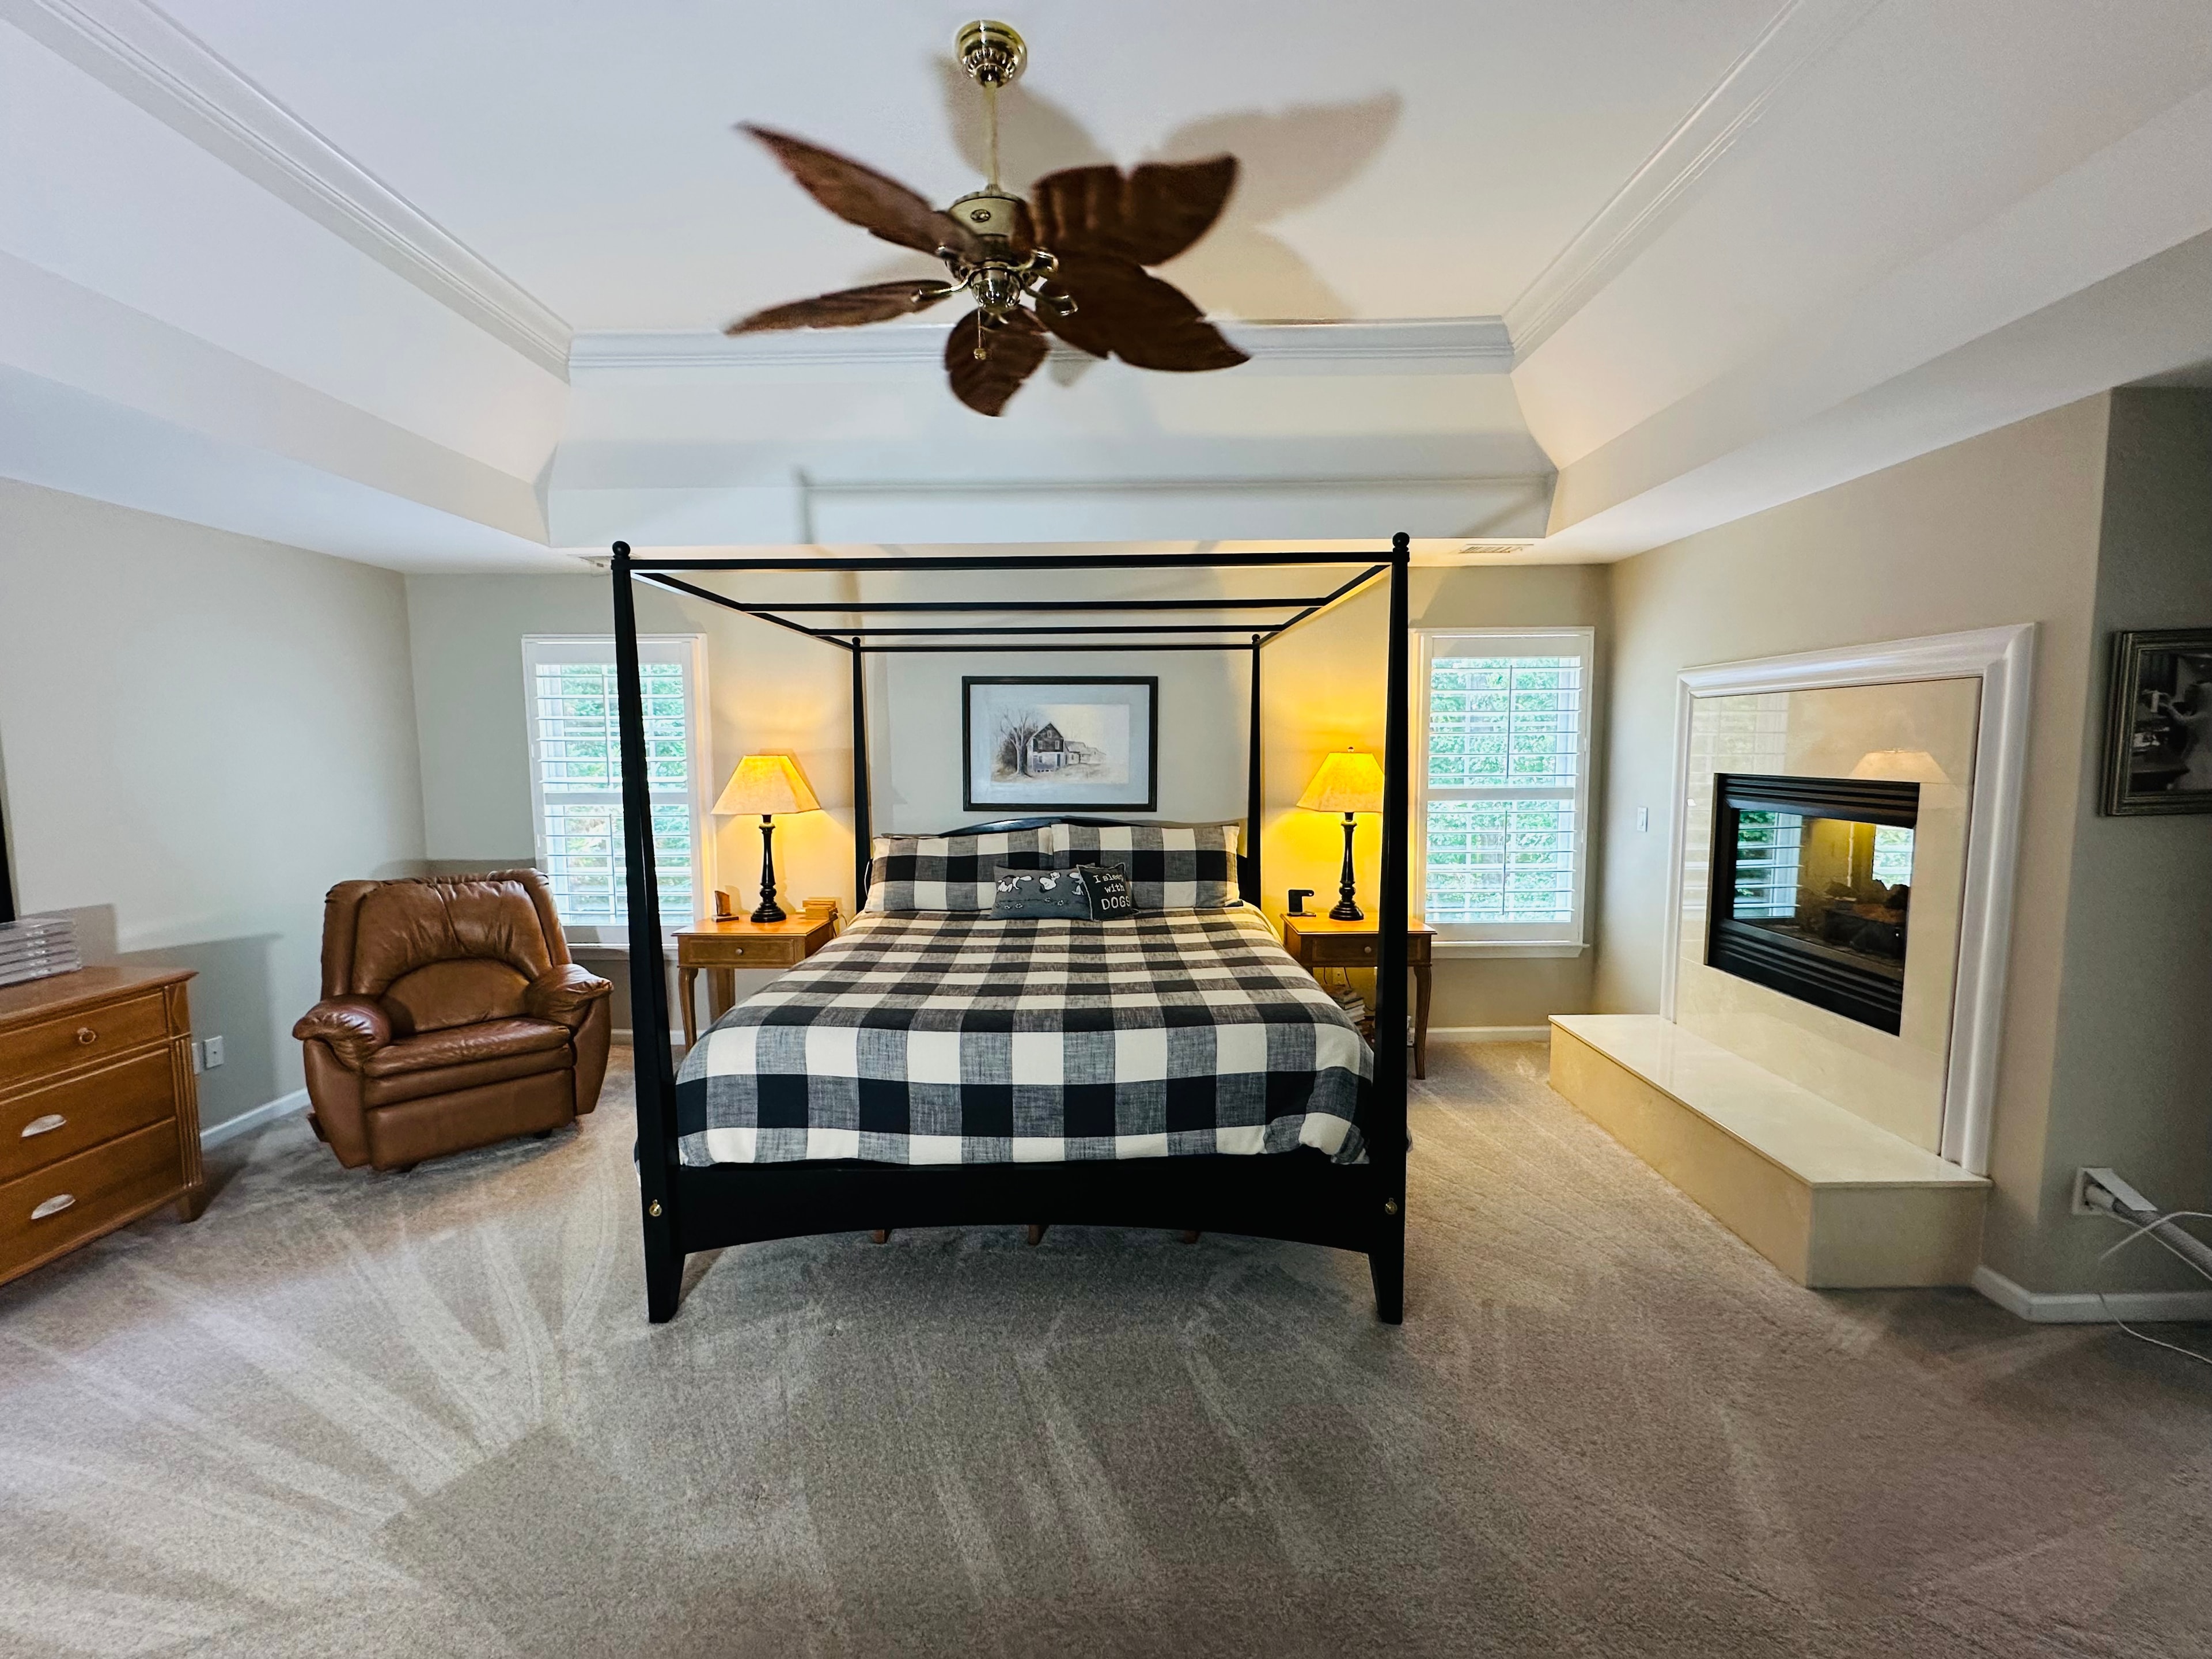
Master Suite
Your private sanctuary — serene, and thoughtfully proportioned for true rest.
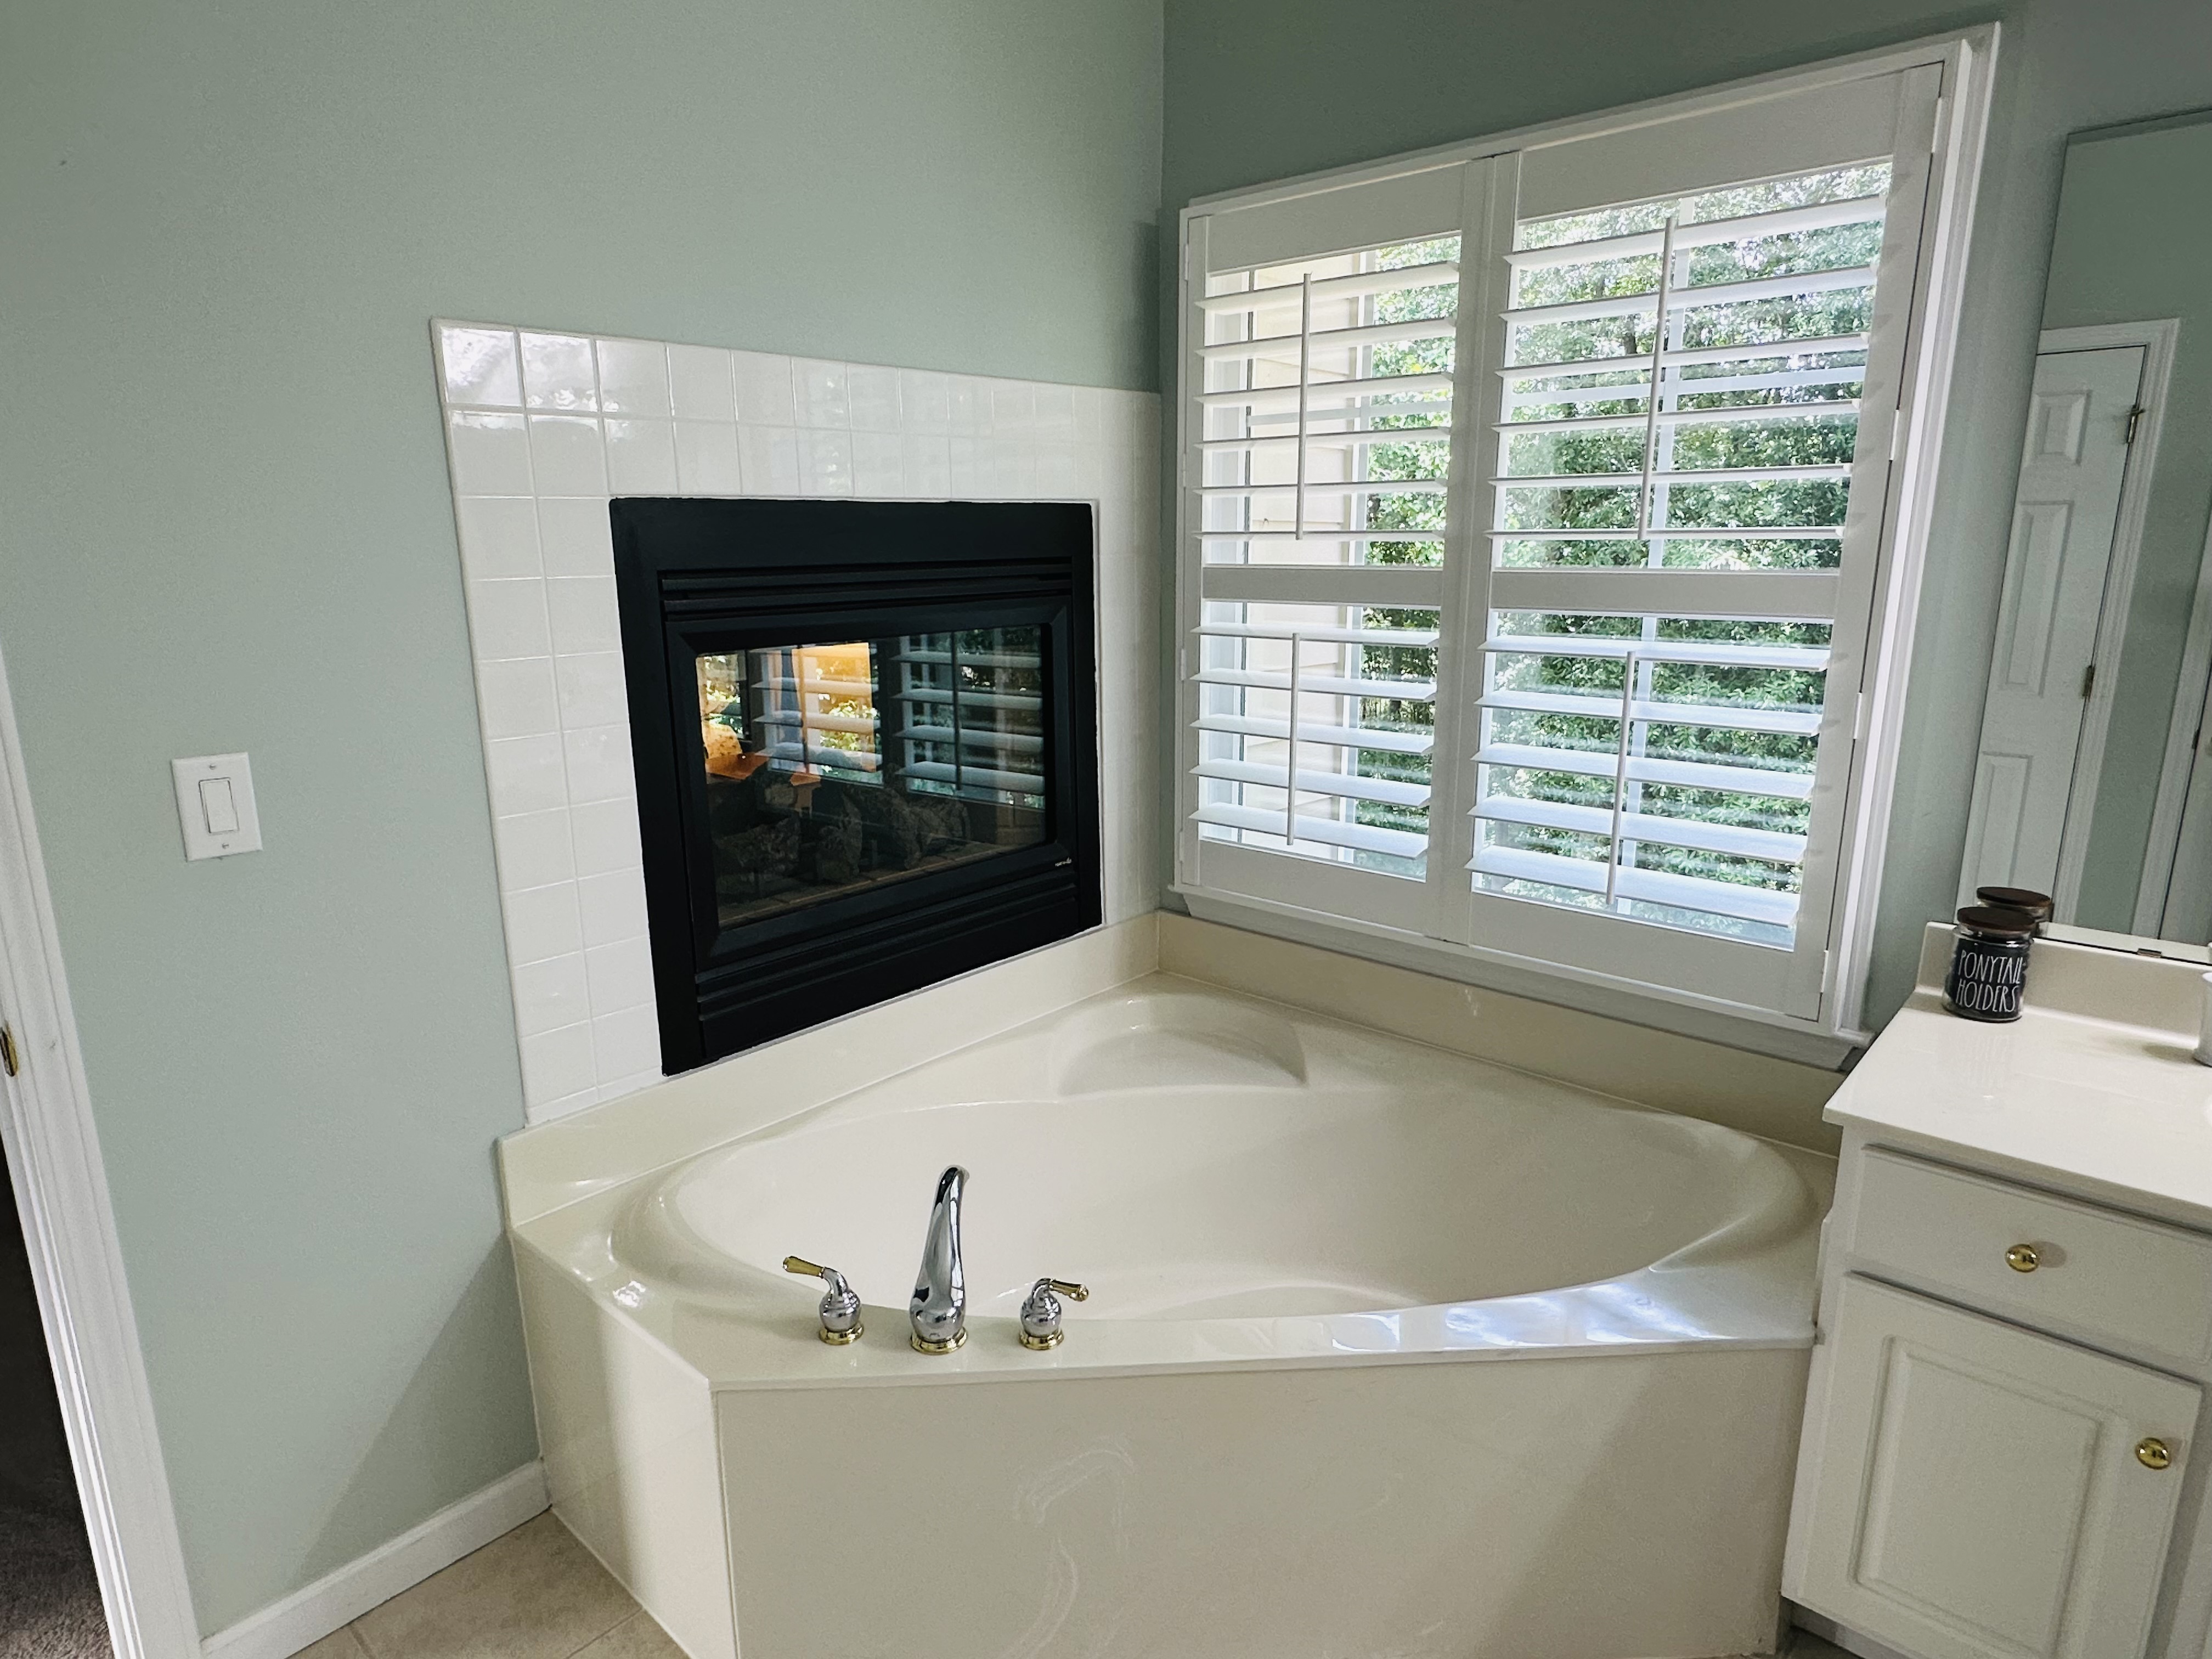
Soaking Tub & Fireplace
A true spa retreat — corner soaking tub framed by a see-through tile-surround fireplace shared with the bedroom, and plantation shutters with lush tree views. Pure luxury.
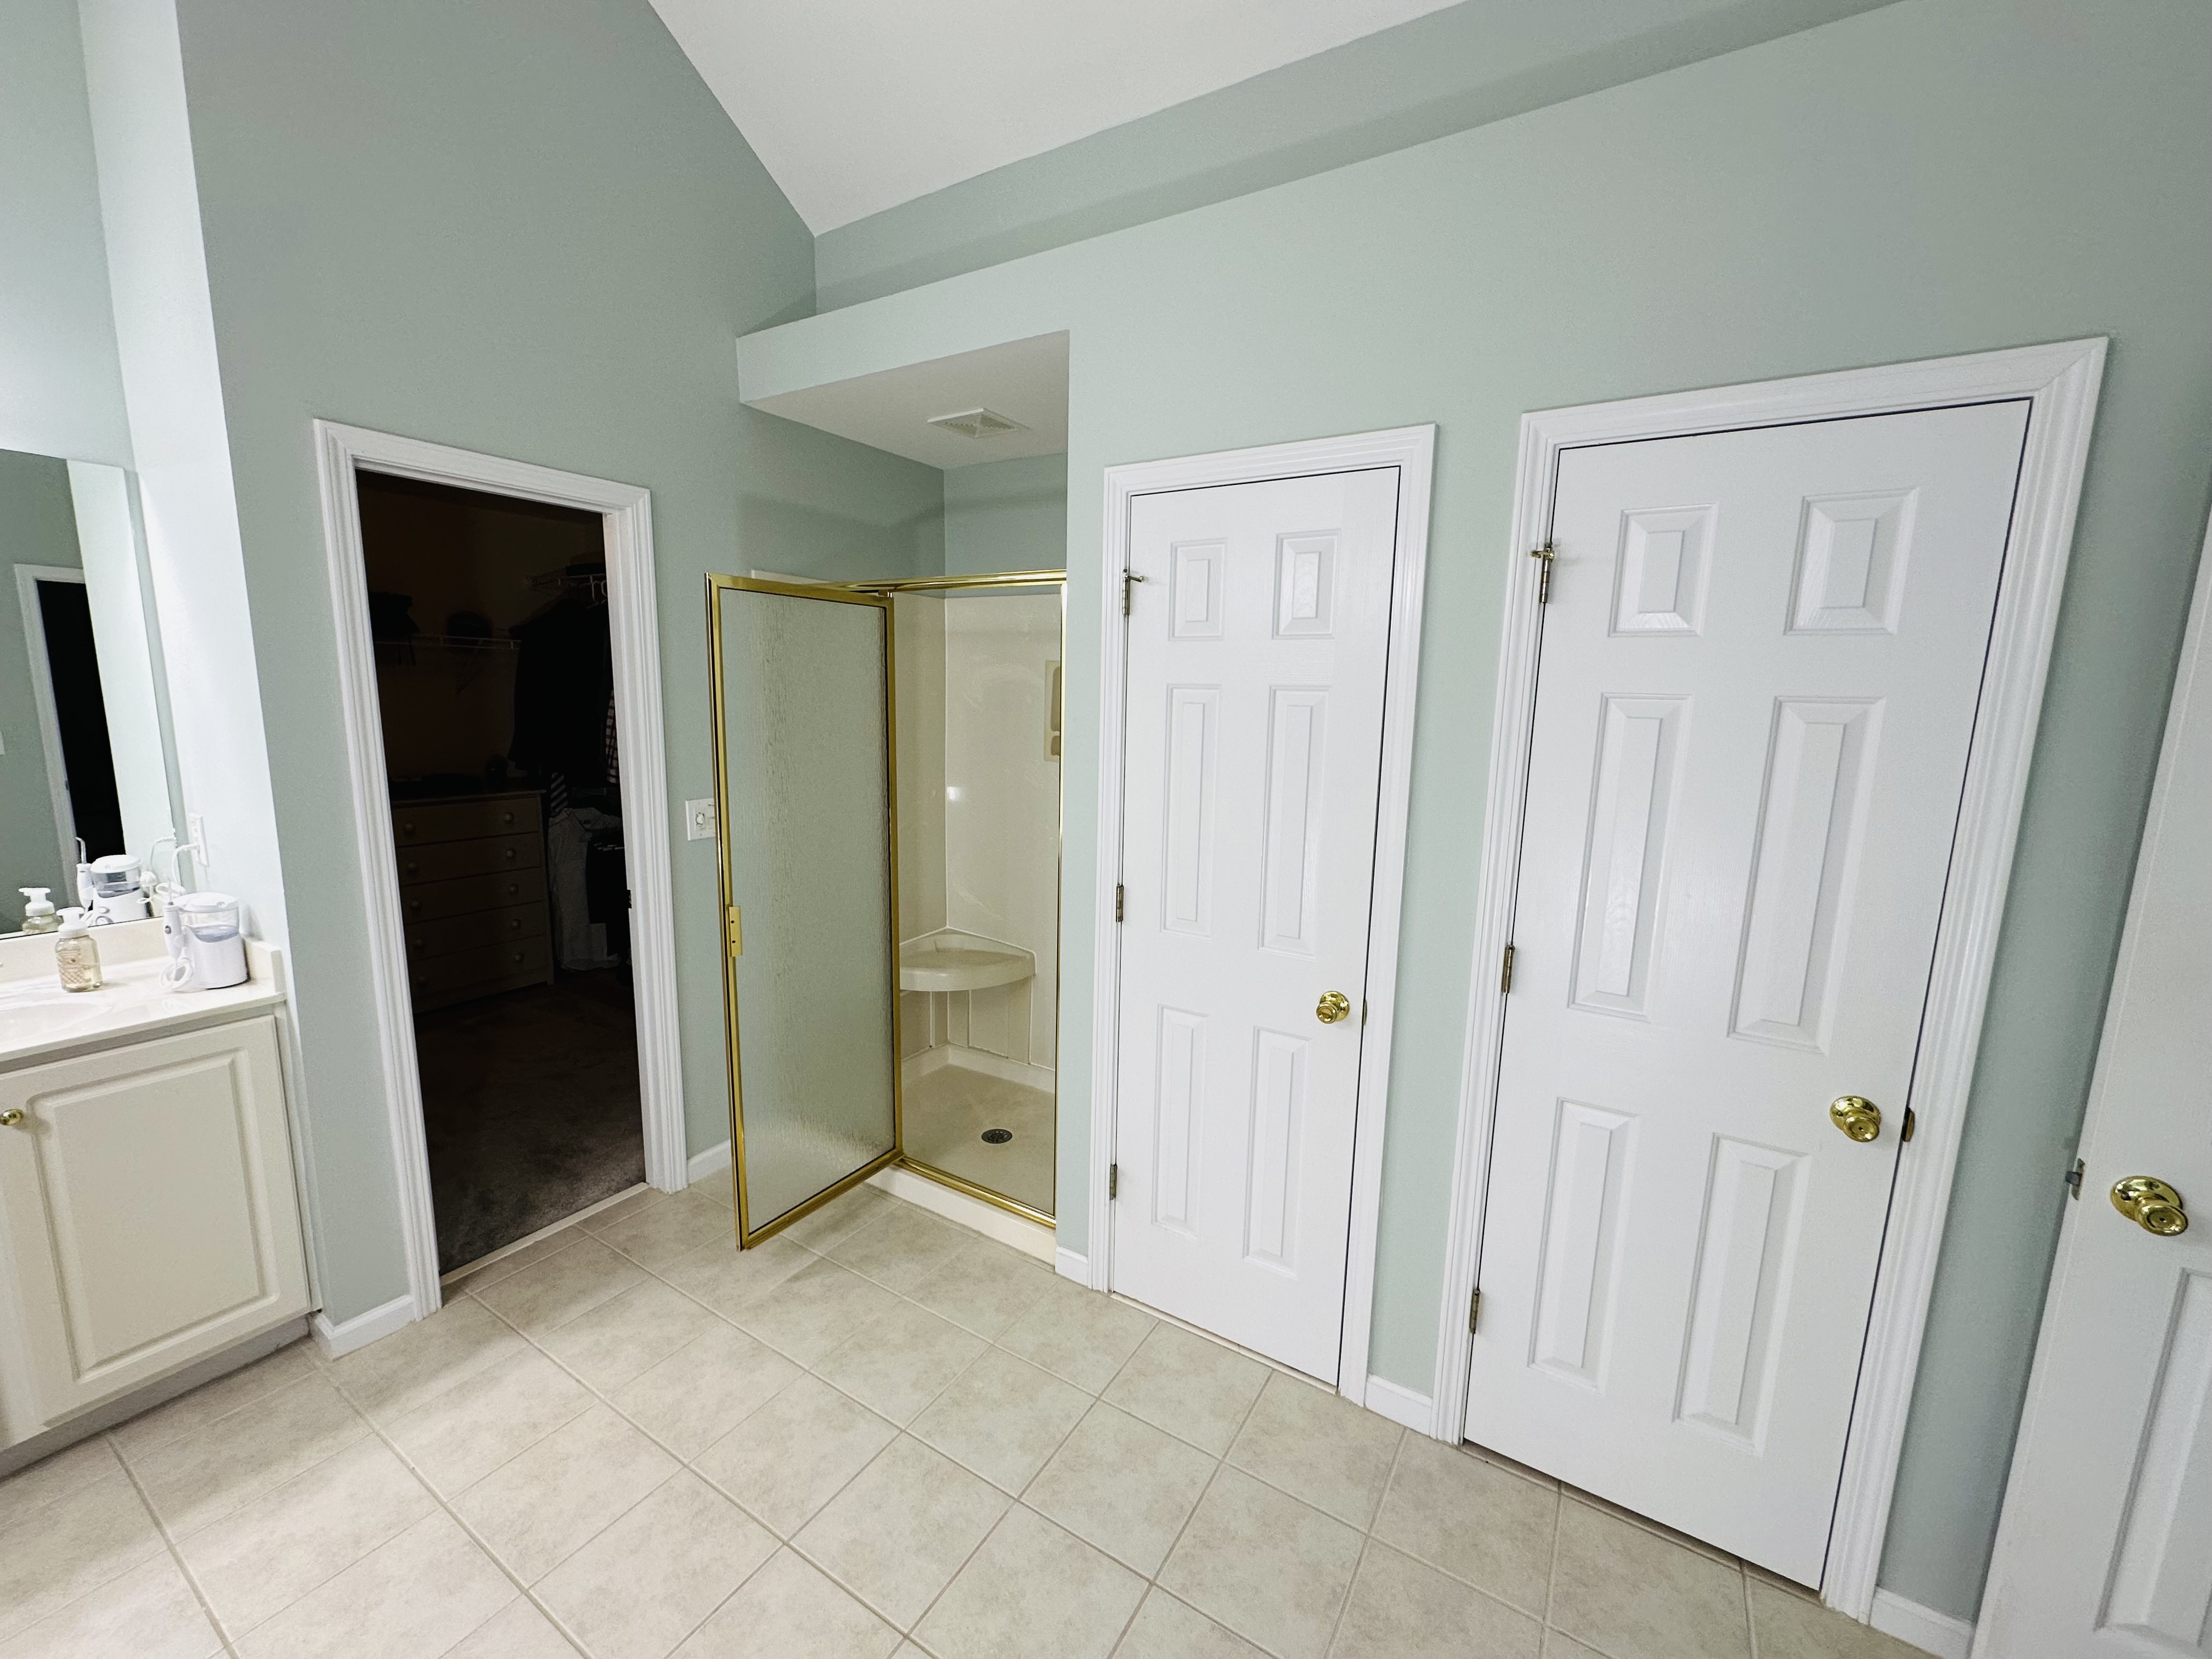
Walk-In Shower & Vanity
Spacious walk-in shower, double vanity, and direct access to the walk-in closet — all under soaring vaulted ceilings.
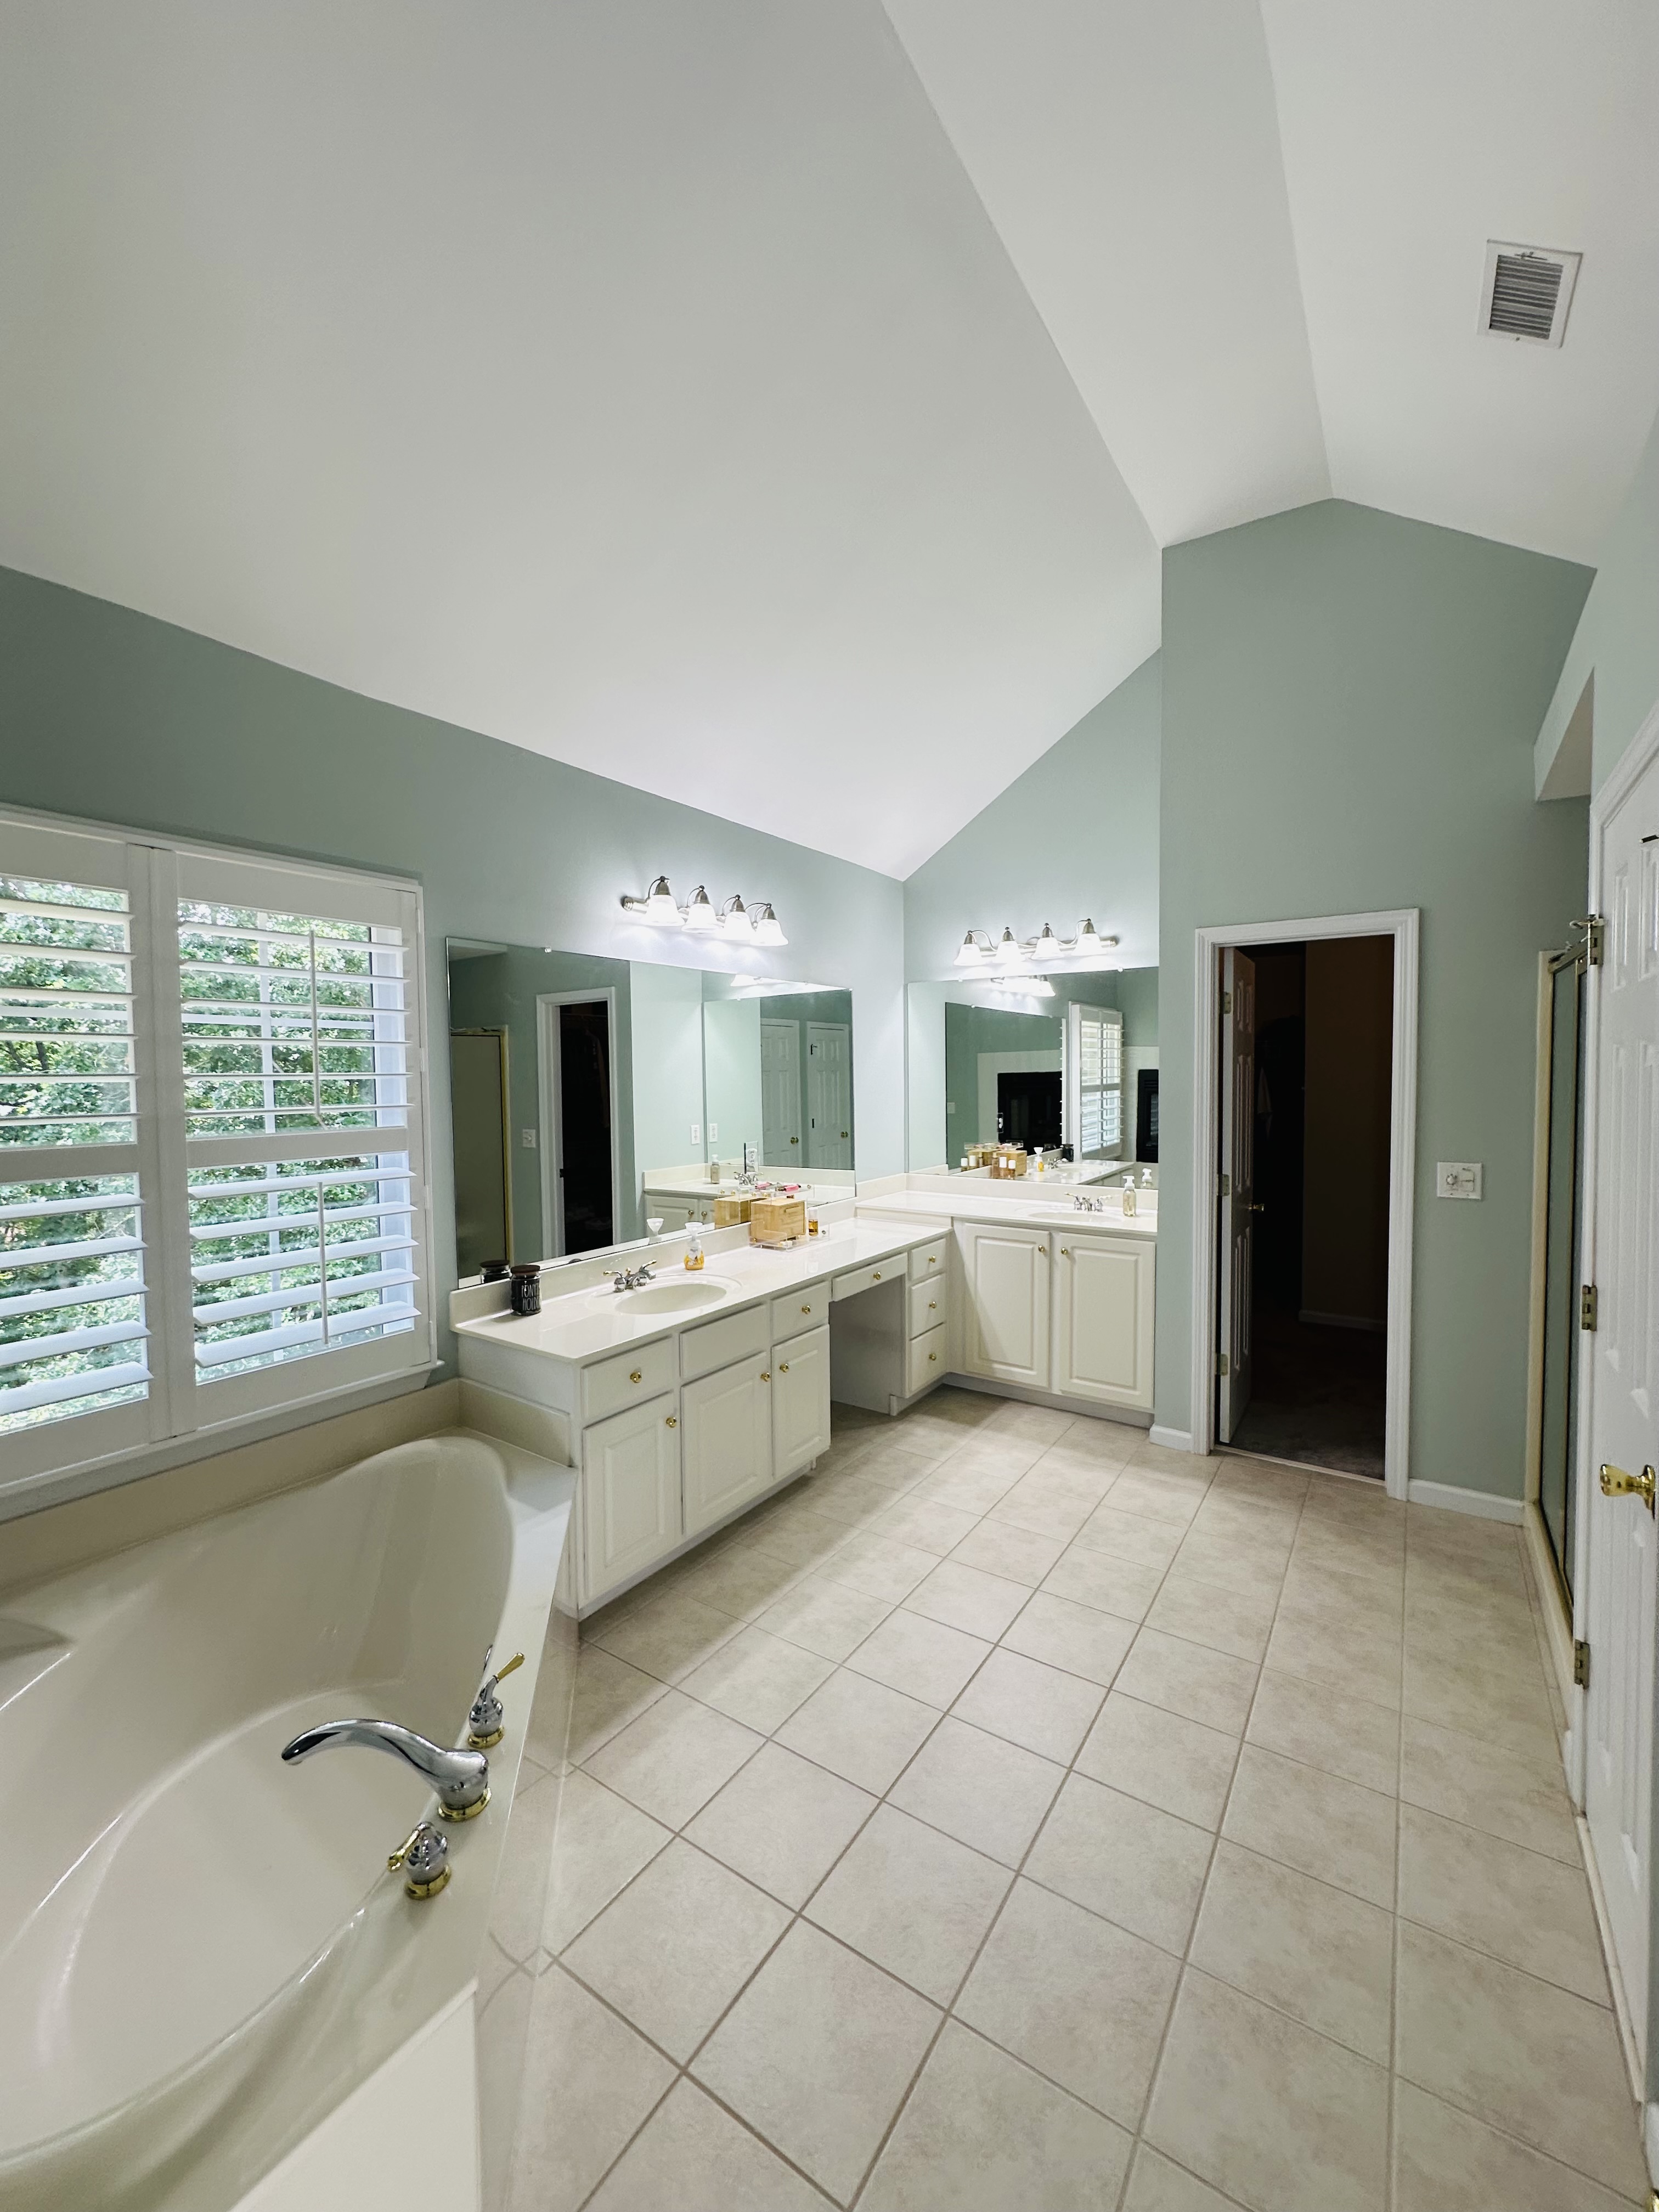
Double Vanity & Soaking Tub
Expansive his-and-hers double vanity with wrap-around countertop, dual mirrors, and a corner soaking tub bathed in natural light from plantation-shuttered windows.
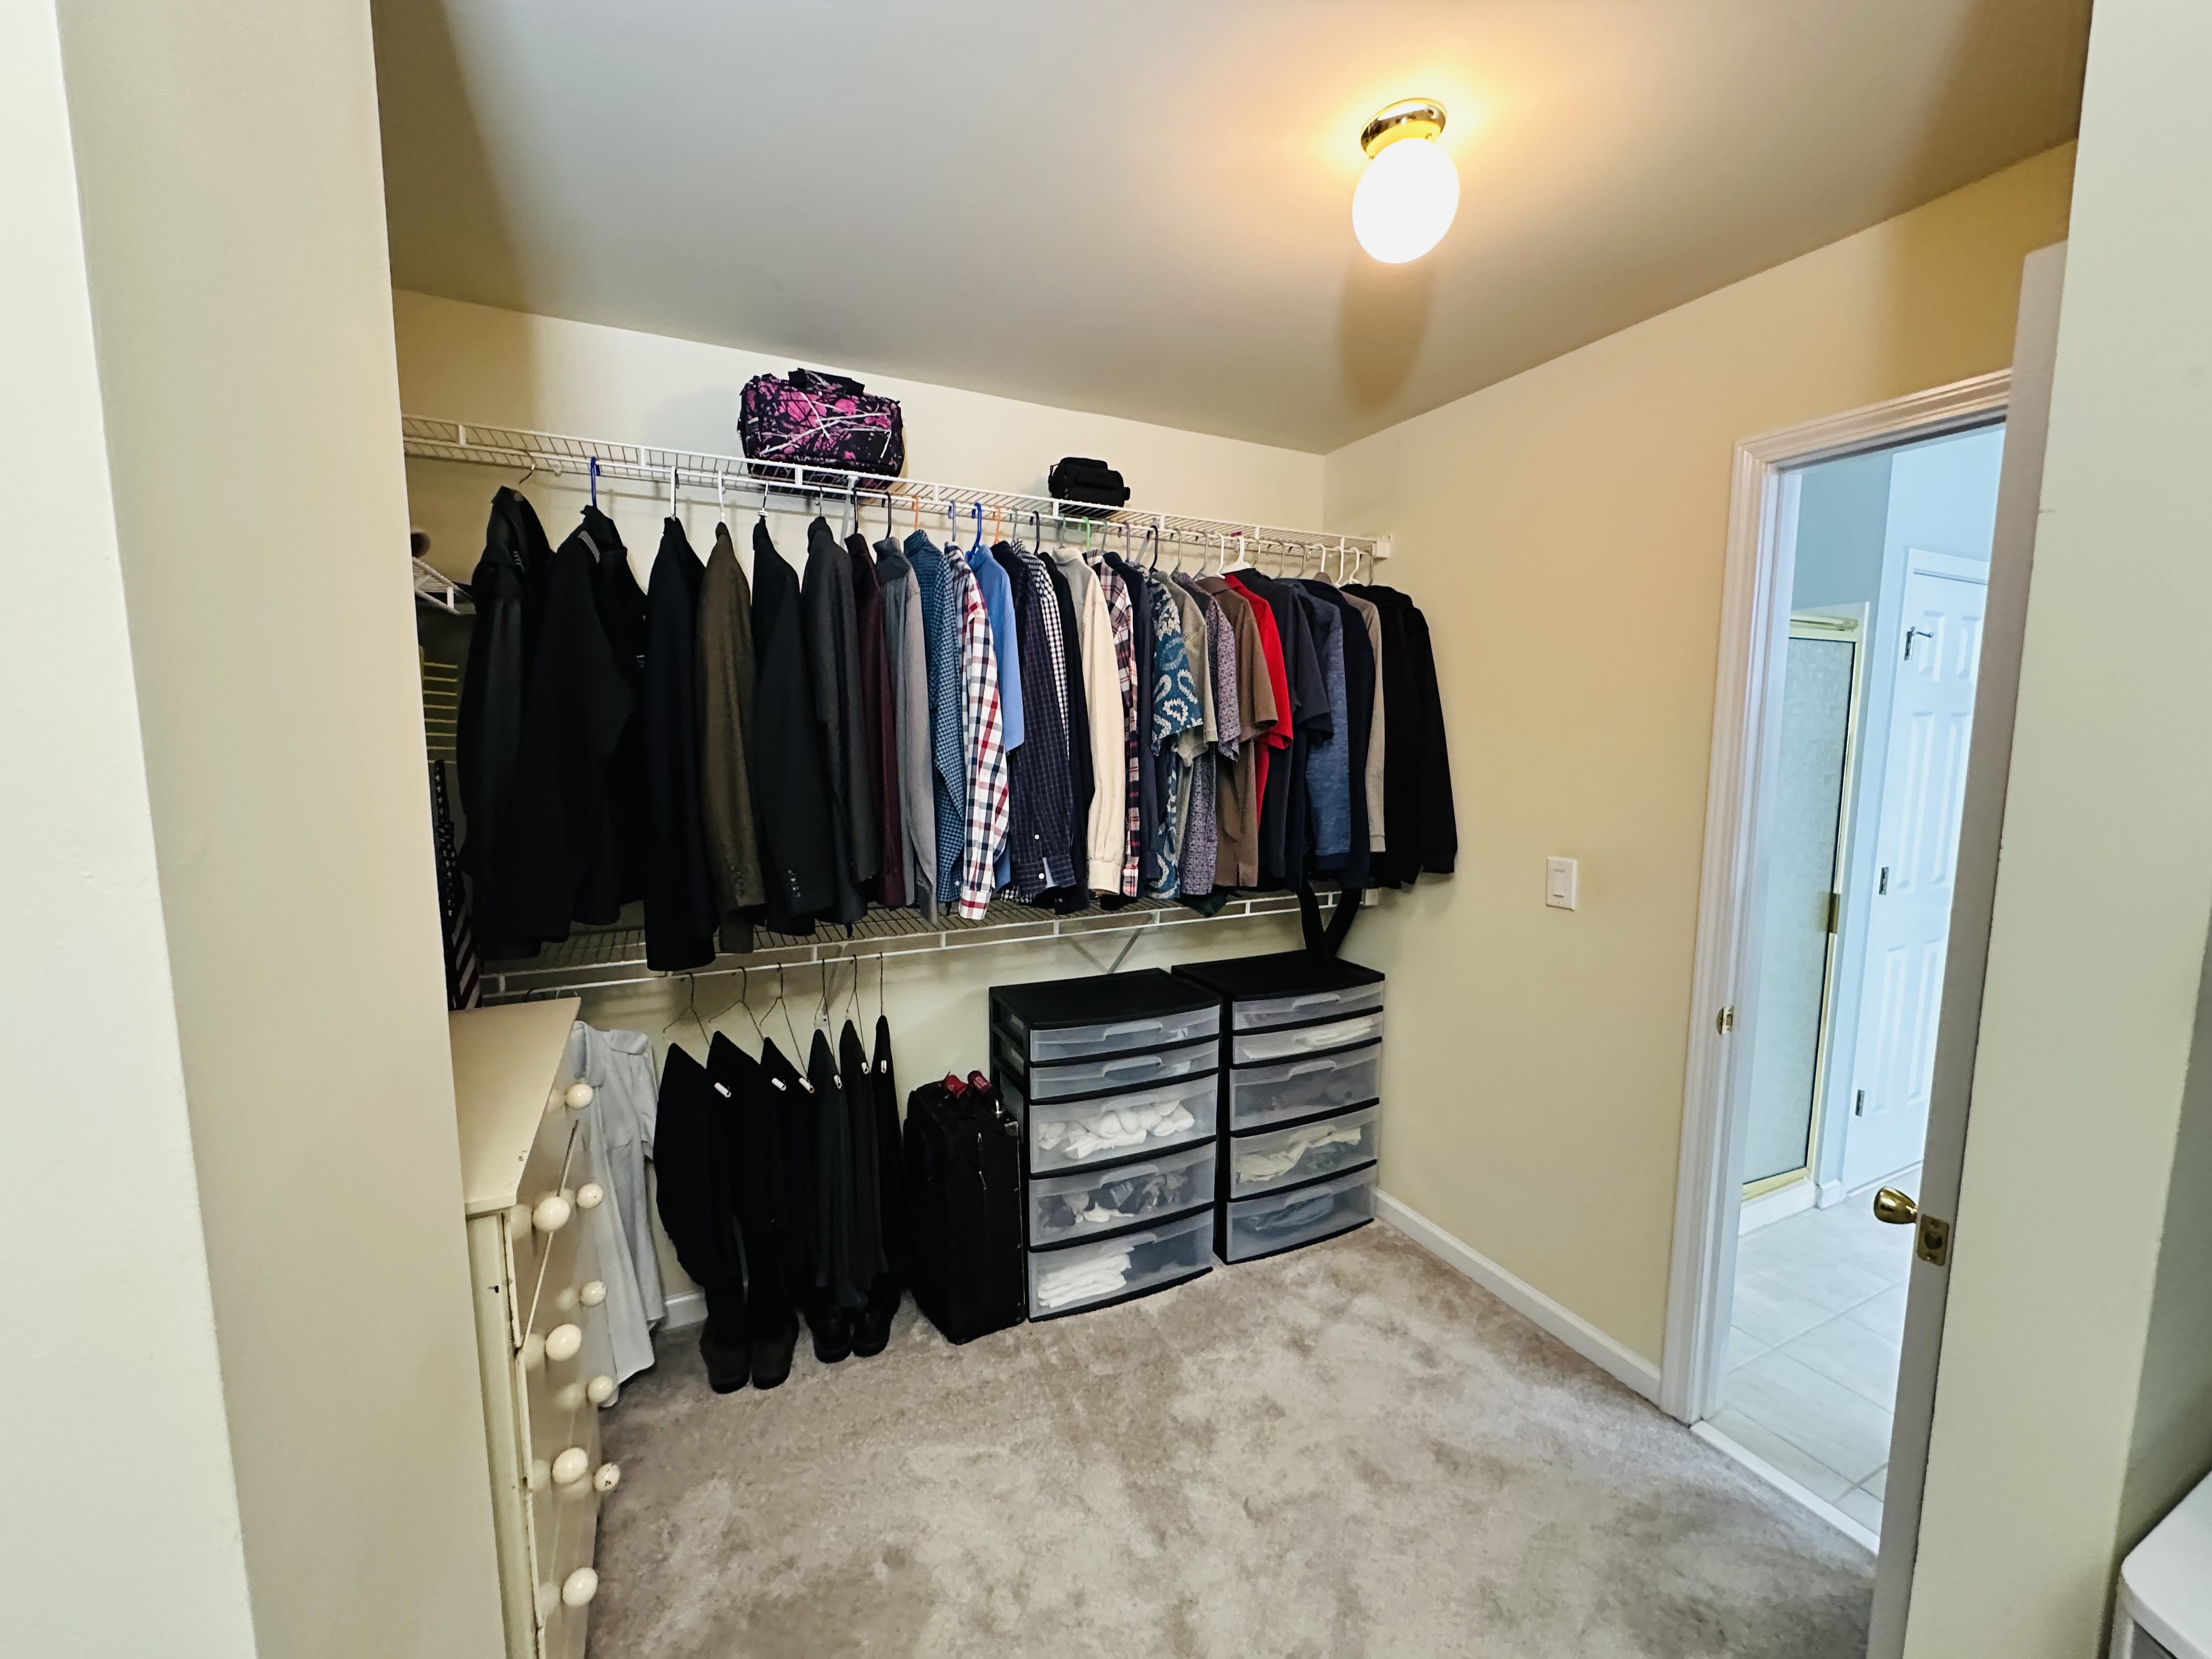
Walk-In Closet
Generously sized walk-in closet with full-length hanging rods, shelving, and soft carpet — plenty of room for every wardrobe.
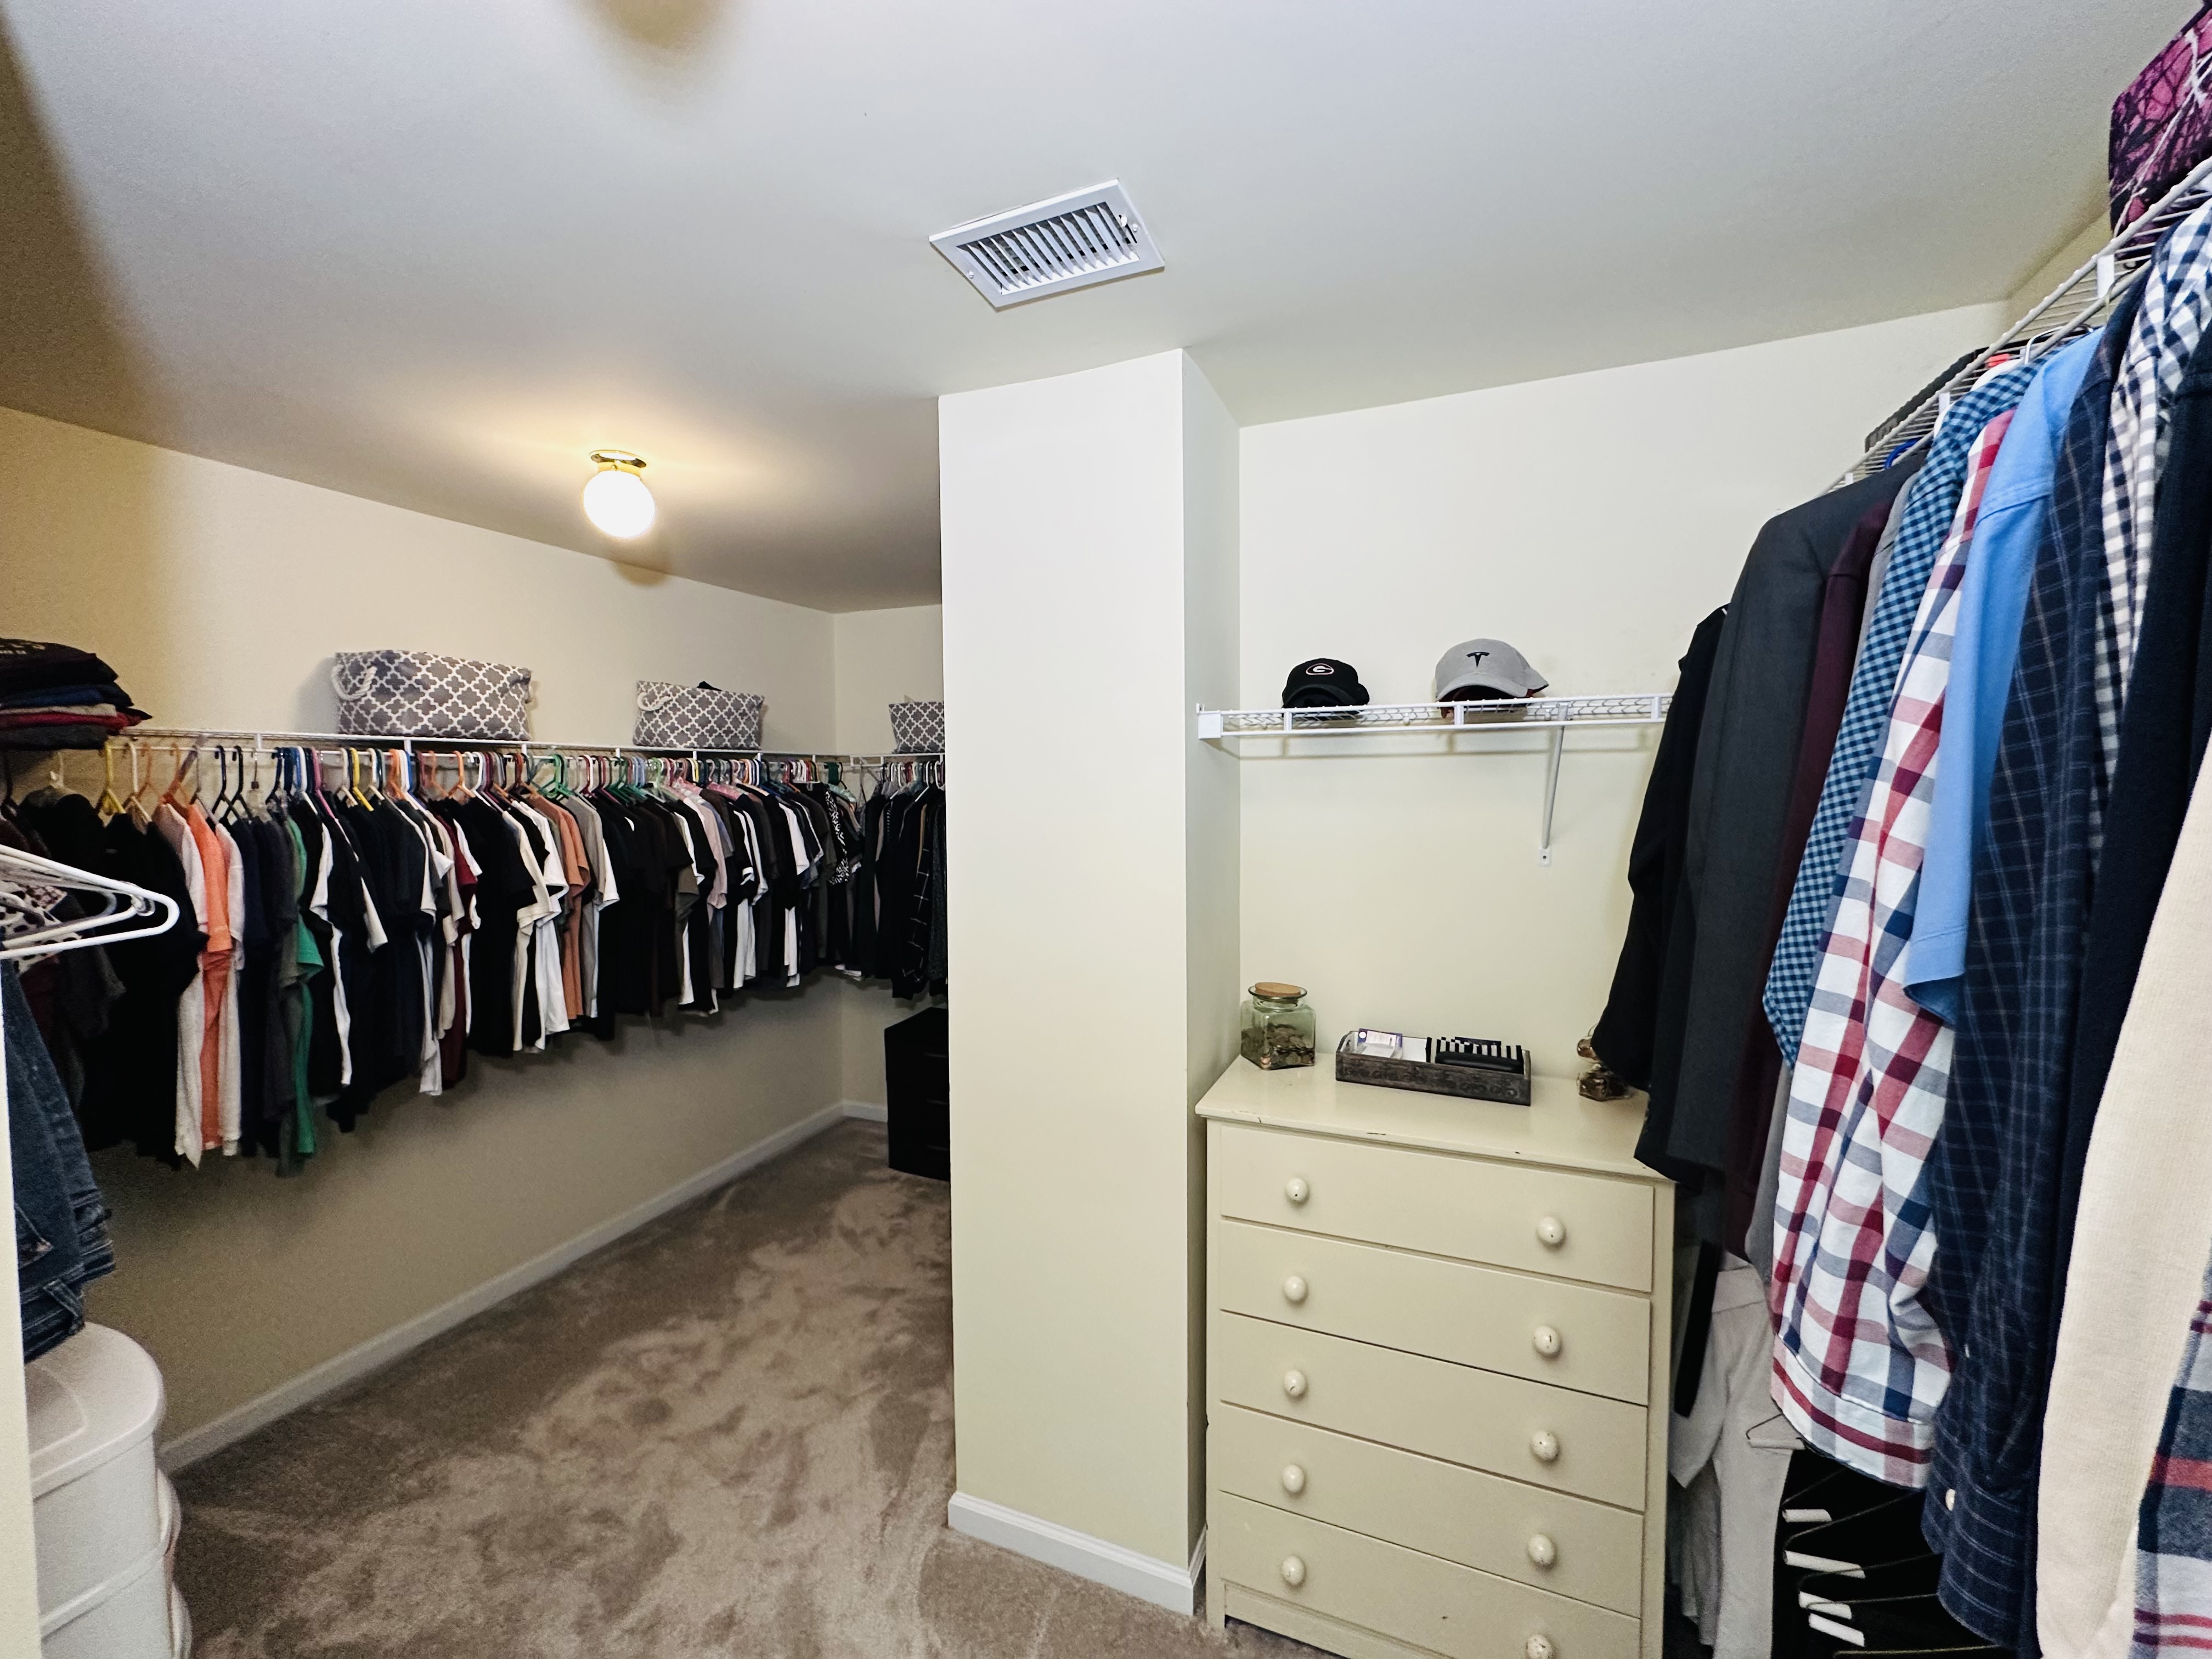
Walk-In Closet
An exceptionally large walk-in closet with wrap-around hanging space and room to spare. A rare find.
Ready to See It In Person?
Photos tell part of the story. Schedule a private showing and experience 310 Aster Ridge Trail for yourself.